
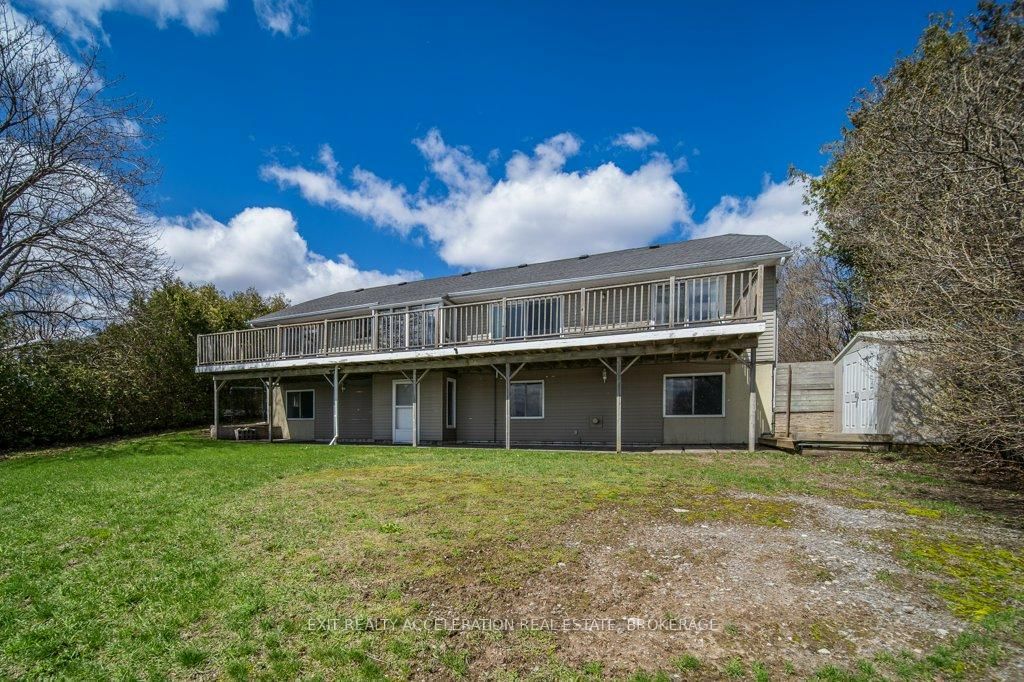
4325 County Rd 9 • Napanee, ON photo 1
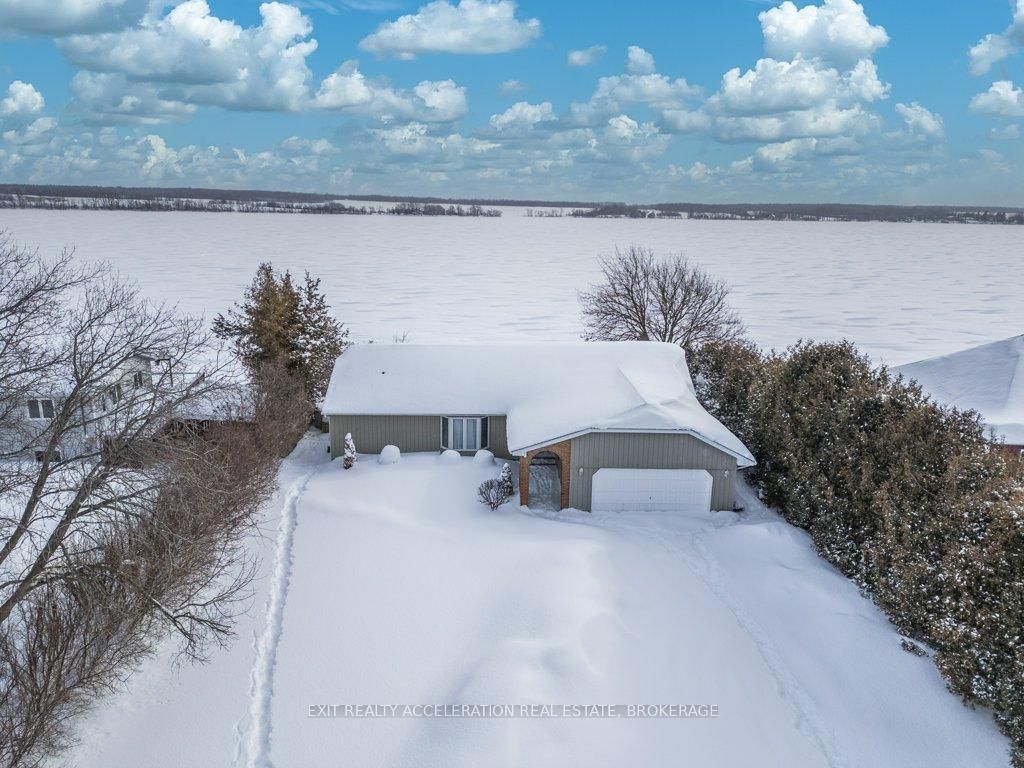
4325 County Rd 9 • Napanee, ON photo 2
4325 County Rd 9 • Napanee, ON photo 3
4325 County Rd 9 • Napanee, ON photo 4
4325 County Rd 9 • Napanee, ON photo 5
4325 County Rd 9 • Napanee, ON photo 6
4325 County Rd 9 • Napanee, ON photo 7
4325 County Rd 9 • Napanee, ON photo 8
4325 County Rd 9 • Napanee, ON photo 9
4325 County Rd 9 • Napanee, ON photo 10
4325 County Rd 9 • Napanee, ON photo 11
4325 County Rd 9 • Napanee, ON photo 12
4325 County Rd 9 • Napanee, ON photo 13
4325 County Rd 9 • Napanee, ON photo 14
4325 County Rd 9 • Napanee, ON photo 15
4325 County Rd 9 • Napanee, ON photo 16
4325 County Rd 9 • Napanee, ON photo 17
4325 County Rd 9 • Napanee, ON photo 18
4325 County Rd 9 • Napanee, ON photo 19
4325 County Rd 9 • Napanee, ON photo 20
4325 County Rd 9 • Napanee, ON photo 21
4325 County Rd 9 • Napanee, ON photo 22
4325 County Rd 9 • Napanee, ON photo 23
4325 County Rd 9 • Napanee, ON photo 24
4325 County Rd 9 • Napanee, ON photo 25
4325 County Rd 9 • Napanee, ON photo 26
4325 County Rd 9 • Napanee, ON photo 27
4325 County Rd 9 • Napanee, ON photo 28
4325 County Rd 9 • Napanee, ON photo 29
4325 County Rd 9 • Napanee, ON photo 30
4325 County Rd 9 • Napanee, ON photo 31
4325 County Rd 9 • Napanee, ON photo 32
4325 County Rd 9 • Napanee, ON photo 33
4325 County Rd 9 • Napanee, ON photo 34
4325 County Rd 9 • Napanee, ON photo 35
4325 County Rd 9 • Napanee, ON photo 36
4325 County Rd 9 • Napanee, ON photo 37
4325 County Rd 9 • Napanee, ON photo 38
4325 County Rd 9 • Napanee, ON photo 39
4325 County Rd 9 • Napanee, ON photo 40
4325 County Rd 9 • Napanee, ON photo 41
4325 County Rd 9 • Napanee, ON photo 42
4325 County Rd 9 • Napanee, ON photo 43
4325 County Rd 9 • Napanee, ON photo 44
4325 County Rd 9 • Napanee, ON photo 45
4325 County Rd 9 • Napanee, ON photo 46
4325 County Rd 9 • Napanee, ON photo 47
4325 County Rd 9 • Napanee, ON photo 48
New1 / 48
$679,900
4325 County Rd 9 • Napanee, ONNew
Courtesy of EXIT REALTY ACCELERATION REAL ESTATE, BROKERAGE
2+1
Bedrooms
4
Bathrooms
1100-1500
Square feet
6
Parking

About this home

Located on the north shore of Hay Bay, this bright waterfront home offers three bedrooms and four bathrooms with a layout designed for comfort and flexibility. Large windows throughout the home provide beautiful views of the backyard and Hay Bay, filling the living spaces with natural light.The main level features multiple walkouts to the back deck, including one from the living room and two from the main floor bedrooms. Each main floor bedroom functions as its own private suite, complete with a walk-in closet and ensuite bathroom. The kitchen includes a bright breakfast nook overlooking the water, creating a welcoming space for everyday living.The lower level offers additional living space with a rec room that walks out to the backyard, a bedroom, and a three-piece bathroom, providing excellent in-law suite potential. The backyard is fenced for added safety while still allowing full enjoyment of the waterfront setting. Additional features include a two-car attached garage and a convenient location just a three-minute drive to Sherman's Point boat launch and playground.

Property details

Property type
Detached
Style
Bungalow
Approx. age (yrs)
31-50
Total rooms
9
Lot size
104 × 192 ft
Property taxes
$5,478.96 (2025)
Occupancy
Flexible
Days on market
1
Status
Active
MLS®

Property history

Recently sold nearby

Listing data last updated: Jul 27, 2026, 9:45 a.m. EDT via TRREB IDX.

First listed: Jul 27, 2026, 9:45 a.m. EDT.