
21 Dennistoun Avenue • Peterborough, ON photo 1
21 Dennistoun Avenue • Peterborough, ON photo 2
21 Dennistoun Avenue • Peterborough, ON photo 3
21 Dennistoun Avenue • Peterborough, ON photo 4
21 Dennistoun Avenue • Peterborough, ON photo 5
21 Dennistoun Avenue • Peterborough, ON photo 6
21 Dennistoun Avenue • Peterborough, ON photo 7
21 Dennistoun Avenue • Peterborough, ON photo 8
21 Dennistoun Avenue • Peterborough, ON photo 9
21 Dennistoun Avenue • Peterborough, ON photo 10
21 Dennistoun Avenue • Peterborough, ON photo 11
21 Dennistoun Avenue • Peterborough, ON photo 12
21 Dennistoun Avenue • Peterborough, ON photo 13
21 Dennistoun Avenue • Peterborough, ON photo 14
21 Dennistoun Avenue • Peterborough, ON photo 15
21 Dennistoun Avenue • Peterborough, ON photo 16
21 Dennistoun Avenue • Peterborough, ON photo 17
21 Dennistoun Avenue • Peterborough, ON photo 18
21 Dennistoun Avenue • Peterborough, ON photo 19
21 Dennistoun Avenue • Peterborough, ON photo 20
21 Dennistoun Avenue • Peterborough, ON photo 21
21 Dennistoun Avenue • Peterborough, ON photo 22
21 Dennistoun Avenue • Peterborough, ON photo 23
21 Dennistoun Avenue • Peterborough, ON photo 24
21 Dennistoun Avenue • Peterborough, ON photo 25
21 Dennistoun Avenue • Peterborough, ON photo 26
21 Dennistoun Avenue • Peterborough, ON photo 27
21 Dennistoun Avenue • Peterborough, ON photo 28
21 Dennistoun Avenue • Peterborough, ON photo 29
21 Dennistoun Avenue • Peterborough, ON photo 30
21 Dennistoun Avenue • Peterborough, ON photo 31
21 Dennistoun Avenue • Peterborough, ON photo 32
21 Dennistoun Avenue • Peterborough, ON photo 33
21 Dennistoun Avenue • Peterborough, ON photo 34
21 Dennistoun Avenue • Peterborough, ON photo 35
21 Dennistoun Avenue • Peterborough, ON photo 36
21 Dennistoun Avenue • Peterborough, ON photo 37
21 Dennistoun Avenue • Peterborough, ON photo 38
21 Dennistoun Avenue • Peterborough, ON photo 39
21 Dennistoun Avenue • Peterborough, ON photo 40
21 Dennistoun Avenue • Peterborough, ON photo 41
New1 / 41
$849,000
21 Dennistoun Avenue • Peterborough, ONNew
Courtesy of The Nook Realty Inc.
6
Bedrooms
2
Bathrooms
2500-3000
Square feet
4
Parking

About this home

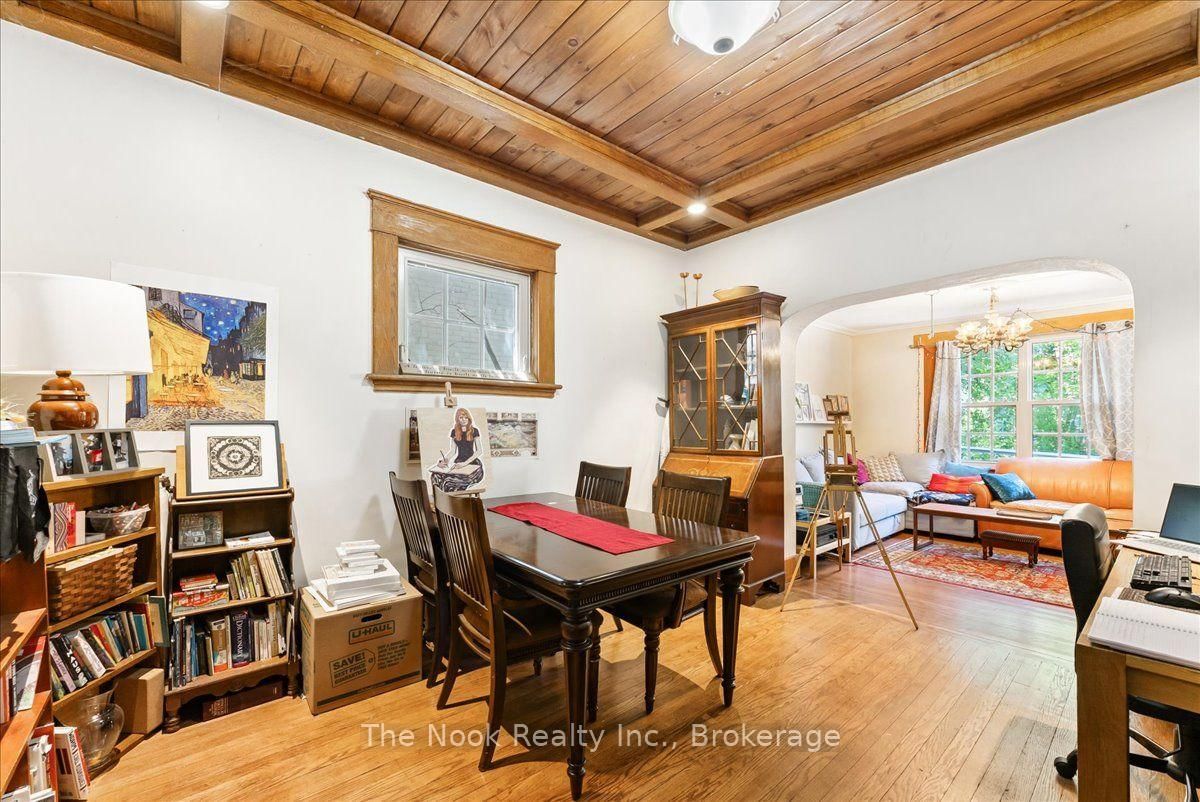
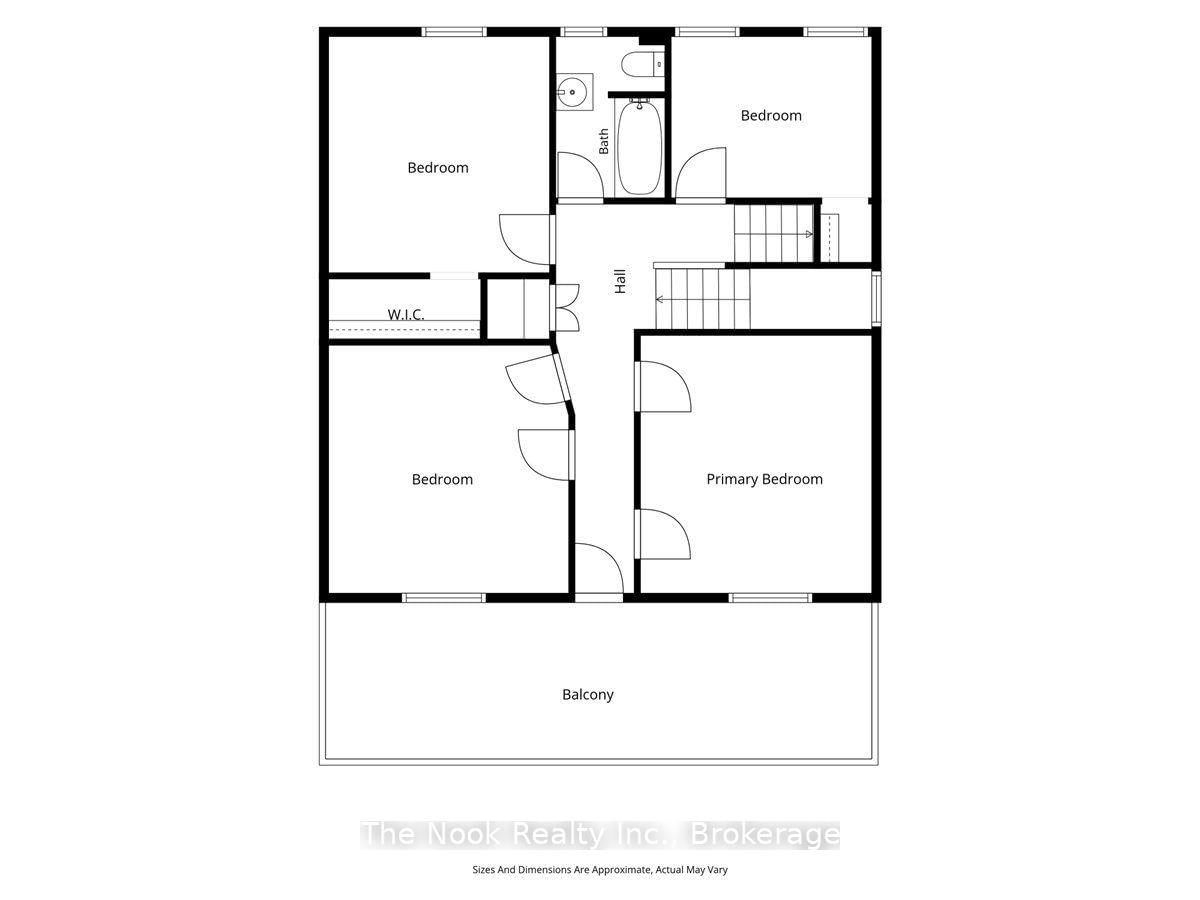
Excellent investment opportunity in the heart of Peterborough! This 2.5-storey duplex is ideally situated on a quiet one way street overlooking Inverlea Park and the Otonabee River. The charming lower unit features hardwood floors, original trim and doors, a 4-piece bath, laundry, a modern kitchen, front porch, and private yard; ideal as an owner's suite. The spacious upper unit offers 5 bedrooms with separate laundry in the basement, making it an excellent income generator. The flexible layout also offers the potential to be easily converted back into a spacious single-family home if desired. Conveniently located within walking distance to downtown, close to Trent University, public transit, the beach, park, trails, and all amenities.

Property details

Property type
Duplex
Style
2 1/2 Storey
Approx. age (yrs)
100+
Total rooms
15
Lot size
40 × 99 ft
Property taxes
$5,687 (2025)
Days on market
1
Status
Active
MLS®

Property history

Recently sold nearby

Listing data last updated: Jul 27, 2026, 9:35 a.m. EDT via TRREB IDX.

First listed: Jul 27, 2026, 9:35 a.m. EDT.