
467 Jellicoe Crescent • London South, ON photo 1
467 Jellicoe Crescent • London South, ON photo 2
467 Jellicoe Crescent • London South, ON photo 3
467 Jellicoe Crescent • London South, ON photo 4
467 Jellicoe Crescent • London South, ON photo 5
467 Jellicoe Crescent • London South, ON photo 6
467 Jellicoe Crescent • London South, ON photo 7
467 Jellicoe Crescent • London South, ON photo 8
467 Jellicoe Crescent • London South, ON photo 9
467 Jellicoe Crescent • London South, ON photo 10
467 Jellicoe Crescent • London South, ON photo 11
467 Jellicoe Crescent • London South, ON photo 12
467 Jellicoe Crescent • London South, ON photo 13
467 Jellicoe Crescent • London South, ON photo 14
467 Jellicoe Crescent • London South, ON photo 15
467 Jellicoe Crescent • London South, ON photo 16
467 Jellicoe Crescent • London South, ON photo 17
467 Jellicoe Crescent • London South, ON photo 18
467 Jellicoe Crescent • London South, ON photo 19
467 Jellicoe Crescent • London South, ON photo 20
467 Jellicoe Crescent • London South, ON photo 21
467 Jellicoe Crescent • London South, ON photo 22
467 Jellicoe Crescent • London South, ON photo 23
467 Jellicoe Crescent • London South, ON photo 24
467 Jellicoe Crescent • London South, ON photo 25
467 Jellicoe Crescent • London South, ON photo 26
467 Jellicoe Crescent • London South, ON photo 27
467 Jellicoe Crescent • London South, ON photo 28
467 Jellicoe Crescent • London South, ON photo 29
467 Jellicoe Crescent • London South, ON photo 30
467 Jellicoe Crescent • London South, ON photo 31
467 Jellicoe Crescent • London South, ON photo 32
467 Jellicoe Crescent • London South, ON photo 33
467 Jellicoe Crescent • London South, ON photo 34
467 Jellicoe Crescent • London South, ON photo 35
467 Jellicoe Crescent • London South, ON photo 36
467 Jellicoe Crescent • London South, ON photo 37
467 Jellicoe Crescent • London South, ON photo 38
467 Jellicoe Crescent • London South, ON photo 39
467 Jellicoe Crescent • London South, ON photo 40
467 Jellicoe Crescent • London South, ON photo 41
467 Jellicoe Crescent • London South, ON photo 42
467 Jellicoe Crescent • London South, ON photo 43
467 Jellicoe Crescent • London South, ON photo 44
467 Jellicoe Crescent • London South, ON photo 45
467 Jellicoe Crescent • London South, ON photo 46
467 Jellicoe Crescent • London South, ON photo 47
467 Jellicoe Crescent • London South, ON photo 48
467 Jellicoe Crescent • London South, ON photo 49
467 Jellicoe Crescent • London South, ON photo 50
New1 / 50
$799,900
467 Jellicoe Crescent • London South, ONNew
Courtesy of RE/MAX ADVANTAGE REALTY LTD.
2+1
Bedrooms
3
Bathrooms
1500-2000
Square feet
4
Parking

About this home

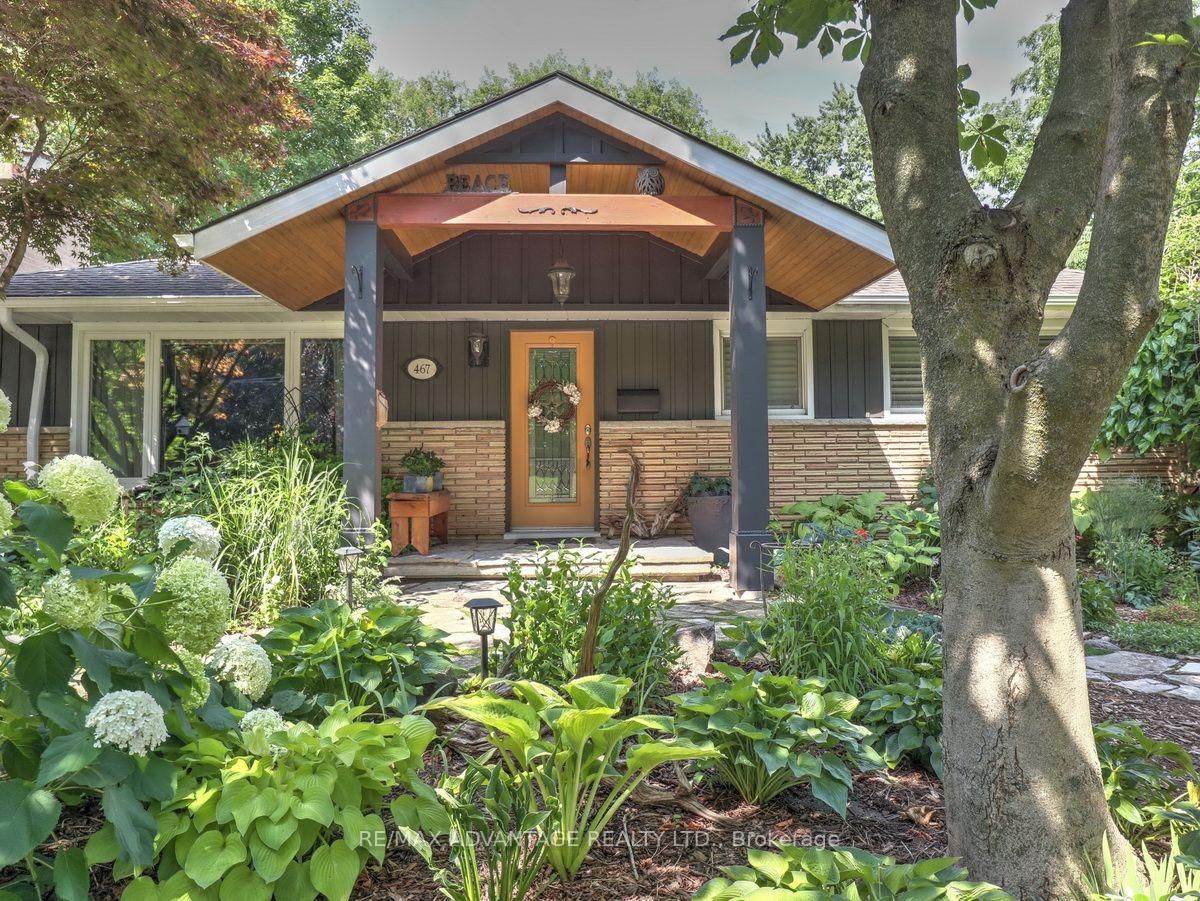
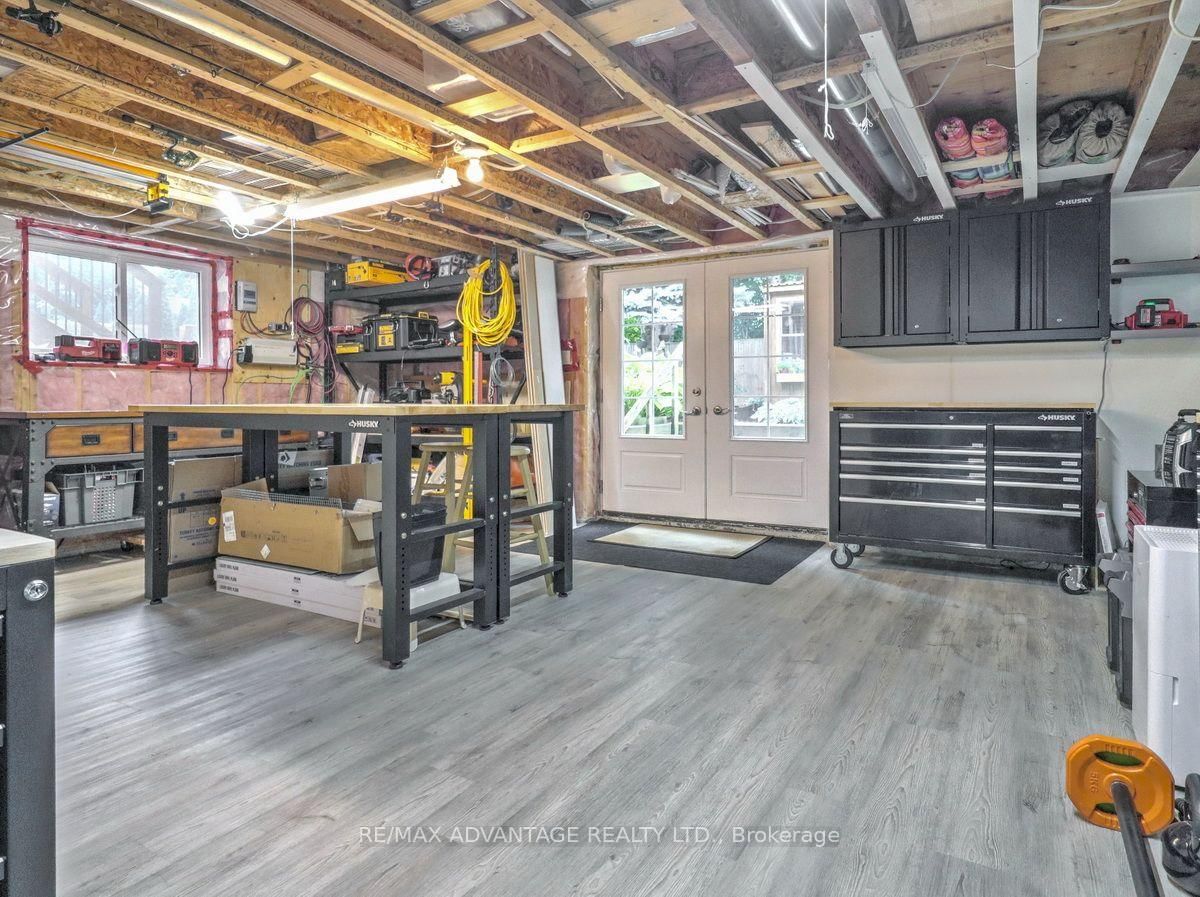
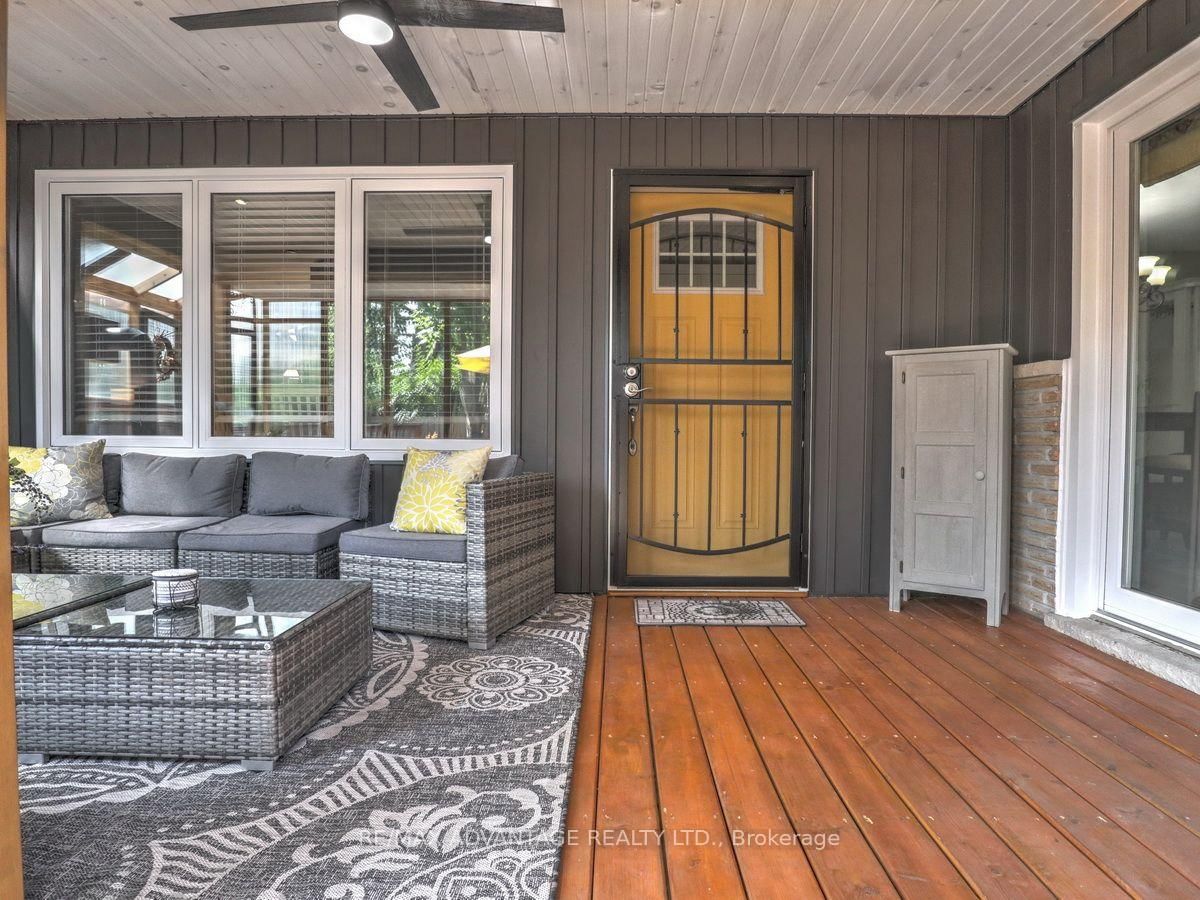
This 1800 SQ FT (main level) + Appoximately 720 sq ft Finished Lower Level Byron Beauty is truly one of a kind! Absolutely Stunning Renovations and Gardens! A Gorgeous main floor in law suite addition with a bonus full walk-out basement (2014) that is continuous with the original house! The design details are impressive and a joy to experience! Redesigned main house with covered porch entrance, primary bedroom with ensuite and walk-in closet, total GCW kitchen redesign with granite counters, centre island and dining area, living room with attractive gas fireplace, heated sunroom, huge deck, easy access to accessory suite from the inside and also directly from the outside. The suite includes the 2nd bedroom on the main level (currently used as office), a lovely white kitchen with island and the 2nd main floor bathroom. Original basement is finished with a large recreation room/bedroom for guests (a wall and door just needed to enclose), a recently updated full bathroom and the laundry room you have always dreamed of! The basement under the addition has a full walkout and has been used as a workshop but would not take much to finish off as a wonderful additional living area. The original house and the addition each have their own forced air gas heating and cooling systems. There have been continuous upgrades done to this beautiful home. The grounds speak for themselves! Flagstone pathways among perennial and vegetable gardens, 2 large garden sheds, 1 smaller shed and a greenhouse - A Country Paradise in the City! Everything is well thought out, including a grassy section for some furry family member business. All located within walking distance to the public school, Byron Ski Hill with year round fun, food and shopping! This unforgettable home in one of the best neighbourhoods in London on a quiet treed crescent is a must see!

Property details

Property type
Detached
Style
Bungalow
Approx. age (yrs)
51-99
Total rooms
8
Lot size
60 × 135 ft
Property taxes
$6,806.16 (2025)
Occupancy
30-60 days
Days on market
1
Status
Active
MLS®

Property history

Recently sold nearby

Listing data last updated: Jul 27, 2026, 11:21 a.m. EDT via TRREB IDX.

First listed: Jul 27, 2026, 9:34 a.m. EDT.