
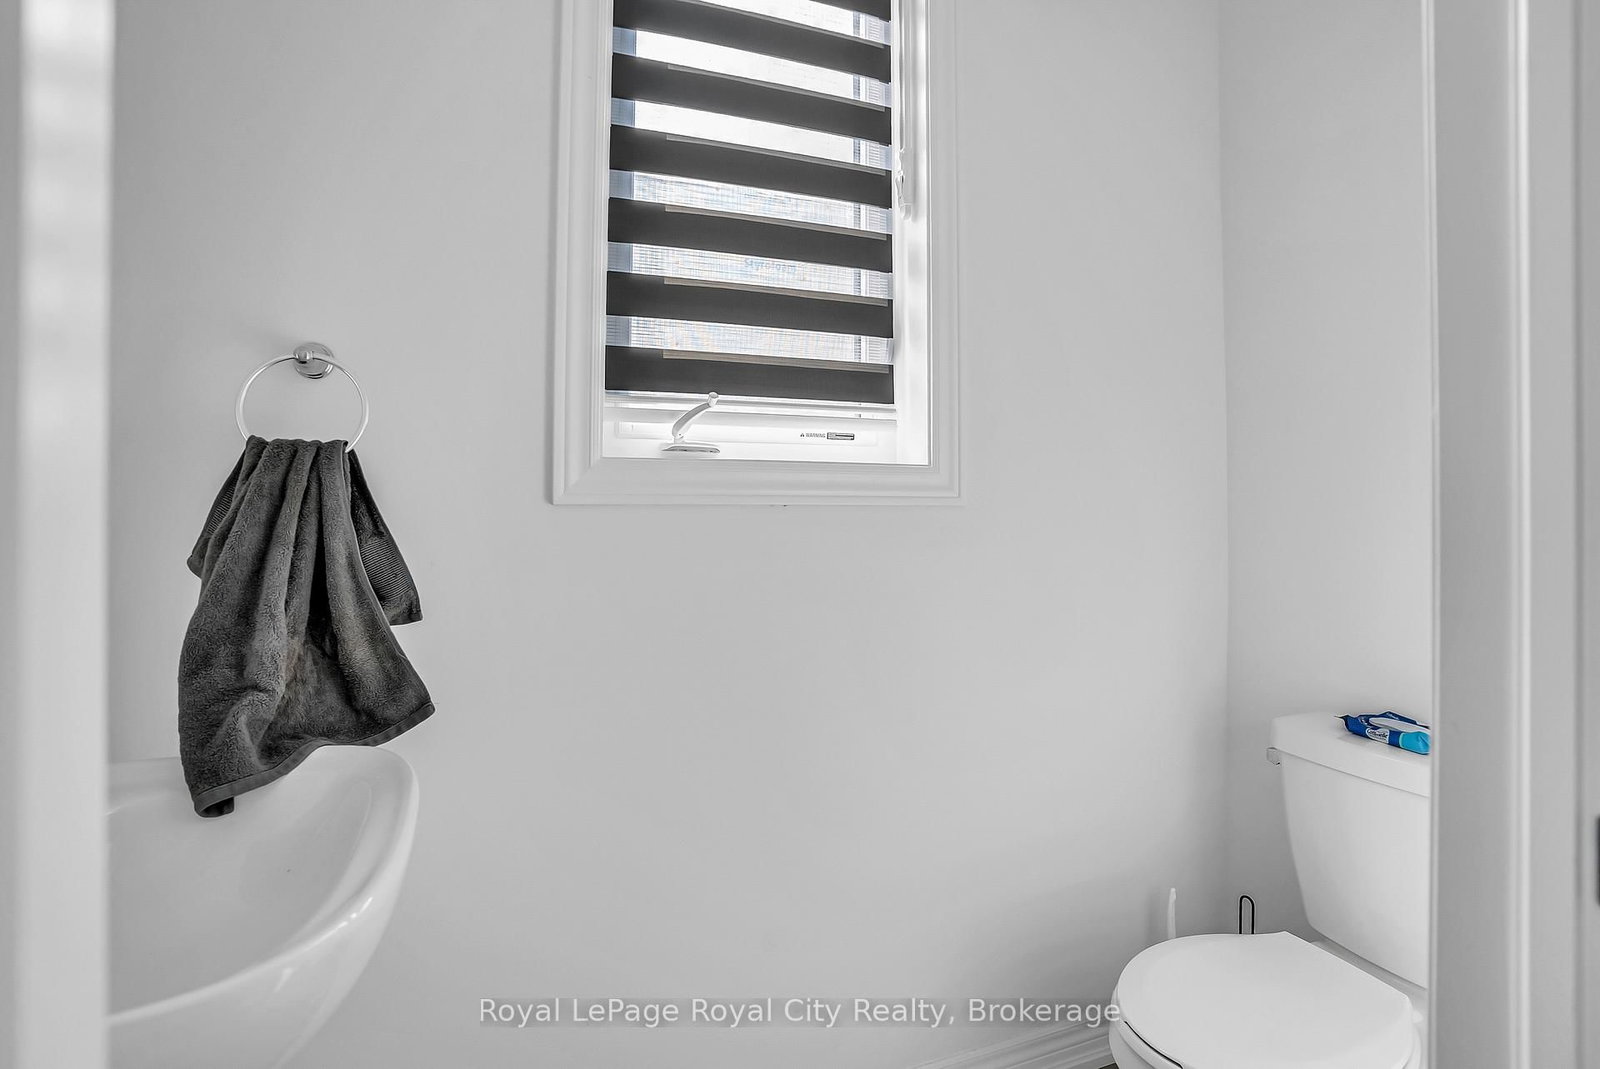
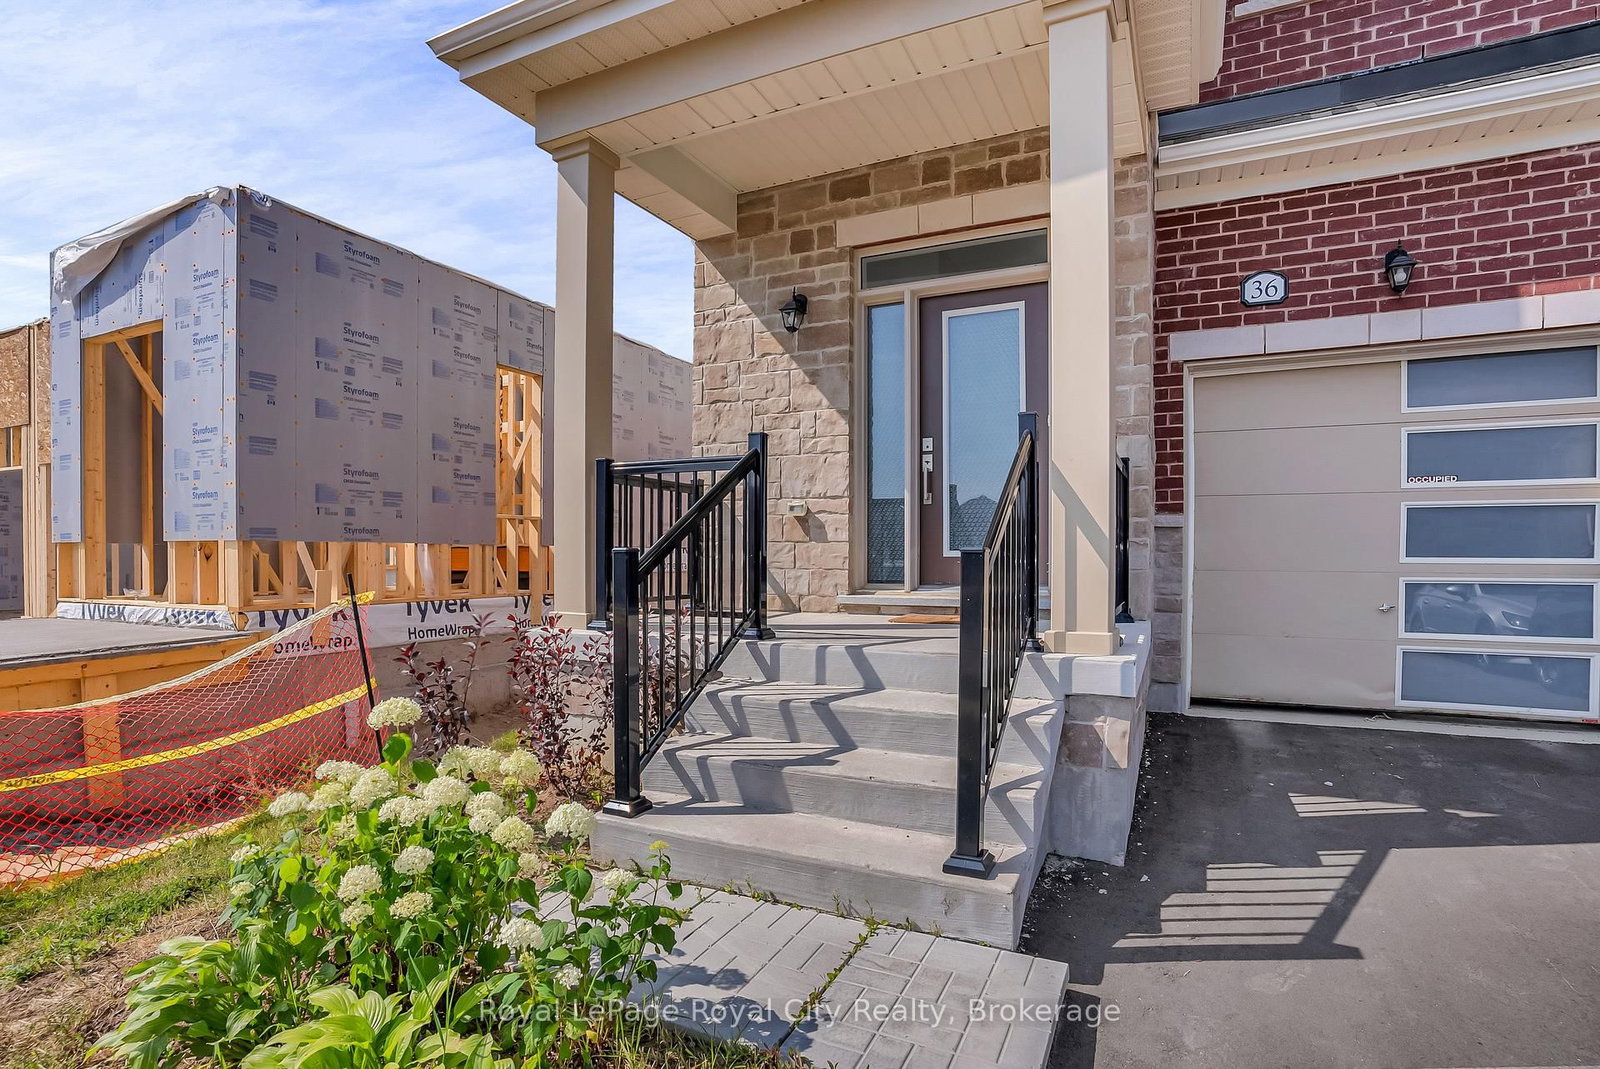
36 Prest Way • Centre Wellington, ON photo 1
36 Prest Way • Centre Wellington, ON photo 2
36 Prest Way • Centre Wellington, ON photo 3
36 Prest Way • Centre Wellington, ON photo 4
36 Prest Way • Centre Wellington, ON photo 5
36 Prest Way • Centre Wellington, ON photo 6
36 Prest Way • Centre Wellington, ON photo 7
36 Prest Way • Centre Wellington, ON photo 8
36 Prest Way • Centre Wellington, ON photo 9
36 Prest Way • Centre Wellington, ON photo 10
36 Prest Way • Centre Wellington, ON photo 11
36 Prest Way • Centre Wellington, ON photo 12
36 Prest Way • Centre Wellington, ON photo 13
36 Prest Way • Centre Wellington, ON photo 14
36 Prest Way • Centre Wellington, ON photo 15
36 Prest Way • Centre Wellington, ON photo 16
36 Prest Way • Centre Wellington, ON photo 17
36 Prest Way • Centre Wellington, ON photo 18
36 Prest Way • Centre Wellington, ON photo 19
36 Prest Way • Centre Wellington, ON photo 20
36 Prest Way • Centre Wellington, ON photo 21
36 Prest Way • Centre Wellington, ON photo 22
36 Prest Way • Centre Wellington, ON photo 23
36 Prest Way • Centre Wellington, ON photo 24
36 Prest Way • Centre Wellington, ON photo 25
36 Prest Way • Centre Wellington, ON photo 26
36 Prest Way • Centre Wellington, ON photo 27
36 Prest Way • Centre Wellington, ON photo 28
36 Prest Way • Centre Wellington, ON photo 29
36 Prest Way • Centre Wellington, ON photo 30
36 Prest Way • Centre Wellington, ON photo 31
36 Prest Way • Centre Wellington, ON photo 32
36 Prest Way • Centre Wellington, ON photo 33
36 Prest Way • Centre Wellington, ON photo 34
New1 / 34
$642,720
36 Prest Way • Centre Wellington, ONNew
Courtesy of Royal LePage Royal City Realty
3
Bedrooms
3
Bathrooms
1500-2000
Square feet
2
Parking

About this home

This bright & spacious 1682 sq. ft. end-unit freehold townhome, built by the Sorbara Group offers 3 spacious bedrooms and 2.5 bathrooms. As an end-unit, it is filled with natural light. The open concept home features 9-foot ceilings on the main floor, a large kitchen with island, dining with walk out to the back yard and living room. Upstairs the primary bedroom features a 4 piece ensuite with two sinks, walk in shower plus a large walk-in closet. Two more large bedrooms & laundry on the second floor. The home is only 2 years old, so everything is in top notch condition. Enjoy close access to downtown Fergus, where you will find all the essential amenities for shopping, dining, and entertainment. The picturesque town of Elora is only a short drive away and the hospital is located just a few minutes from the community. This will be a great place to call Home!

Property details

Property type
Att/Row/Townhouse
Style
2-Storey
Approx. age (yrs)
0-5
Total rooms
9
Lot size
25.62 × 108.27 ft
Property taxes
$3,939.21 (2026)
Days on market
1
Status
Active
MLS®

Property history

Recently sold nearby

Listing data last updated: Jul 27, 2026, 2:24 p.m. EDT via TRREB IDX.

First listed: Jul 27, 2026, 9:33 a.m. EDT.