
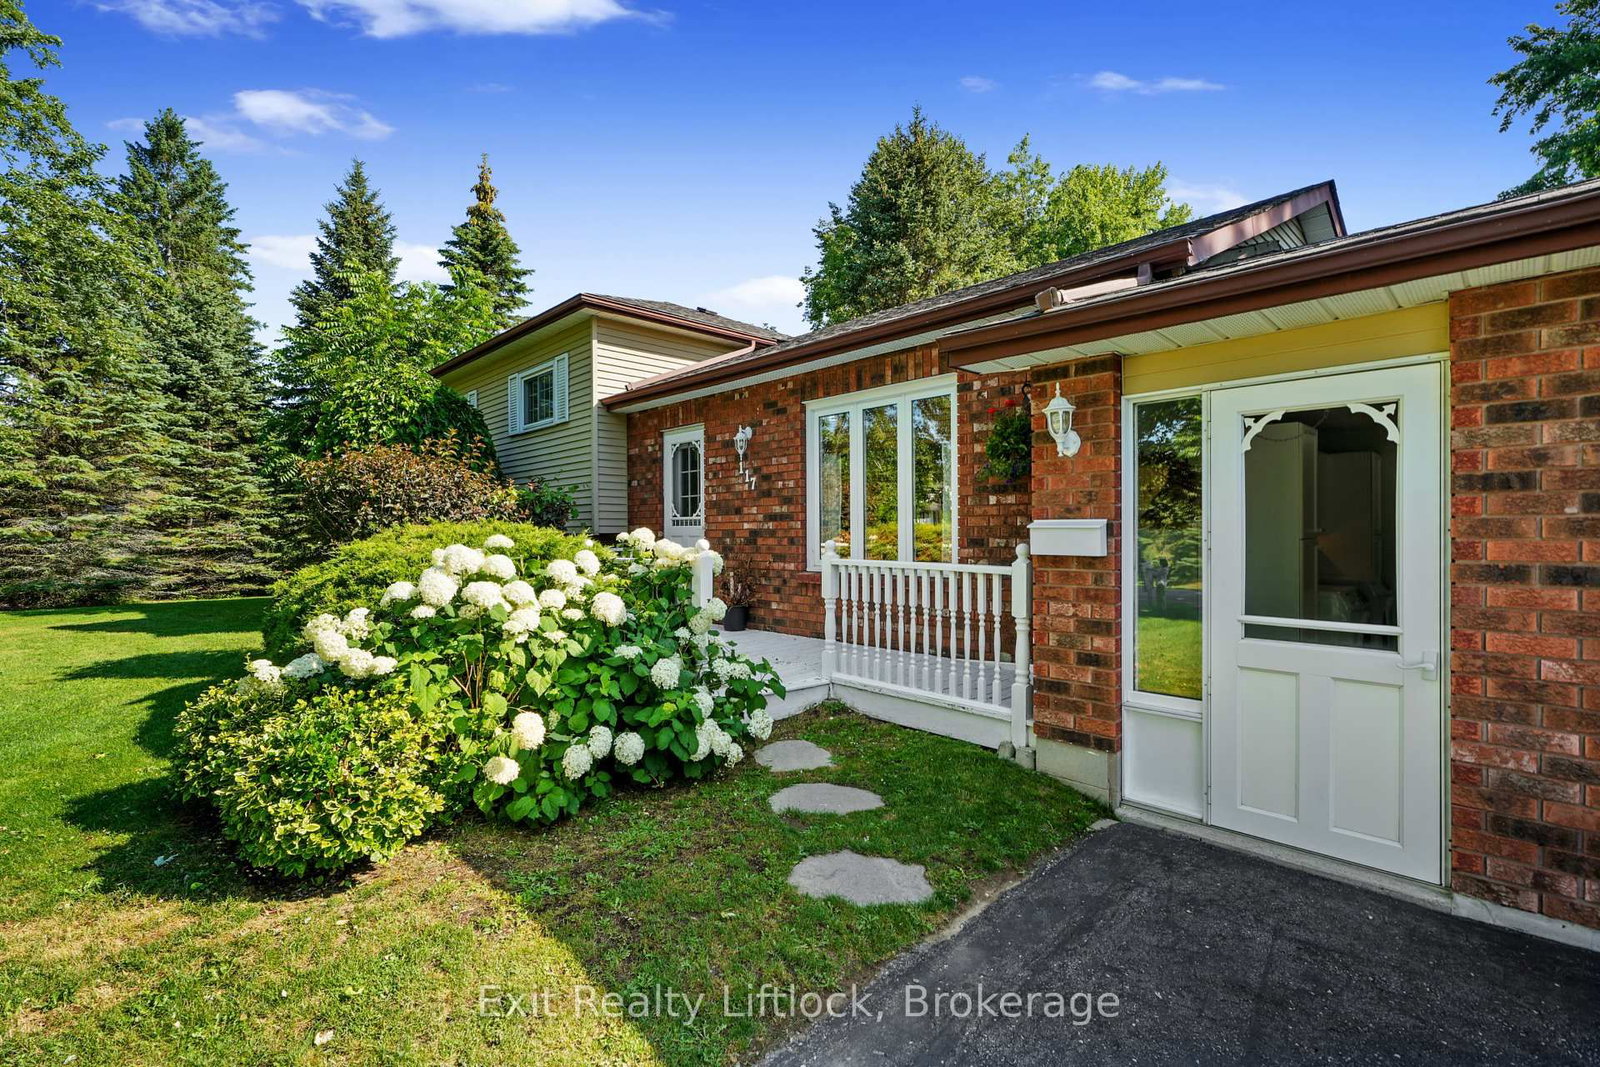
117 Pinecrest Avenue • Otonabee-South Monaghan, ON photo 1
117 Pinecrest Avenue • Otonabee-South Monaghan, ON photo 2
117 Pinecrest Avenue • Otonabee-South Monaghan, ON photo 3
117 Pinecrest Avenue • Otonabee-South Monaghan, ON photo 4
117 Pinecrest Avenue • Otonabee-South Monaghan, ON photo 5
117 Pinecrest Avenue • Otonabee-South Monaghan, ON photo 6
117 Pinecrest Avenue • Otonabee-South Monaghan, ON photo 7
117 Pinecrest Avenue • Otonabee-South Monaghan, ON photo 8
117 Pinecrest Avenue • Otonabee-South Monaghan, ON photo 9
117 Pinecrest Avenue • Otonabee-South Monaghan, ON photo 10
117 Pinecrest Avenue • Otonabee-South Monaghan, ON photo 11
117 Pinecrest Avenue • Otonabee-South Monaghan, ON photo 12
117 Pinecrest Avenue • Otonabee-South Monaghan, ON photo 13
117 Pinecrest Avenue • Otonabee-South Monaghan, ON photo 14
117 Pinecrest Avenue • Otonabee-South Monaghan, ON photo 15
117 Pinecrest Avenue • Otonabee-South Monaghan, ON photo 16
117 Pinecrest Avenue • Otonabee-South Monaghan, ON photo 17
117 Pinecrest Avenue • Otonabee-South Monaghan, ON photo 18
117 Pinecrest Avenue • Otonabee-South Monaghan, ON photo 19
117 Pinecrest Avenue • Otonabee-South Monaghan, ON photo 20
117 Pinecrest Avenue • Otonabee-South Monaghan, ON photo 21
117 Pinecrest Avenue • Otonabee-South Monaghan, ON photo 22
117 Pinecrest Avenue • Otonabee-South Monaghan, ON photo 23
117 Pinecrest Avenue • Otonabee-South Monaghan, ON photo 24
117 Pinecrest Avenue • Otonabee-South Monaghan, ON photo 25
117 Pinecrest Avenue • Otonabee-South Monaghan, ON photo 26
117 Pinecrest Avenue • Otonabee-South Monaghan, ON photo 27
117 Pinecrest Avenue • Otonabee-South Monaghan, ON photo 28
New1 / 28
$749,900
117 Pinecrest Avenue • Otonabee-South Monaghan, ONNew
Courtesy of Exit Realty Liftlock
3+1
Bedrooms
2
Bathrooms
1100-1500
Square feet
5
Parking

About this home

Enjoy the best of both worlds with this inviting side-split, tucked away on an exceptionally private lot on the edge of the charming Village of Keene, just 10 minutes from Peterborough and within walking distance of village amenities.The large eat-in kitchen walks out to a gorgeous, fully fenced backyard oasis featuring an above-ground pool-perfect for entertaining, relaxing and pets. Inside, the formal dining room features hardwood flooring, while the spacious mudroom adds incredible functionality with laundry and a convenient 2-piece bath.The primary bedroom is privately situated on the lower level, creating a quiet retreat. Upstairs, three additional bedrooms feature hardwood flooring and share a spacious 5-piece tiled bathroom.With four bedrooms, ample parking, fantastic outdoor space and a desirable location, this is a wonderful place to call home.

Property details

Property type
Detached
Style
Sidesplit
Approx. age (yrs)
31-50
Total rooms
10
Lot size
90 × 324.28 ft
Property taxes
$6,031.44 (2026)
Occupancy
flexible
Days on market
1
Status
Active
MLS®

Property history

Recently sold nearby

Listing data last updated: Jul 27, 2026, 8:52 a.m. EDT via TRREB IDX.

First listed: Jul 27, 2026, 8:52 a.m. EDT.