
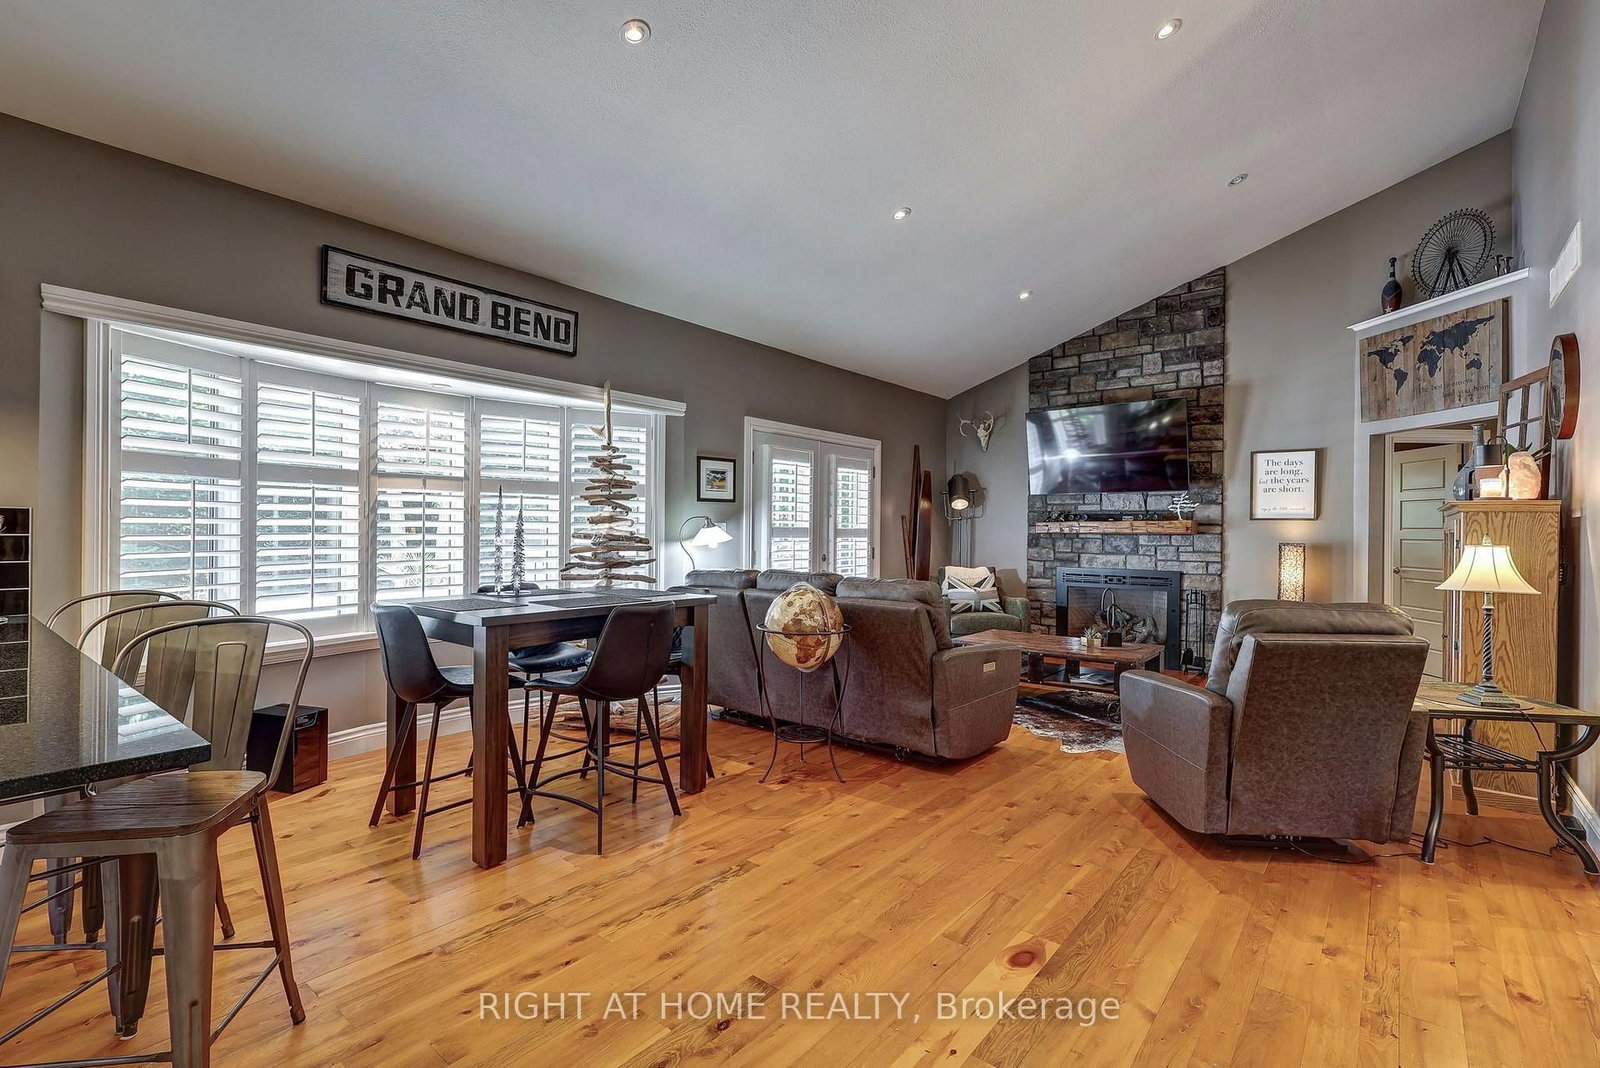
10047 Jennison Crescent • Lambton Shores, ON photo 1
10047 Jennison Crescent • Lambton Shores, ON photo 2
10047 Jennison Crescent • Lambton Shores, ON photo 3
10047 Jennison Crescent • Lambton Shores, ON photo 4
10047 Jennison Crescent • Lambton Shores, ON photo 5
10047 Jennison Crescent • Lambton Shores, ON photo 6
10047 Jennison Crescent • Lambton Shores, ON photo 7
10047 Jennison Crescent • Lambton Shores, ON photo 8
10047 Jennison Crescent • Lambton Shores, ON photo 9
10047 Jennison Crescent • Lambton Shores, ON photo 10
10047 Jennison Crescent • Lambton Shores, ON photo 11
10047 Jennison Crescent • Lambton Shores, ON photo 12
10047 Jennison Crescent • Lambton Shores, ON photo 13
10047 Jennison Crescent • Lambton Shores, ON photo 14
10047 Jennison Crescent • Lambton Shores, ON photo 15
10047 Jennison Crescent • Lambton Shores, ON photo 16
10047 Jennison Crescent • Lambton Shores, ON photo 17
10047 Jennison Crescent • Lambton Shores, ON photo 18
10047 Jennison Crescent • Lambton Shores, ON photo 19
10047 Jennison Crescent • Lambton Shores, ON photo 20
10047 Jennison Crescent • Lambton Shores, ON photo 21
10047 Jennison Crescent • Lambton Shores, ON photo 22
10047 Jennison Crescent • Lambton Shores, ON photo 23
10047 Jennison Crescent • Lambton Shores, ON photo 24
10047 Jennison Crescent • Lambton Shores, ON photo 25
10047 Jennison Crescent • Lambton Shores, ON photo 26
10047 Jennison Crescent • Lambton Shores, ON photo 27
10047 Jennison Crescent • Lambton Shores, ON photo 28
10047 Jennison Crescent • Lambton Shores, ON photo 29
10047 Jennison Crescent • Lambton Shores, ON photo 30
10047 Jennison Crescent • Lambton Shores, ON photo 31
10047 Jennison Crescent • Lambton Shores, ON photo 32
10047 Jennison Crescent • Lambton Shores, ON photo 33
10047 Jennison Crescent • Lambton Shores, ON photo 34
10047 Jennison Crescent • Lambton Shores, ON photo 35
10047 Jennison Crescent • Lambton Shores, ON photo 36
10047 Jennison Crescent • Lambton Shores, ON photo 37
10047 Jennison Crescent • Lambton Shores, ON photo 38
10047 Jennison Crescent • Lambton Shores, ON photo 39
10047 Jennison Crescent • Lambton Shores, ON photo 40
10047 Jennison Crescent • Lambton Shores, ON photo 41
10047 Jennison Crescent • Lambton Shores, ON photo 42
10047 Jennison Crescent • Lambton Shores, ON photo 43
10047 Jennison Crescent • Lambton Shores, ON photo 44
10047 Jennison Crescent • Lambton Shores, ON photo 45
10047 Jennison Crescent • Lambton Shores, ON photo 46
10047 Jennison Crescent • Lambton Shores, ON photo 47
10047 Jennison Crescent • Lambton Shores, ON photo 48
New1 / 48
$969,900
10047 Jennison Crescent • Lambton Shores, ONNew
Courtesy of RIGHT AT HOME REALTY
2
Bedrooms
2
Bathrooms
1100-1500
Square feet
3
Parking

About this home

A rare opportunity in sought-after Wee Lake Estates, an exclusive enclave of just 36 properties in Grand Bend. This meticulously maintained 2012-built bungalow offers a private, turnkey four-season lifestyle on an approximately 90' x 184' lot, just 2.5 km from the heart of Grand Bend with convenient access to walking and biking trails from backyard. The open-concept interior features a spectacular great room with soaring 16' vaulted ceilings, floor-to-ceiling stone gas fireplace with custom mantel and beautiful Hemlock flooring. The entertainer's kitchen offers custom cabinetry, black granite countertops, peninsula island, complimentary black subway tile backsplash, gas range, stainless steel appliances and custom wine storage with several illuminated glass door cabinets. The spacious primary suite features crown moulding, two closets & a beautiful 3-piece ensuite. A spacious second bedroom with double closets, 4-piece bath, and convenient main-floor laundry/mudroom complete the main level. California shutters, stylish black interior doors, premium trim add to luxurious finishes of this home. French doors lead to a private backyard designed for effortless outdoor living with a multi-level deck, 2020 hot tub, covered rear awning, mature trees, armour stone gardens and custom 10' x 8' storage shed. The covered front porch provides another inviting outdoor space.The unfinished lower level offers future potential with a bathroom rough-in already in place. Additional features include 200-amp service, fully automatic Generac backup generator (2023), central air conditioning (2019), security cameras, sump pump, interlocking brick driveway and professionally installed seasonal Christmas lighting valued at approximately $3,200. Septic pumped in 2025. Annual HOA fee approximately $200.Meticulously maintained by its original owner, this exceptional property offers privacy, comfort, quality and effortless access to the Grand Bend lifestyle. Simply arrive, unpack and enjoy.

Property details

Property type
Detached
Style
Bungalow
Approx. age (yrs)
6-15
Total rooms
5
Lot size
90.28 × 184.5 ft
Property taxes
$4,754 (2025)
Occupancy
Flexible
Days on market
1
Status
Active
MLS®

Property history

Recently sold nearby

Listing data last updated: Jul 27, 2026, 7:53 a.m. EDT via TRREB IDX.

First listed: Jul 27, 2026, 7:53 a.m. EDT.