
581 Deveron Crescent • London South, ON photo 1
581 Deveron Crescent • London South, ON photo 2
581 Deveron Crescent • London South, ON photo 3
581 Deveron Crescent • London South, ON photo 4
581 Deveron Crescent • London South, ON photo 5
581 Deveron Crescent • London South, ON photo 6
581 Deveron Crescent • London South, ON photo 7
581 Deveron Crescent • London South, ON photo 8
581 Deveron Crescent • London South, ON photo 9
581 Deveron Crescent • London South, ON photo 10
581 Deveron Crescent • London South, ON photo 11
581 Deveron Crescent • London South, ON photo 12
581 Deveron Crescent • London South, ON photo 13
581 Deveron Crescent • London South, ON photo 14
581 Deveron Crescent • London South, ON photo 15
581 Deveron Crescent • London South, ON photo 16
581 Deveron Crescent • London South, ON photo 17
581 Deveron Crescent • London South, ON photo 18
581 Deveron Crescent • London South, ON photo 19
581 Deveron Crescent • London South, ON photo 20
581 Deveron Crescent • London South, ON photo 21
581 Deveron Crescent • London South, ON photo 22
581 Deveron Crescent • London South, ON photo 23
581 Deveron Crescent • London South, ON photo 24
581 Deveron Crescent • London South, ON photo 25
581 Deveron Crescent • London South, ON photo 26
581 Deveron Crescent • London South, ON photo 27
581 Deveron Crescent • London South, ON photo 28
581 Deveron Crescent • London South, ON photo 29
581 Deveron Crescent • London South, ON photo 30
581 Deveron Crescent • London South, ON photo 31
581 Deveron Crescent • London South, ON photo 32
581 Deveron Crescent • London South, ON photo 33
581 Deveron Crescent • London South, ON photo 34
581 Deveron Crescent • London South, ON photo 35
581 Deveron Crescent • London South, ON photo 36
581 Deveron Crescent • London South, ON photo 37
581 Deveron Crescent • London South, ON photo 38
581 Deveron Crescent • London South, ON photo 39
581 Deveron Crescent • London South, ON photo 40
581 Deveron Crescent • London South, ON photo 41
New1 / 41
$444,000
581 Deveron Crescent • London South, ONNew
Courtesy of RE/MAX CENTRE CITY REALTY INC.
3
Bedrooms
3
Bathrooms
1100-1500
Square feet
4
Parking

About this home

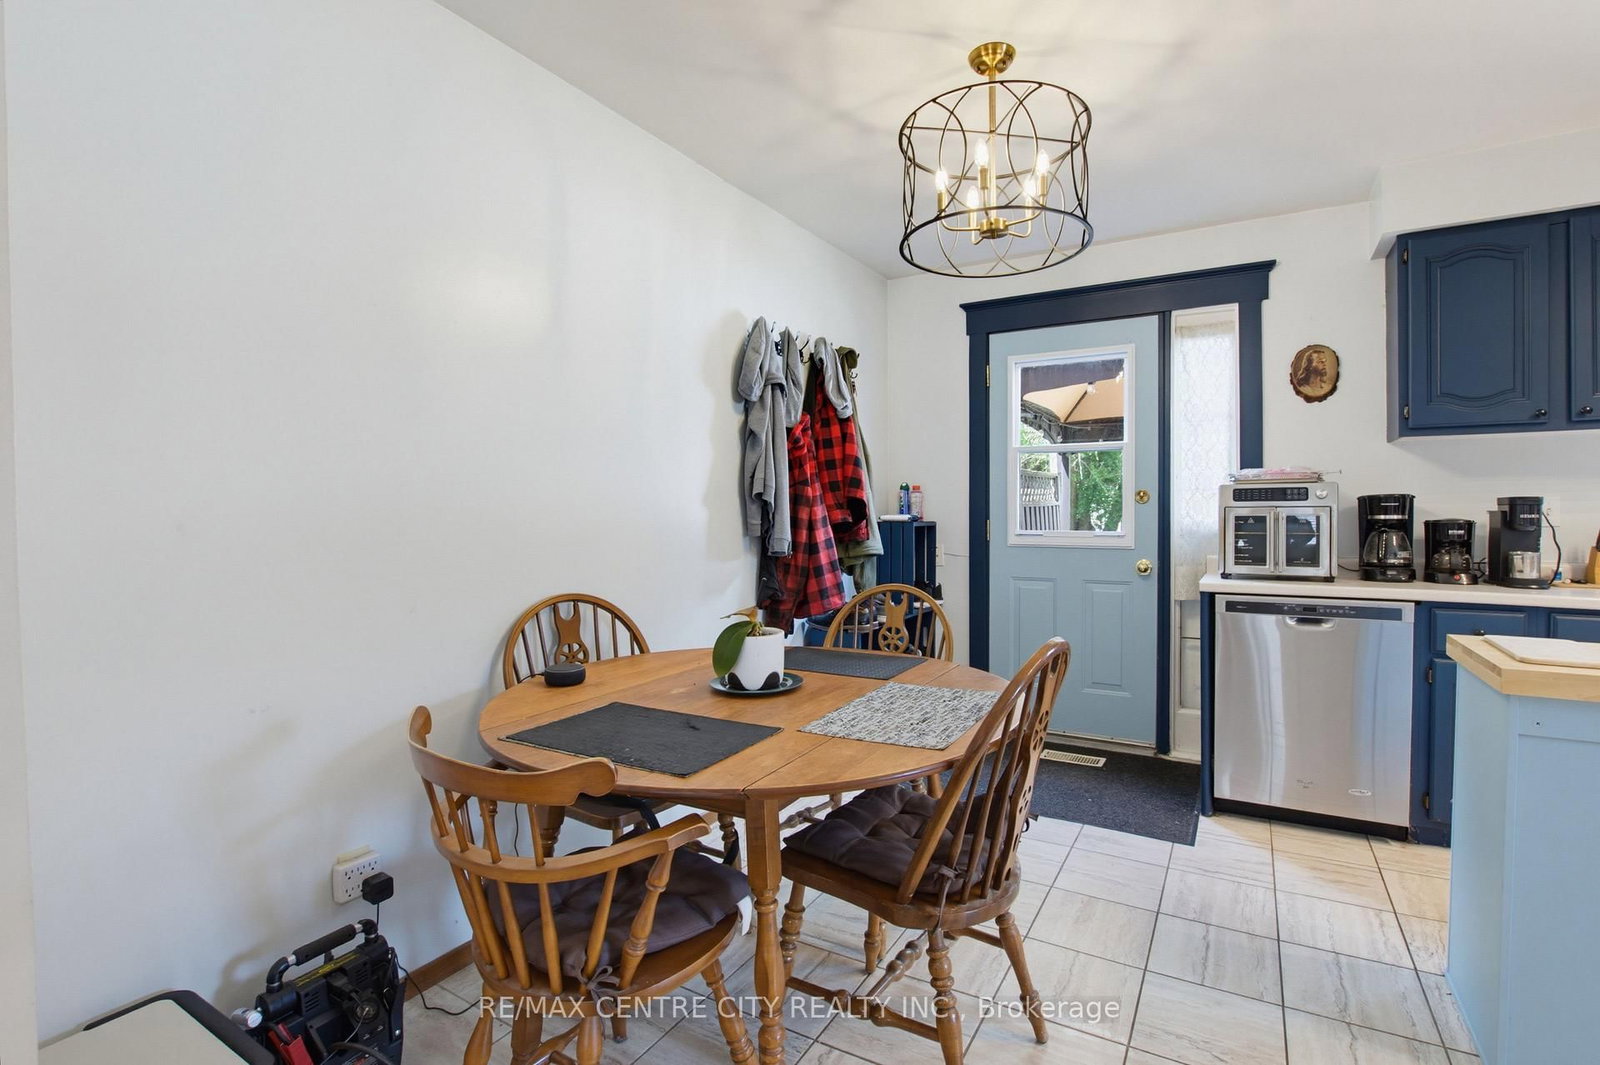
Set up for HOME SWEET HOME inside and out. Semi with 3 floors, 3 bedrooms and 3 washrooms. Enjoy the convenience of a washroom on each of the 3 floors. 3 Bedrooms with Basement Recroom currently used as a 4th bedroom. 3 piece bathroom in basement with stairs leading to main floor side entrance. Perfect for multi-functional use. Side door from the driveway easily accesses the 2 piece main floor washroom and large closets for coats and kitchen storage. Handy kitchen island for food prep and still plenty of room for table and chairs. Enjoy meals indoors or out on the deck, patio, or back by the firepit. Kids and pets can safely play in the fenced in backyard and away from the tools and other items safely stored within the large storage shed. Great neighbours in a great neighbourhood. Straightforward route to grocery shopping and other amenities nearby. Opportunity to get into a great neighborhood at an affordable price. Tenant is prepared to move or stay. Tenant is open to sign new lease with a new rental price which can be discussed with the Investor. Investors make offers conditional upon coming to agreeable monthly rent with tenant. Investors have an opportunity to immediately start making their money work for them with income from a great tenant. A home ideal for first-time buyers, families and extended families, or investors. Call today.

Property details

Property type
Semi-Detached
Style
2-Storey
Total rooms
7
Lot size
35.15 × 102.11 ft
Property taxes
$2,548 (2026)
Occupancy
2 full months notice to tenant
Days on market
2
Status
Active
MLS®

Property history

Recently sold nearby

Listing data last updated: Jul 26, 2026, 7:39 p.m. EDT via TRREB IDX.

First listed: Jul 26, 2026, 5:39 p.m. EDT.