



About this home
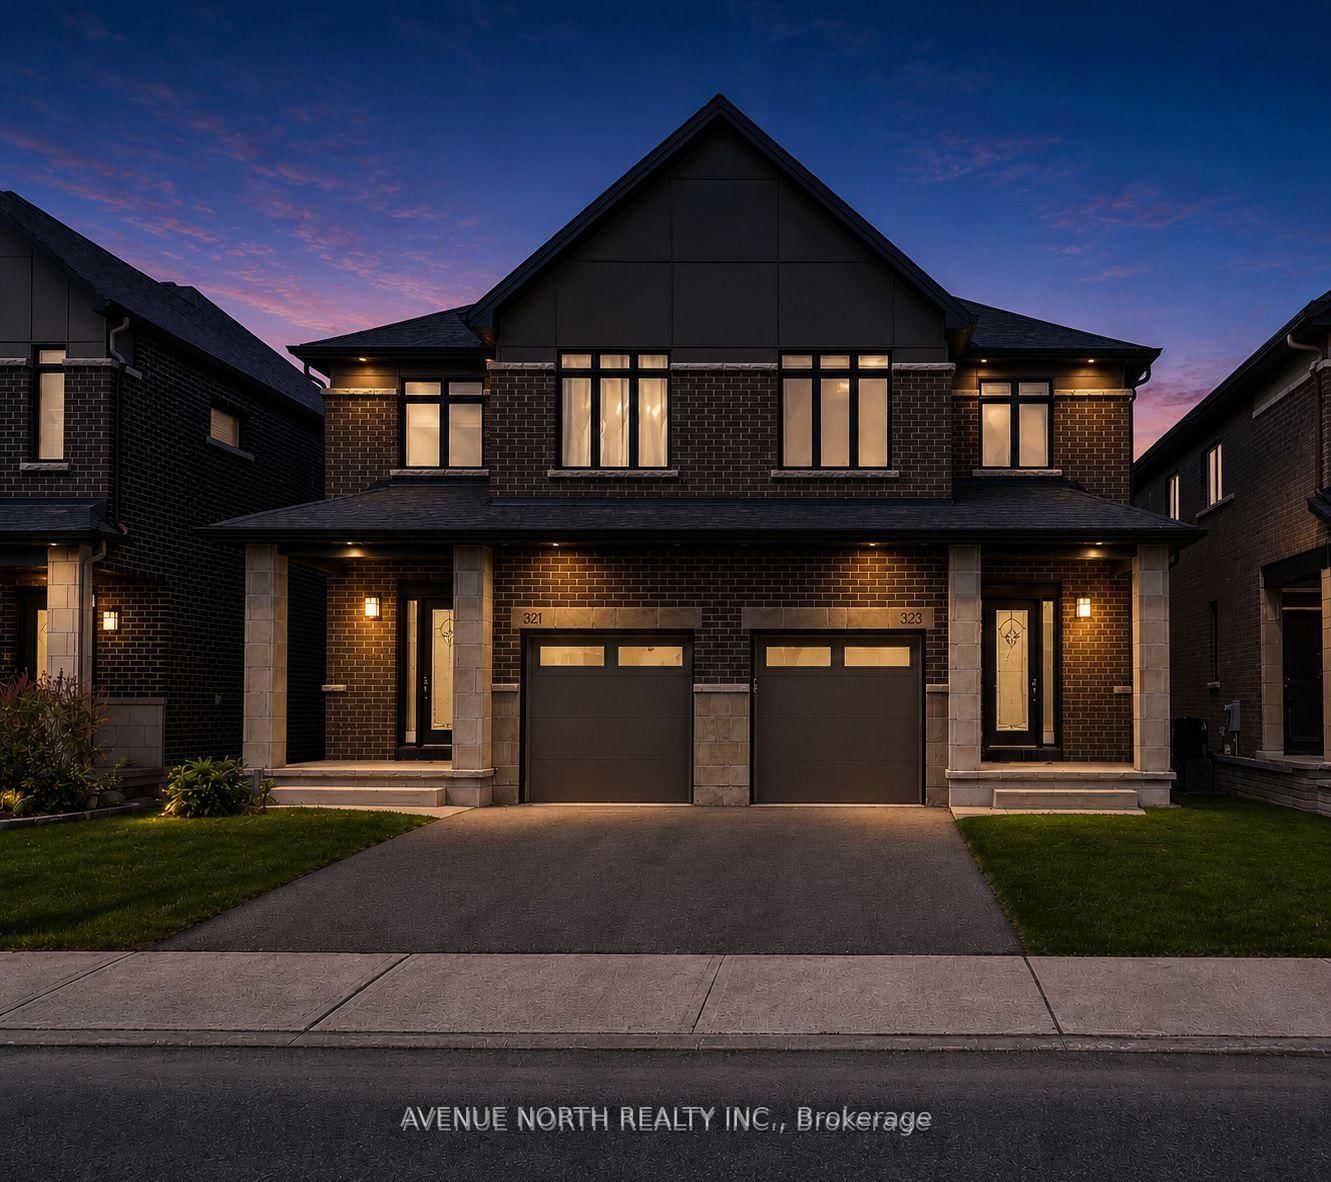
Don't Miss Out. Aggresively Priced 4 Bedroom 4 bathroom Carpet Free Semi Detached home in Wateridge Village with over 50K of upgrades and 2200sqft of Living Space! Welcome to Wateridge Village Phase 1, one of Ottawa's most sought-after communities and considered by many to be an extension of Rockcliffe Park. From the moment you arrive, you'll notice the maintenance-free front yard with professionally installed synthetic lawn, giving you great curb appeal without the upkeep. Inside, the bright, open-concept layout offers plenty of space for everyday living and entertaining. One of the standout features, and something not often found in a semi-detached home, is the separate dining room, perfect for family dinners, holidays, or entertaining friends. The kitchen features brand-new stainless steel appliances, stone countertops, lots of cupboard space, and a breakfast bar overlooking the great room. Upstairs, the spacious primary bedroom offers a walk-in closet and a 4-piece ensuite with a stand-up shower and soaker tub. Three additional bedrooms provide space for a growing family, guests, or a home office, while the main bathroom has been tastefully refreshed. The finished basement offers a large recreation room with a full bathroom, plus unfinished space ideal for a gym, storage, or games room. Outside, the backyard is designed for low maintenance with an interlock patio, riverstone, and raised flower beds. With over $50,000 invested in improvements over the past year, including new second-floor hardwood, refreshed bathrooms, LVP flooring in basement, a professionally installed Murphy bed, zebra blinds, and fresh paint throughout, this home is truly move-in ready. Enjoy an exceptional lifestyle with parks, walking trails, tennis courts, soccer fields, a splash pad, an outdoor rink, and countless amenities just moments away. Don't miss your opportunity to call Wateridge Village home.
Property details
- Property type
- Semi-Detached
- Style
- 2-Storey
- Total rooms
- 8
- Lot size
- 24.61 × 98.43 ft
- Property taxes
- $6,688 (2026)
- Occupancy
- Flexible/Immediate
- Days on market
- 2
- Status
- Active
- MLS®
Property history
Location
Open in Google MapsRecently sold nearby
Listing data last updated: Jul 25, 2026, 4:37 p.m. EDT via TRREB IDX.
First listed: Jul 25, 2026, 4:37 p.m. EDT.