
203 Merlin Crescent • London East, ON photo 1
203 Merlin Crescent • London East, ON photo 2
203 Merlin Crescent • London East, ON photo 3
203 Merlin Crescent • London East, ON photo 4
203 Merlin Crescent • London East, ON photo 5
203 Merlin Crescent • London East, ON photo 6
203 Merlin Crescent • London East, ON photo 7
203 Merlin Crescent • London East, ON photo 8
203 Merlin Crescent • London East, ON photo 9
203 Merlin Crescent • London East, ON photo 10
203 Merlin Crescent • London East, ON photo 11
203 Merlin Crescent • London East, ON photo 12
203 Merlin Crescent • London East, ON photo 13
203 Merlin Crescent • London East, ON photo 14
203 Merlin Crescent • London East, ON photo 15
203 Merlin Crescent • London East, ON photo 16
203 Merlin Crescent • London East, ON photo 17
203 Merlin Crescent • London East, ON photo 18
203 Merlin Crescent • London East, ON photo 19
203 Merlin Crescent • London East, ON photo 20
203 Merlin Crescent • London East, ON photo 21
203 Merlin Crescent • London East, ON photo 22
203 Merlin Crescent • London East, ON photo 23
203 Merlin Crescent • London East, ON photo 24
203 Merlin Crescent • London East, ON photo 25
203 Merlin Crescent • London East, ON photo 26
203 Merlin Crescent • London East, ON photo 27
203 Merlin Crescent • London East, ON photo 28
203 Merlin Crescent • London East, ON photo 29
203 Merlin Crescent • London East, ON photo 30
203 Merlin Crescent • London East, ON photo 31
203 Merlin Crescent • London East, ON photo 32
203 Merlin Crescent • London East, ON photo 33
203 Merlin Crescent • London East, ON photo 34
203 Merlin Crescent • London East, ON photo 35
203 Merlin Crescent • London East, ON photo 36
203 Merlin Crescent • London East, ON photo 37
203 Merlin Crescent • London East, ON photo 38
203 Merlin Crescent • London East, ON photo 39
203 Merlin Crescent • London East, ON photo 40
203 Merlin Crescent • London East, ON photo 41
203 Merlin Crescent • London East, ON photo 42
203 Merlin Crescent • London East, ON photo 43
203 Merlin Crescent • London East, ON photo 44
203 Merlin Crescent • London East, ON photo 45
203 Merlin Crescent • London East, ON photo 46
New1 / 46
$579,000
203 Merlin Crescent • London East, ONNew
Courtesy of FOREST HILL REAL ESTATE INC.
4
Bedrooms
2
Bathrooms
700-1100
Square feet
5
Parking

About this home

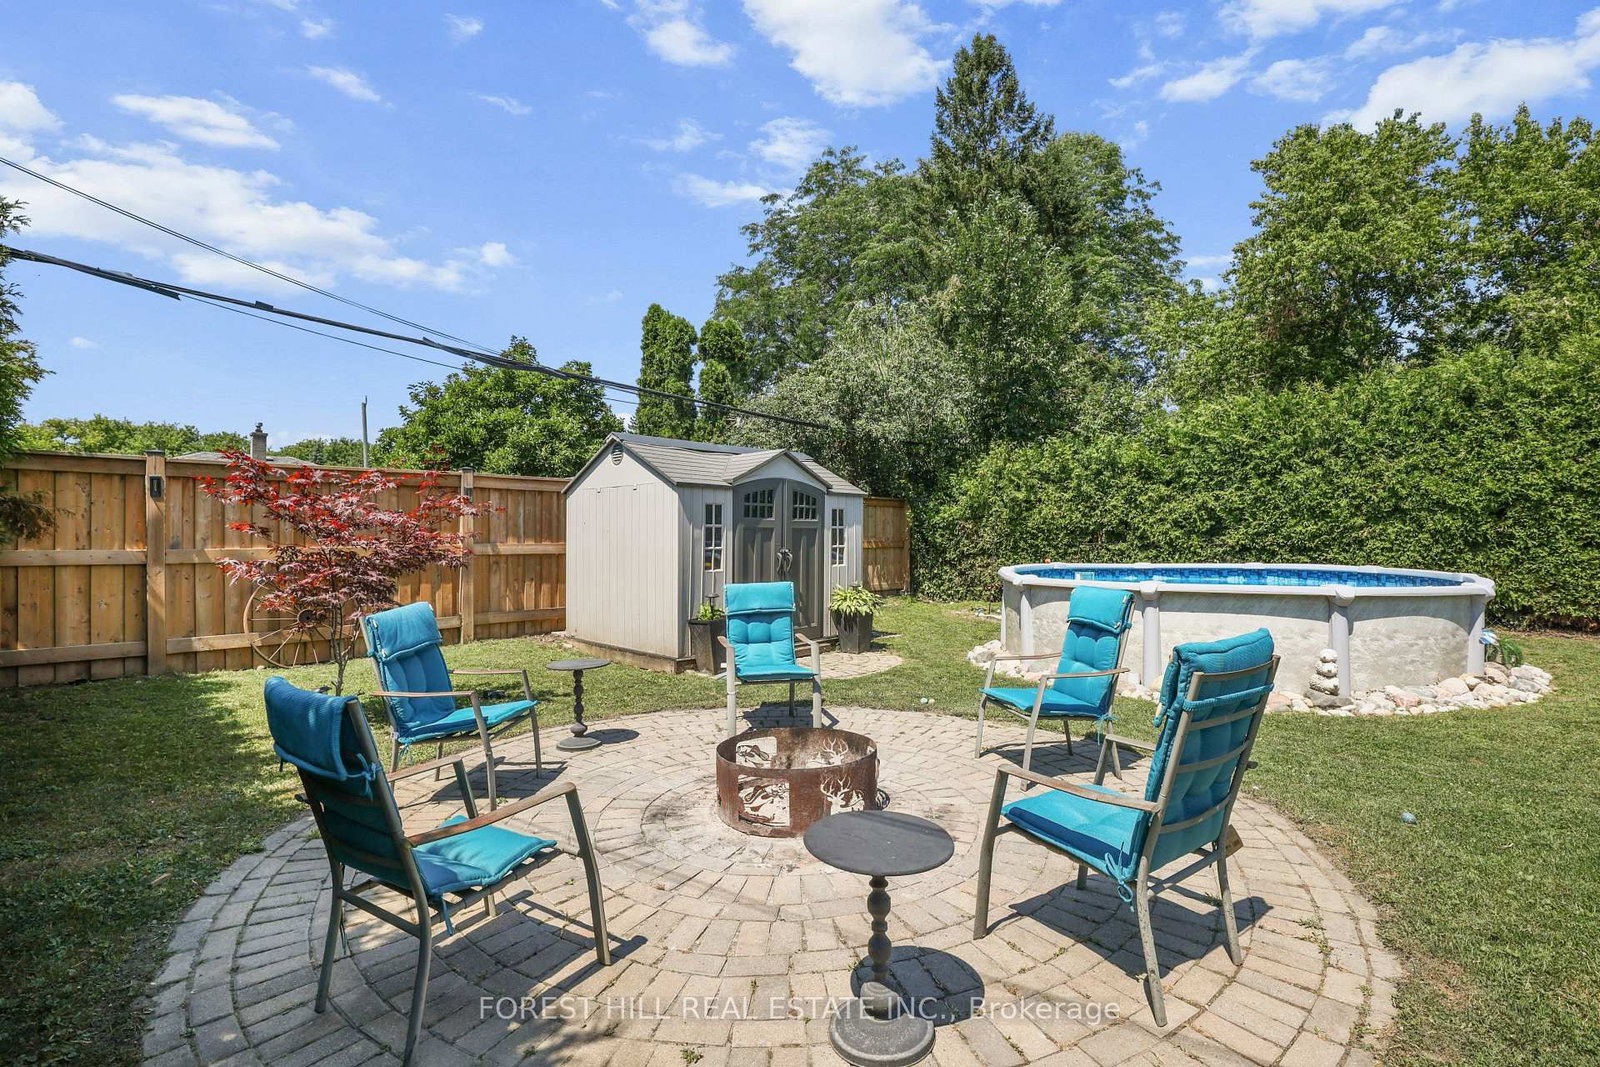
Beautifully renovated 2+2-bedroom, 2-bath bungalow on the Eastside with ample parking and close to shopping, schools, and parks. The large, open-concept kitchen, renovated in 2021, features gorgeous stone countertops and connects seamlessly to the living and dining areas, with updated lighting throughout. The main floor includes 2 spacious bedrooms and a full bath. Outside, there's a hot tub, an above-ground pool, and a fire pit, perfect for relaxing and entertaining. A sizeable 14'X26' detached garage adds convenience. The property has a side entrance and walk-up basement access, ideal for an in-law suite setup! The large, bright basement boasts two bedrooms, a full bath and plumbing is roughed in for a second kitchen. There's plenty of storage throughout the home. New A/C, furnace, and insulation were installed in 2021. Nothing to do here-just move in and enjoy!

Property details

Property type
Detached
Style
Bungalow
Approx. age (yrs)
51-99
Total rooms
10
Lot size
50 × 145 ft
Property taxes
$3,353 (2025)
Days on market
2
Status
Active
MLS®

Property history

Recently sold nearby

Listing data last updated: Jul 25, 2026, 2:20 p.m. EDT via TRREB IDX.

First listed: Jul 25, 2026, 2:20 p.m. EDT.