
15 Moriarity Drive • Brant, ON photo 1
15 Moriarity Drive • Brant, ON photo 2
15 Moriarity Drive • Brant, ON photo 3
15 Moriarity Drive • Brant, ON photo 4
15 Moriarity Drive • Brant, ON photo 5
15 Moriarity Drive • Brant, ON photo 6
15 Moriarity Drive • Brant, ON photo 7
15 Moriarity Drive • Brant, ON photo 8
15 Moriarity Drive • Brant, ON photo 9
15 Moriarity Drive • Brant, ON photo 10
15 Moriarity Drive • Brant, ON photo 11
15 Moriarity Drive • Brant, ON photo 12
15 Moriarity Drive • Brant, ON photo 13
15 Moriarity Drive • Brant, ON photo 14
15 Moriarity Drive • Brant, ON photo 15
15 Moriarity Drive • Brant, ON photo 16
15 Moriarity Drive • Brant, ON photo 17
15 Moriarity Drive • Brant, ON photo 18
15 Moriarity Drive • Brant, ON photo 19
15 Moriarity Drive • Brant, ON photo 20
15 Moriarity Drive • Brant, ON photo 21
15 Moriarity Drive • Brant, ON photo 22
15 Moriarity Drive • Brant, ON photo 23
15 Moriarity Drive • Brant, ON photo 24
15 Moriarity Drive • Brant, ON photo 25
15 Moriarity Drive • Brant, ON photo 26
15 Moriarity Drive • Brant, ON photo 27
15 Moriarity Drive • Brant, ON photo 28
15 Moriarity Drive • Brant, ON photo 29
15 Moriarity Drive • Brant, ON photo 30
15 Moriarity Drive • Brant, ON photo 31
15 Moriarity Drive • Brant, ON photo 32
15 Moriarity Drive • Brant, ON photo 33
15 Moriarity Drive • Brant, ON photo 34
15 Moriarity Drive • Brant, ON photo 35
15 Moriarity Drive • Brant, ON photo 36
15 Moriarity Drive • Brant, ON photo 37
15 Moriarity Drive • Brant, ON photo 38
15 Moriarity Drive • Brant, ON photo 39
15 Moriarity Drive • Brant, ON photo 40
15 Moriarity Drive • Brant, ON photo 41
15 Moriarity Drive • Brant, ON photo 42
15 Moriarity Drive • Brant, ON photo 43
15 Moriarity Drive • Brant, ON photo 44
New1 / 44
$999,000
15 Moriarity Drive • Brant, ONNew
Courtesy of HOMELIFE/MIRACLE REALTY LTD
5
Bedrooms
4
Bathrooms
3000-3500
Square feet
4
Parking

About this home

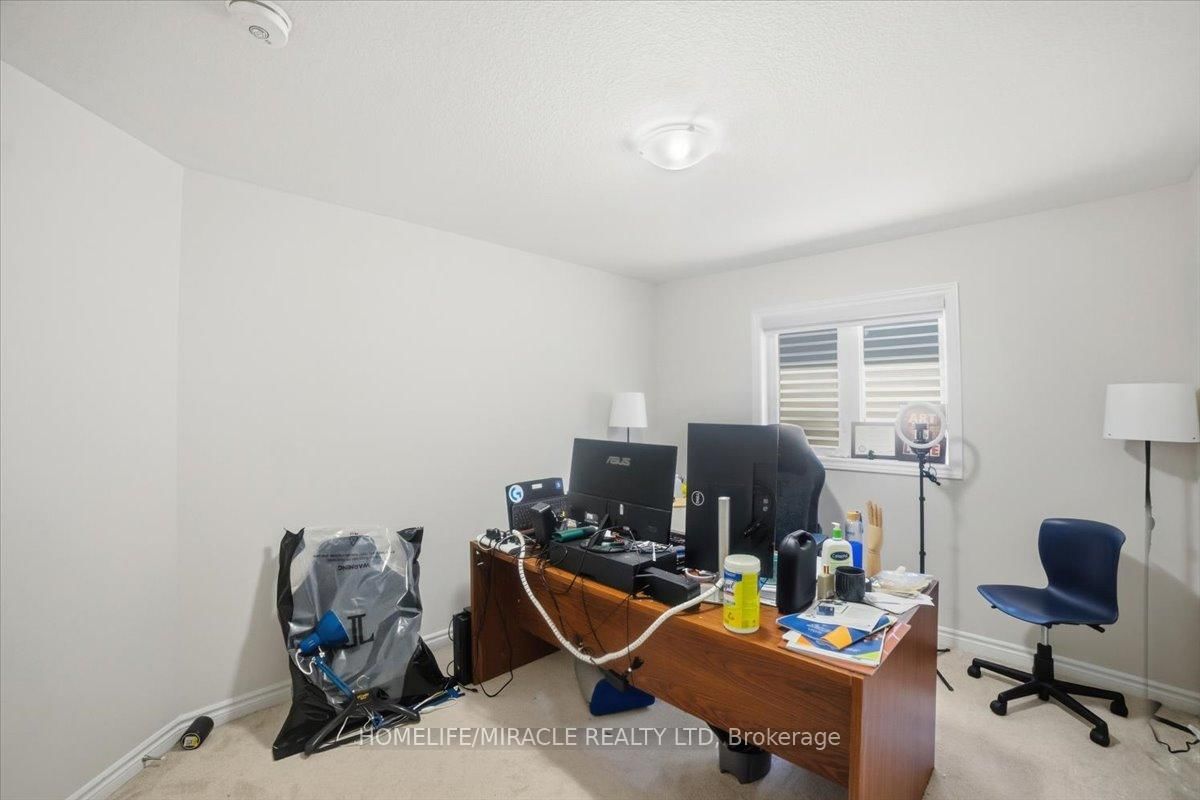
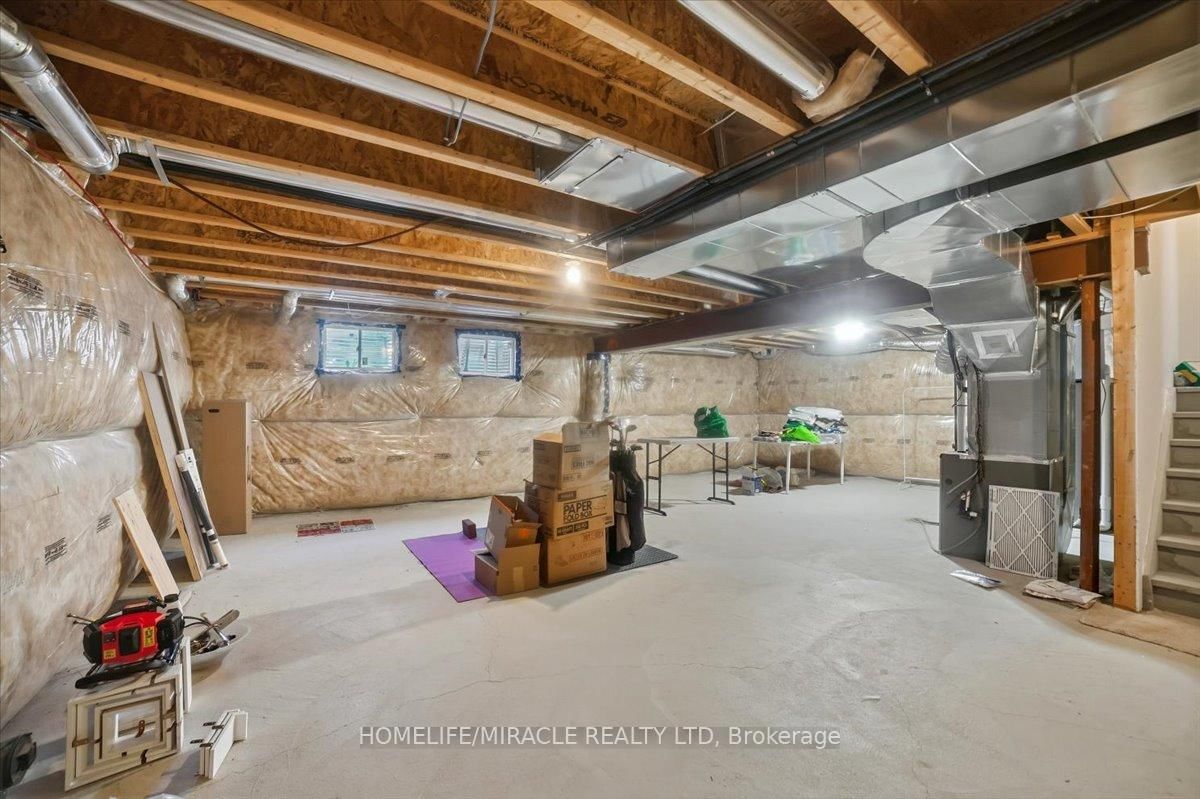
This stunning 3,154 sq. ft. home (built in 2021) offers 5 bedrooms and 4 bathrooms, perfectly blending modern comfort with timeless charm, ideal for growing families. Featuring a spacious and functional layout, this home welcomes you with a bright foyer and soaring ceilings throughout. Enjoy a fully upgraded interior with large windows, quartz countertops, high-end appliances, and a beautiful open-concept living area. All generously sized bedrooms are located on the second floor. The expansive basement offers excellent potential for future finishing and additional living space. Situated in a quiet, family-friendly neighbourhood, backing onto a park, and conveniently close to schools, major highways, and all essential amenities.

Property details

Property type
Detached
Style
2-Storey
Approx. age (yrs)
0-5
Total rooms
10
Lot size
40 × 98.5 ft
Property taxes
$6,749 (2025)
Occupancy
30-60 days
Days on market
1
Status
Active
MLS®

Property history

Recently sold nearby

Listing data last updated: Jul 25, 2026, 12:33 p.m. EDT via TRREB IDX.

First listed: Jul 25, 2026, 12:06 p.m. EDT.