
388 CRESCENT Road • Strong, ON photo 1
388 CRESCENT Road • Strong, ON photo 2
388 CRESCENT Road • Strong, ON photo 3
388 CRESCENT Road • Strong, ON photo 4
388 CRESCENT Road • Strong, ON photo 5
388 CRESCENT Road • Strong, ON photo 6
388 CRESCENT Road • Strong, ON photo 7
388 CRESCENT Road • Strong, ON photo 8
388 CRESCENT Road • Strong, ON photo 9
388 CRESCENT Road • Strong, ON photo 10
388 CRESCENT Road • Strong, ON photo 11
388 CRESCENT Road • Strong, ON photo 12
388 CRESCENT Road • Strong, ON photo 13
388 CRESCENT Road • Strong, ON photo 14
388 CRESCENT Road • Strong, ON photo 15
388 CRESCENT Road • Strong, ON photo 16
388 CRESCENT Road • Strong, ON photo 17
388 CRESCENT Road • Strong, ON photo 18
388 CRESCENT Road • Strong, ON photo 19
388 CRESCENT Road • Strong, ON photo 20
388 CRESCENT Road • Strong, ON photo 21
388 CRESCENT Road • Strong, ON photo 22
388 CRESCENT Road • Strong, ON photo 23
388 CRESCENT Road • Strong, ON photo 24
388 CRESCENT Road • Strong, ON photo 25
388 CRESCENT Road • Strong, ON photo 26
388 CRESCENT Road • Strong, ON photo 27
388 CRESCENT Road • Strong, ON photo 28
388 CRESCENT Road • Strong, ON photo 29
388 CRESCENT Road • Strong, ON photo 30
388 CRESCENT Road • Strong, ON photo 31
388 CRESCENT Road • Strong, ON photo 32
388 CRESCENT Road • Strong, ON photo 33
388 CRESCENT Road • Strong, ON photo 34
388 CRESCENT Road • Strong, ON photo 35
388 CRESCENT Road • Strong, ON photo 36
388 CRESCENT Road • Strong, ON photo 37
388 CRESCENT Road • Strong, ON photo 38
388 CRESCENT Road • Strong, ON photo 39
388 CRESCENT Road • Strong, ON photo 40
388 CRESCENT Road • Strong, ON photo 41
388 CRESCENT Road • Strong, ON photo 42
388 CRESCENT Road • Strong, ON photo 43
388 CRESCENT Road • Strong, ON photo 44
388 CRESCENT Road • Strong, ON photo 45
388 CRESCENT Road • Strong, ON photo 46
388 CRESCENT Road • Strong, ON photo 47
388 CRESCENT Road • Strong, ON photo 48
388 CRESCENT Road • Strong, ON photo 49
388 CRESCENT Road • Strong, ON photo 50
New1 / 50
$949,000
388 CRESCENT Road • Strong, ONNew
Courtesy of FOREST HILL REAL ESTATE INC.
3
Bedrooms
2
Bathrooms
1500-2000
Square feet
4
Parking

About this home

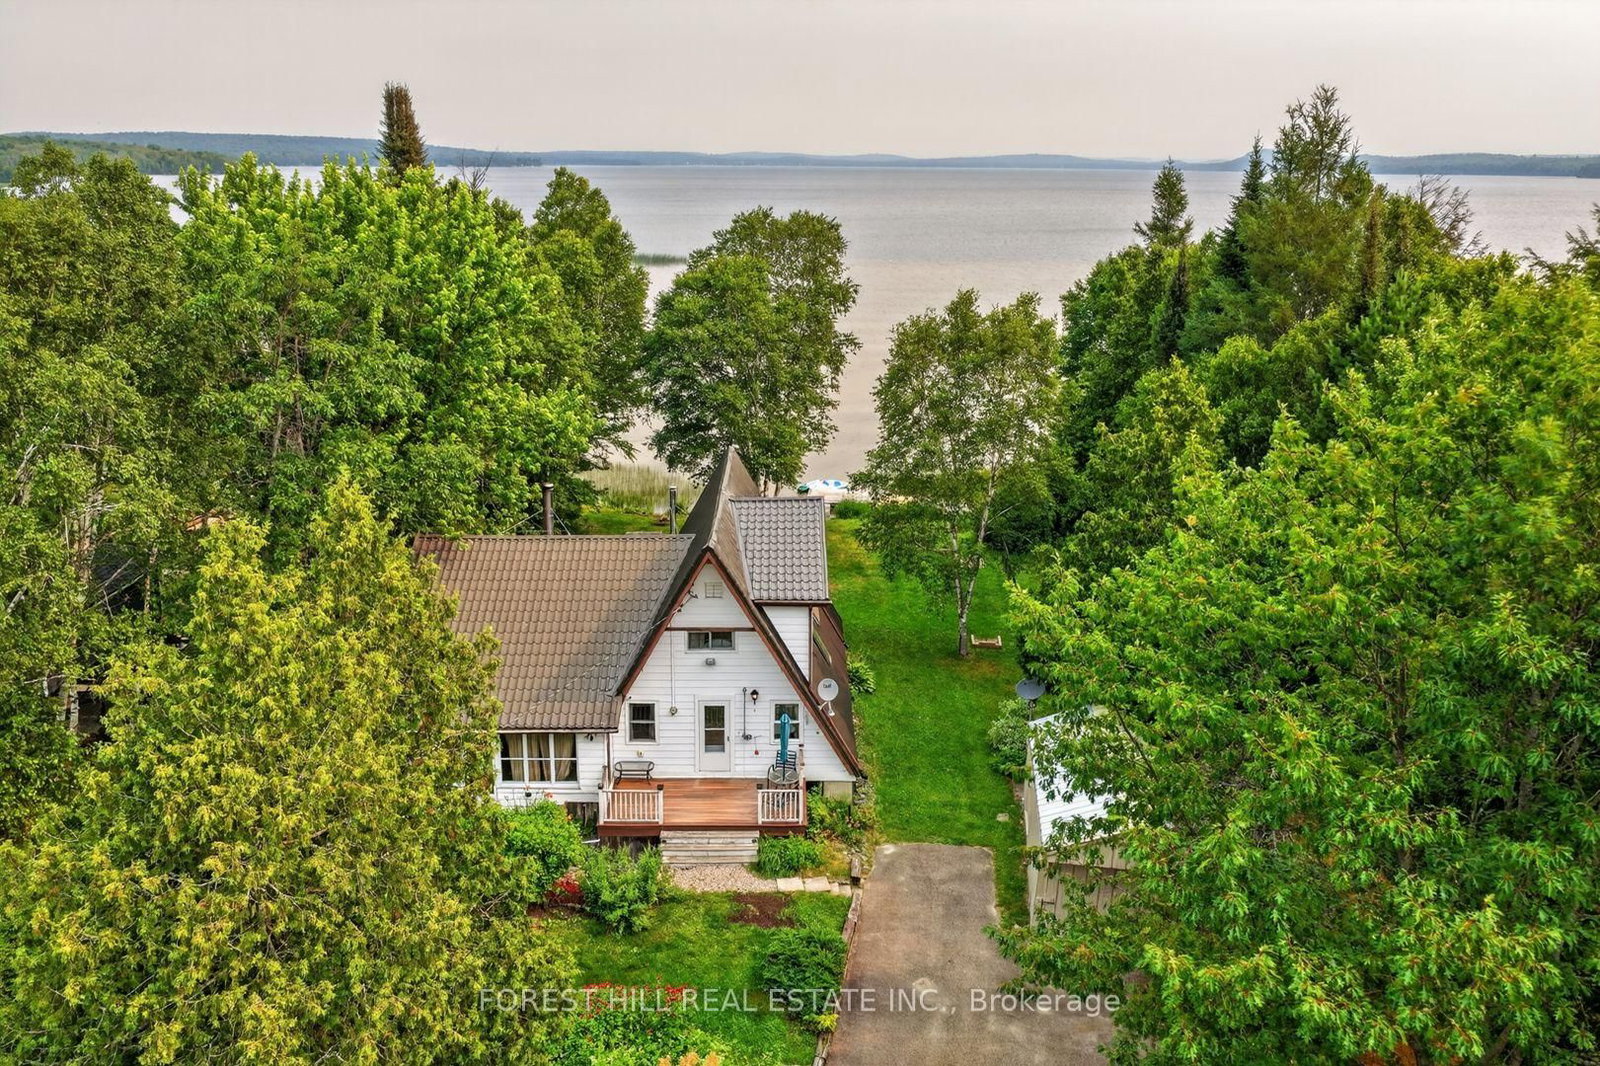
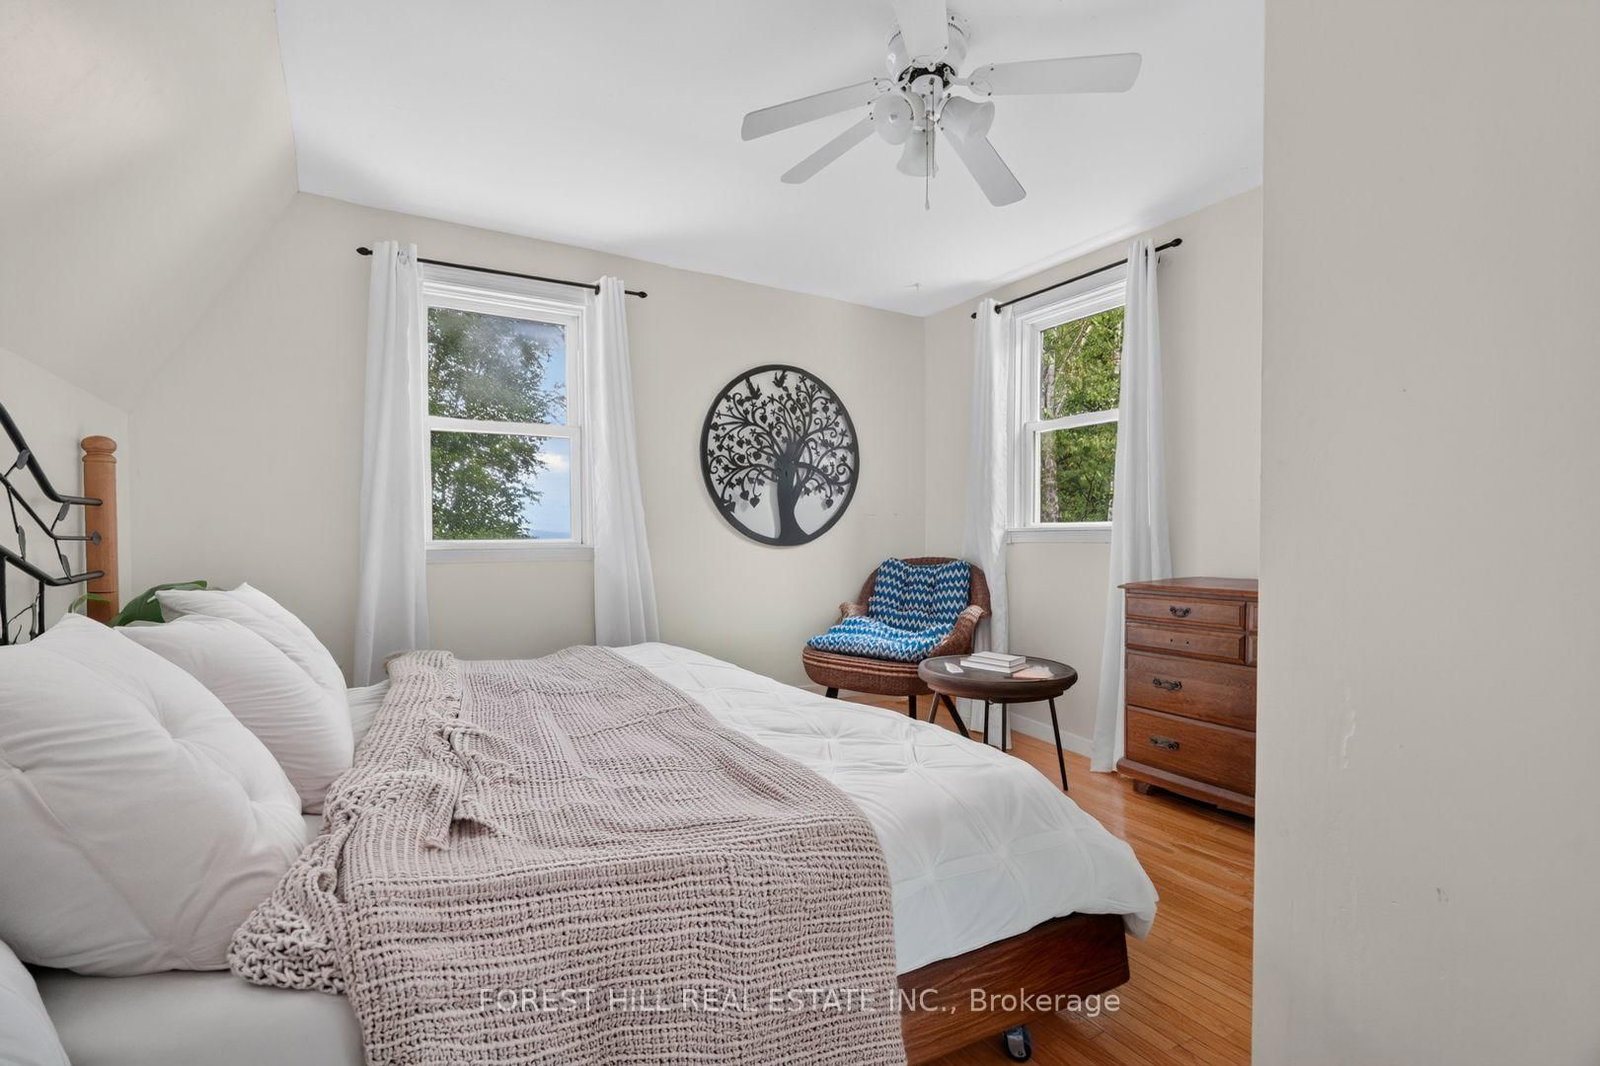
Welcome to this inviting family cottage with year-round access on beautiful Bernard Lake. This classic A-frame with a spacious addition blends traditional cottage charm with comfortable living. Inside, you'll find a large open-concept eat-in kitchen and dining area that leads to a bright Muskoka room and a generous lakeside deck-perfect for enjoying waterfront views. The main floor includes a welcoming entry, bedroom, two-piece bath with laundry, a spacious great room, and an enclosed front porch. The level lot offers easy access for all ages and plenty of outdoor space to enjoy the long, shallow sandy beach. Additional buildings include a garage with a carport and a large storage shed. A steel roof adds lasting value. Enjoy year-round recreation with swimming, boating, ice fishing, skating, sledding, and hockey nearby. With a park close by and the amenities of Burks Falls and Sundridge just minutes away, this property offers the perfect blend of relaxation and convenience.

Property details

Property type
Detached
Style
2-Storey
Total rooms
12
Lot size
110 × 104 ft
Property taxes
$3,500 (2026)
Days on market
1
Status
Active
MLS®

Property history

Recently sold nearby

Listing data last updated: Jul 25, 2026, 10:17 a.m. EDT via TRREB IDX.

First listed: Jul 25, 2026, 10:17 a.m. EDT.