
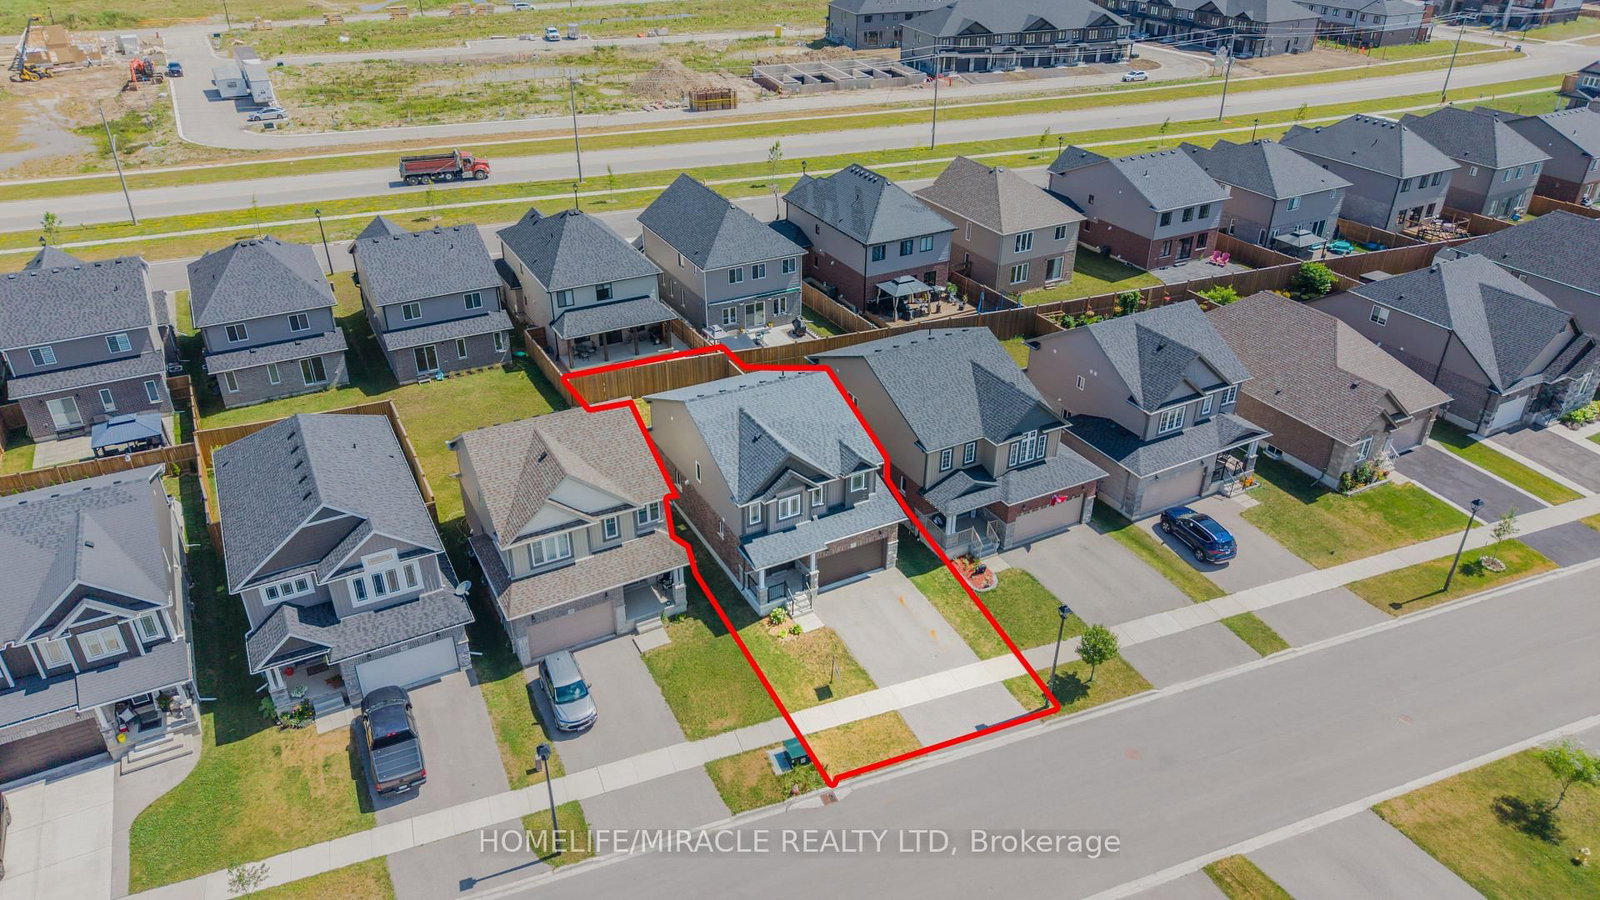
53 Robertson Drive • Stratford, ON photo 1
53 Robertson Drive • Stratford, ON photo 2
53 Robertson Drive • Stratford, ON photo 3
53 Robertson Drive • Stratford, ON photo 4
53 Robertson Drive • Stratford, ON photo 5
53 Robertson Drive • Stratford, ON photo 6
53 Robertson Drive • Stratford, ON photo 7
53 Robertson Drive • Stratford, ON photo 8
53 Robertson Drive • Stratford, ON photo 9
53 Robertson Drive • Stratford, ON photo 10
53 Robertson Drive • Stratford, ON photo 11
53 Robertson Drive • Stratford, ON photo 12
53 Robertson Drive • Stratford, ON photo 13
53 Robertson Drive • Stratford, ON photo 14
53 Robertson Drive • Stratford, ON photo 15
53 Robertson Drive • Stratford, ON photo 16
53 Robertson Drive • Stratford, ON photo 17
53 Robertson Drive • Stratford, ON photo 18
53 Robertson Drive • Stratford, ON photo 19
53 Robertson Drive • Stratford, ON photo 20
53 Robertson Drive • Stratford, ON photo 21
53 Robertson Drive • Stratford, ON photo 22
53 Robertson Drive • Stratford, ON photo 23
53 Robertson Drive • Stratford, ON photo 24
53 Robertson Drive • Stratford, ON photo 25
53 Robertson Drive • Stratford, ON photo 26
53 Robertson Drive • Stratford, ON photo 27
53 Robertson Drive • Stratford, ON photo 28
53 Robertson Drive • Stratford, ON photo 29
53 Robertson Drive • Stratford, ON photo 30
53 Robertson Drive • Stratford, ON photo 31
53 Robertson Drive • Stratford, ON photo 32
53 Robertson Drive • Stratford, ON photo 33
53 Robertson Drive • Stratford, ON photo 34
53 Robertson Drive • Stratford, ON photo 35
53 Robertson Drive • Stratford, ON photo 36
53 Robertson Drive • Stratford, ON photo 37
53 Robertson Drive • Stratford, ON photo 38
53 Robertson Drive • Stratford, ON photo 39
53 Robertson Drive • Stratford, ON photo 40
53 Robertson Drive • Stratford, ON photo 41
53 Robertson Drive • Stratford, ON photo 42
New1 / 42
$777,111
53 Robertson Drive • Stratford, ONNew
Courtesy of HOMELIFE/MIRACLE REALTY LTD
4
Bedrooms
4
Bathrooms
1500-2000
Square feet
4
Parking

About this home

Absolutely stunning home in one of Stratford's most desirable family-friendly communities!This meticulously maintained, less than 5-year-old detached home offers 4 bedrooms, 4 bathrooms, 1,966 sq. ft. above grade, and a double-car garage-perfect for growing families. The chef-inspired kitchen features quartz countertops, a spacious centre island, stainless steel appliances, and rich hardwood flooring that flows throughout the entire main floor. Elegant upgrades include premium zebra blinds, upgraded broadloom on the staircase, and oak staircase posts, creating a warm and sophisticated feel throughout. The home comes complete with a stainless steel refrigerator, electric stove, dishwasher, washer and dryer, water softener, and reverse osmosis (RO) drinking water system. The unfinished basement includes a convenient finished 2-piece bathroom, offering added flexibility and future development potential. Move-in ready and exceptionally well cared for, this is a rare opportunity to own a beautiful home in one of Ontario's most charming communities. Don't miss it!

Property details

Property type
Detached
Style
2-Storey
Approx. age (yrs)
0-5
Total rooms
9
Lot size
36.47 × 99.46 ft
Property taxes
$7,151.13 (2026)
Occupancy
Flexible
Days on market
2
Status
Active
MLS®

Property history

Recently sold nearby

Listing data last updated: Jul 24, 2026, 5:49 p.m. EDT via TRREB IDX.

First listed: Jul 24, 2026, 4:54 p.m. EDT.