
185 Cedarvale Crescent • #A • Waterloo, ON photo 1
185 Cedarvale Crescent • #A • Waterloo, ON photo 2
185 Cedarvale Crescent • #A • Waterloo, ON photo 3
185 Cedarvale Crescent • #A • Waterloo, ON photo 4
185 Cedarvale Crescent • #A • Waterloo, ON photo 5
185 Cedarvale Crescent • #A • Waterloo, ON photo 6
185 Cedarvale Crescent • #A • Waterloo, ON photo 7
185 Cedarvale Crescent • #A • Waterloo, ON photo 8
185 Cedarvale Crescent • #A • Waterloo, ON photo 9
185 Cedarvale Crescent • #A • Waterloo, ON photo 10
185 Cedarvale Crescent • #A • Waterloo, ON photo 11
185 Cedarvale Crescent • #A • Waterloo, ON photo 12
185 Cedarvale Crescent • #A • Waterloo, ON photo 13
185 Cedarvale Crescent • #A • Waterloo, ON photo 14
185 Cedarvale Crescent • #A • Waterloo, ON photo 15
185 Cedarvale Crescent • #A • Waterloo, ON photo 16
185 Cedarvale Crescent • #A • Waterloo, ON photo 17
185 Cedarvale Crescent • #A • Waterloo, ON photo 18
185 Cedarvale Crescent • #A • Waterloo, ON photo 19
185 Cedarvale Crescent • #A • Waterloo, ON photo 20
185 Cedarvale Crescent • #A • Waterloo, ON photo 21
185 Cedarvale Crescent • #A • Waterloo, ON photo 22
185 Cedarvale Crescent • #A • Waterloo, ON photo 23
185 Cedarvale Crescent • #A • Waterloo, ON photo 24
185 Cedarvale Crescent • #A • Waterloo, ON photo 25
185 Cedarvale Crescent • #A • Waterloo, ON photo 26
185 Cedarvale Crescent • #A • Waterloo, ON photo 27
185 Cedarvale Crescent • #A • Waterloo, ON photo 28
185 Cedarvale Crescent • #A • Waterloo, ON photo 29
185 Cedarvale Crescent • #A • Waterloo, ON photo 30
185 Cedarvale Crescent • #A • Waterloo, ON photo 31
185 Cedarvale Crescent • #A • Waterloo, ON photo 32
185 Cedarvale Crescent • #A • Waterloo, ON photo 33
185 Cedarvale Crescent • #A • Waterloo, ON photo 34
185 Cedarvale Crescent • #A • Waterloo, ON photo 35
185 Cedarvale Crescent • #A • Waterloo, ON photo 36
185 Cedarvale Crescent • #A • Waterloo, ON photo 37
185 Cedarvale Crescent • #A • Waterloo, ON photo 38
185 Cedarvale Crescent • #A • Waterloo, ON photo 39
185 Cedarvale Crescent • #A • Waterloo, ON photo 40
185 Cedarvale Crescent • #A • Waterloo, ON photo 41
185 Cedarvale Crescent • #A • Waterloo, ON photo 42
185 Cedarvale Crescent • #A • Waterloo, ON photo 43
185 Cedarvale Crescent • #A • Waterloo, ON photo 44
185 Cedarvale Crescent • #A • Waterloo, ON photo 45
185 Cedarvale Crescent • #A • Waterloo, ON photo 46
185 Cedarvale Crescent • #A • Waterloo, ON photo 47
185 Cedarvale Crescent • #A • Waterloo, ON photo 48
New1 / 48
$525,000
185 Cedarvale Crescent • #A • Waterloo, ONNew
Courtesy of PEAK REALTY LTD.
3+1
Bedrooms
2
Bathrooms
700-1100
Square feet
3
Parking

About this home

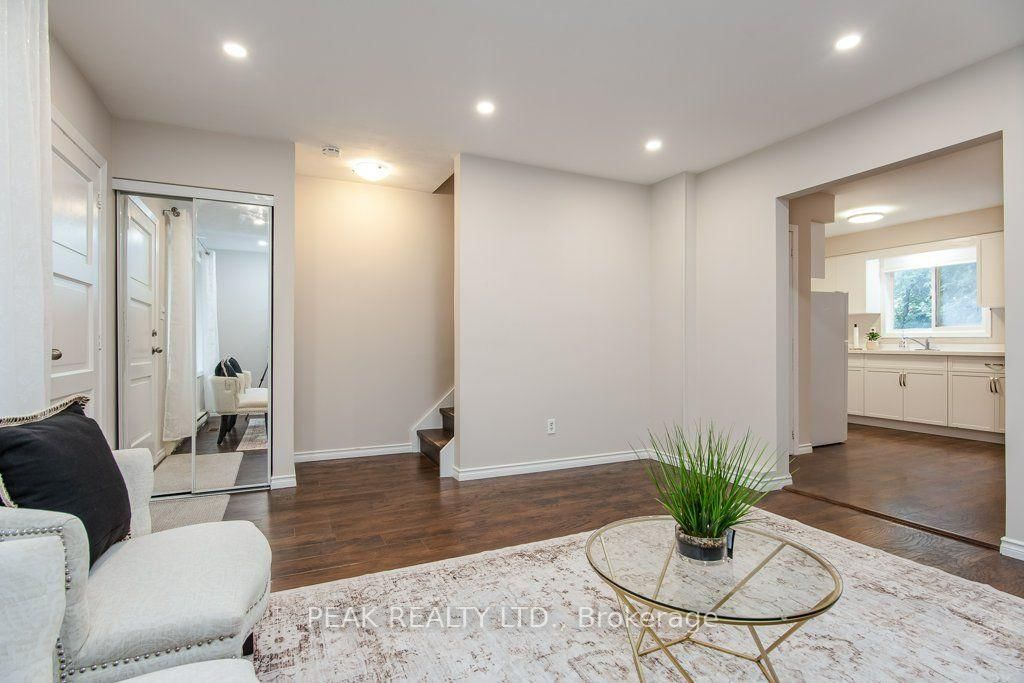
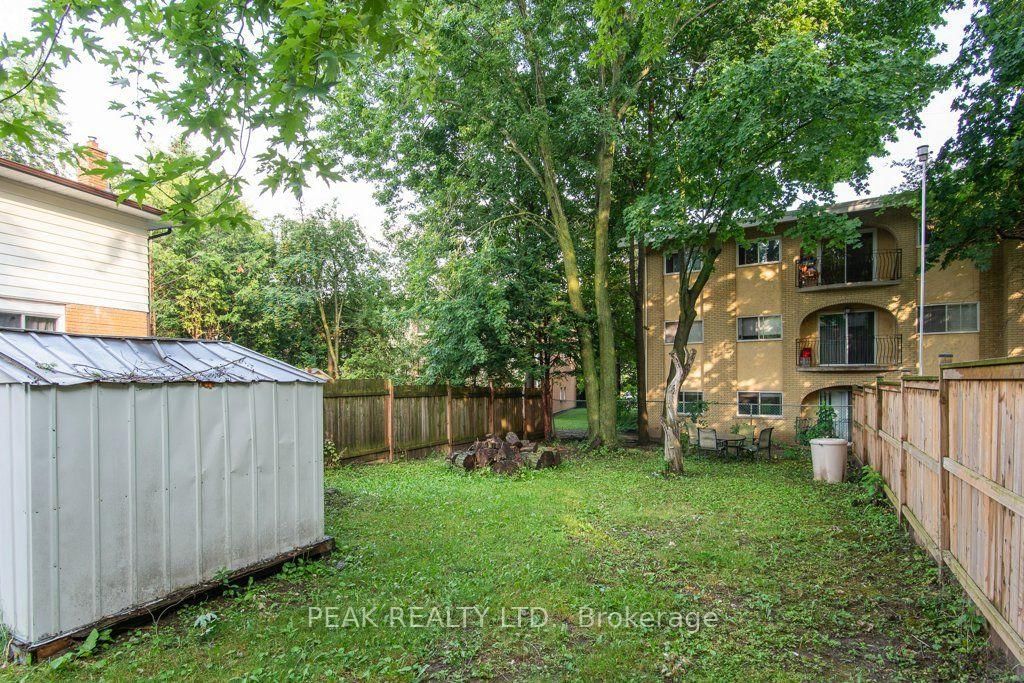
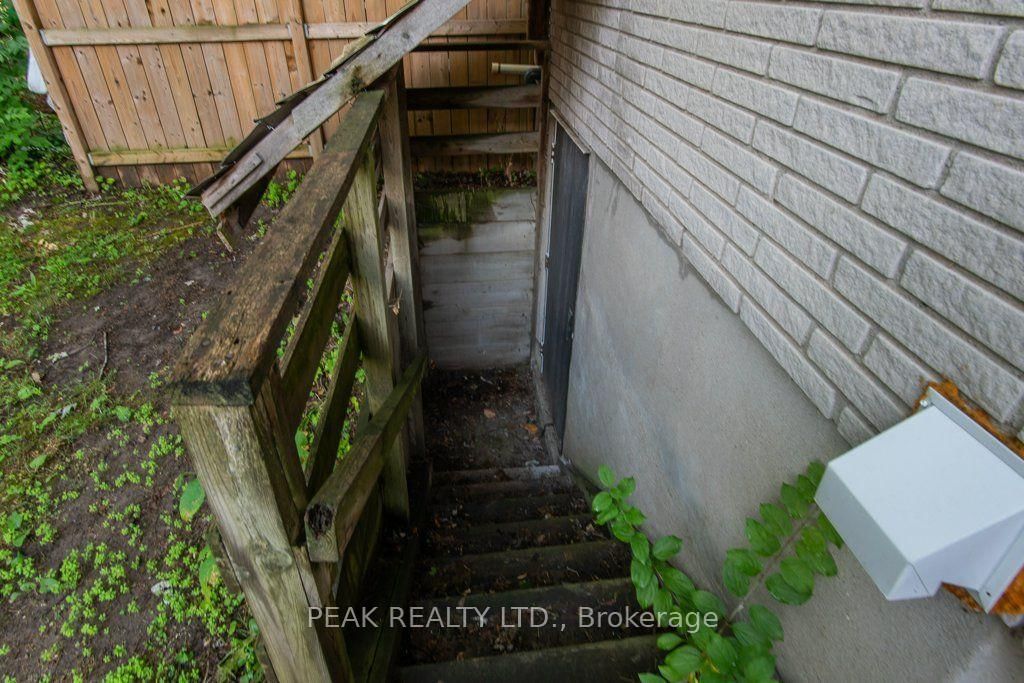
Looking for an updated home with 4 bedrooms & 2 full baths? This Semi maybe the home for you! North end of University of Waterloo & new Hospital to be built, Conestoga Mall & LRT, this 3+1 bedroom, 2 full bath move-in condition semi on quiet Cedarvale Crescent! Freshly painted throughout, carpet free home with a huge fully fenced backyard is perfectly located on a quiet street with lots of beautiful mature tall trees. The main floor features a large Living room with plenty of natural light from the very large front window as well as the brand new ceiling potlights, Dining area with beautiful contemporary chandelier and large window, open to the brand new modern white shaker style kitchen with quartz counters and white fridge and stove. Take the hardwood stairs to the second storey featureing 3 very good size bedrooms and a modern 4 piece main bathroom. The basement features a large bonus room with a good size window and a closet that can be used as a bedroom or a Recroom, a full 3 piece bathroom, Laundry and Utility room with walk up to the backyard. To access the basement, you have 3 options: from the kitchen inside the house, or the separate enterance (exterior side door) from the drive way, or the stairs from the backyard going to the back door (please don't use the back stairs - they haven't been used recently). Updates include but are not limited to: fresh paint throughout 2026, Brand new kitchen with quarz counters 2026, Fridge & Stove 2025, Pot Lights in Living room 2026, LVP flooring in basement & on stairs going to basement 2026, Main water shut-offs 2026, Dryer 2024, Furnace 2020, Roof 2018, Laminate flooring on main and second floors 2018, Hardwood stairs going to second floor 2018, All plumbing replaced on main & second floors 2018. Close to schools, shopping, busses. Shows very well!

Property details

Property type
Semi-Detached
Style
2-Storey
Approx. age (yrs)
51-99
Total rooms
5
Lot size
30.5 × 116.75 ft
Property taxes
$3,423 (2026)
Occupancy
Flexible
Days on market
2
Status
Active
MLS®

Property history

Recently sold nearby

Listing data last updated: Jul 24, 2026, 4:44 p.m. EDT via TRREB IDX.

First listed: Jul 24, 2026, 4:44 p.m. EDT.