
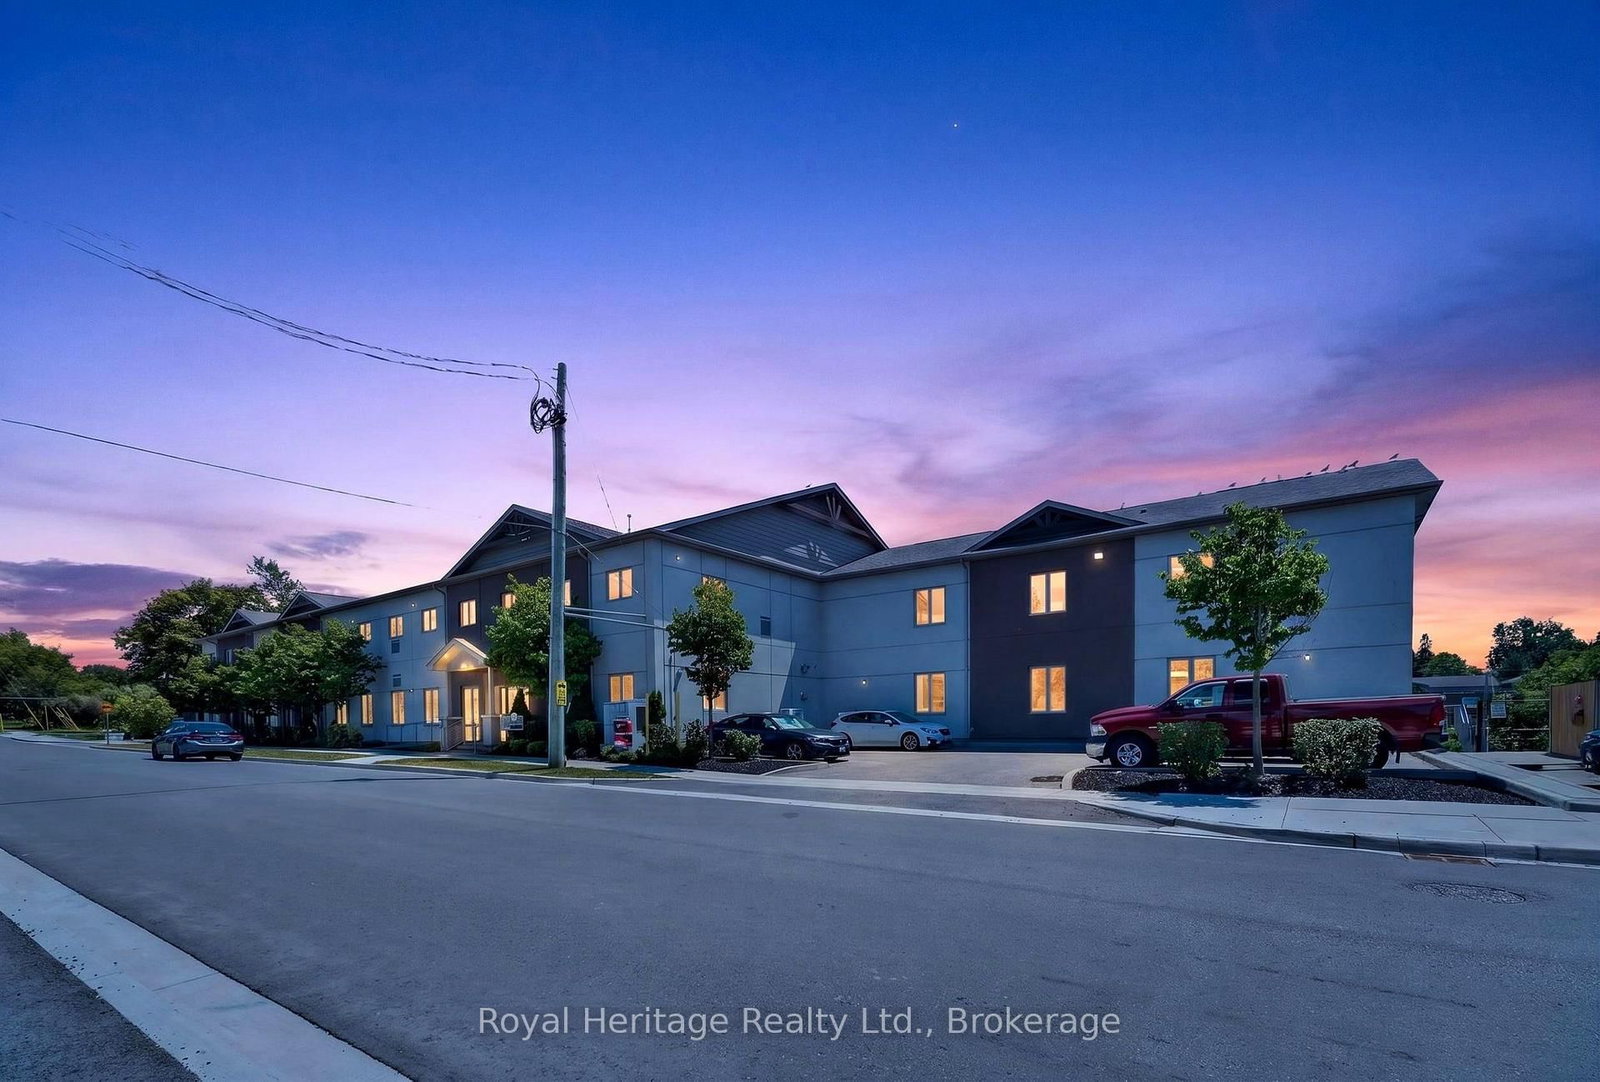
25 King Street • #204 • Kawartha Lakes, ON photo 1
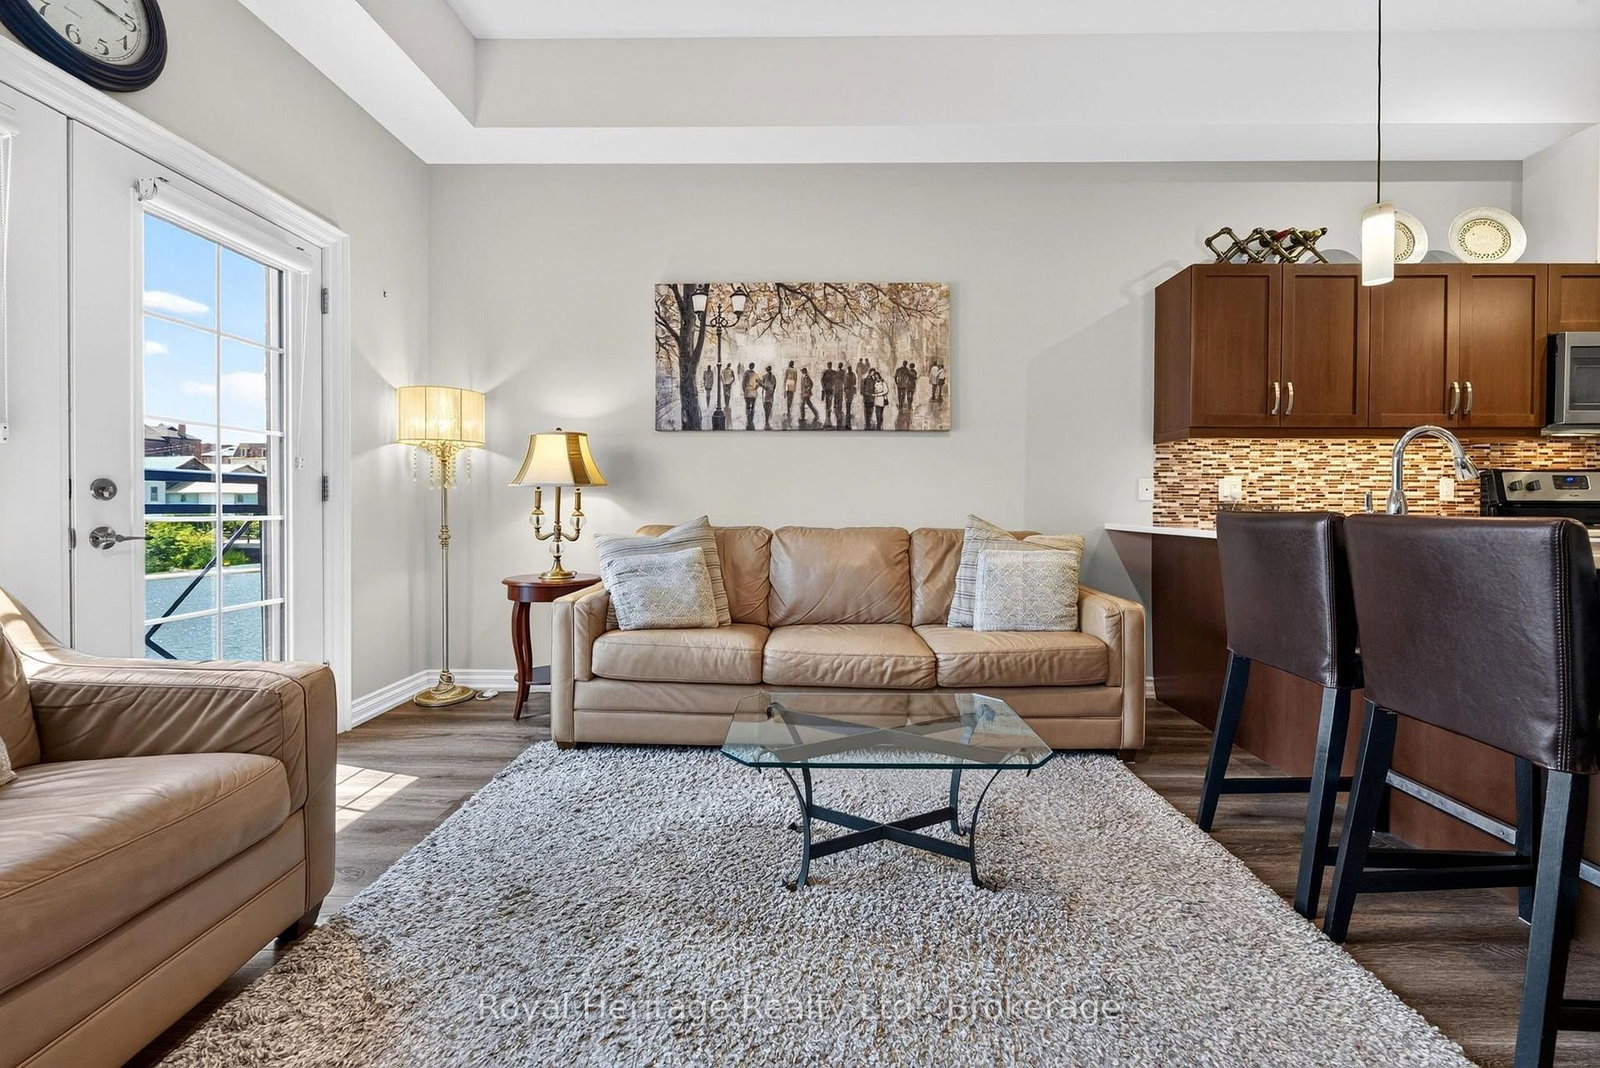
25 King Street • #204 • Kawartha Lakes, ON photo 2
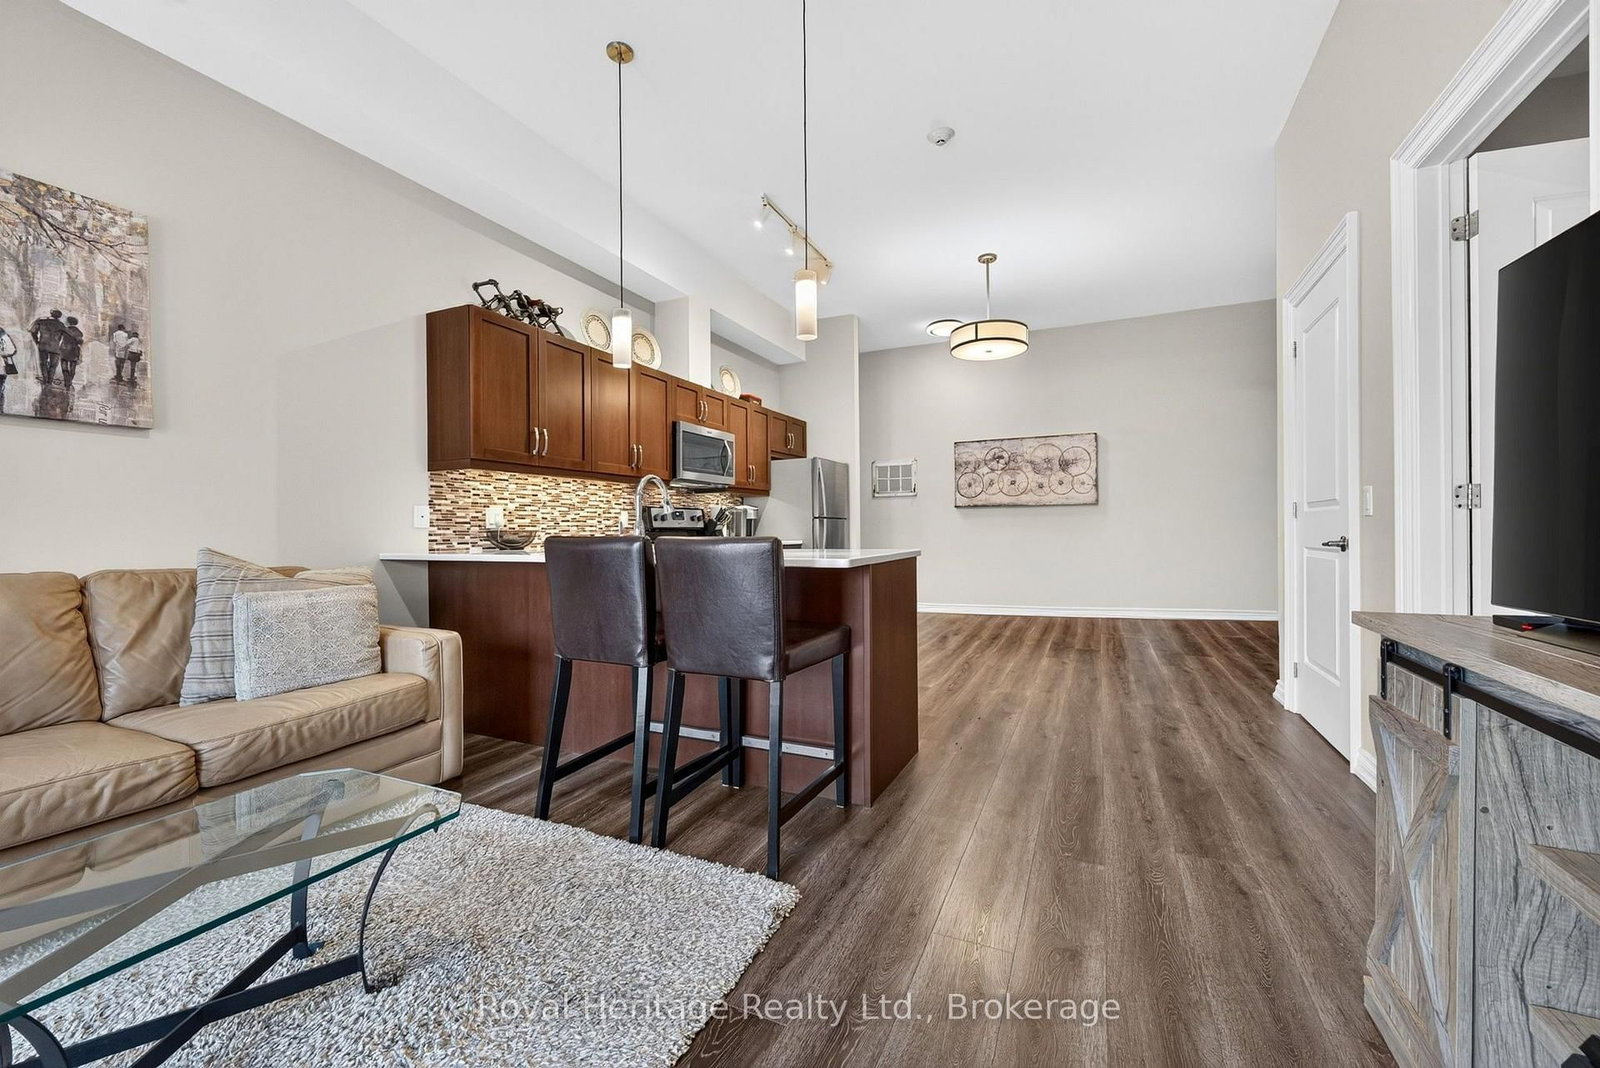
25 King Street • #204 • Kawartha Lakes, ON photo 3
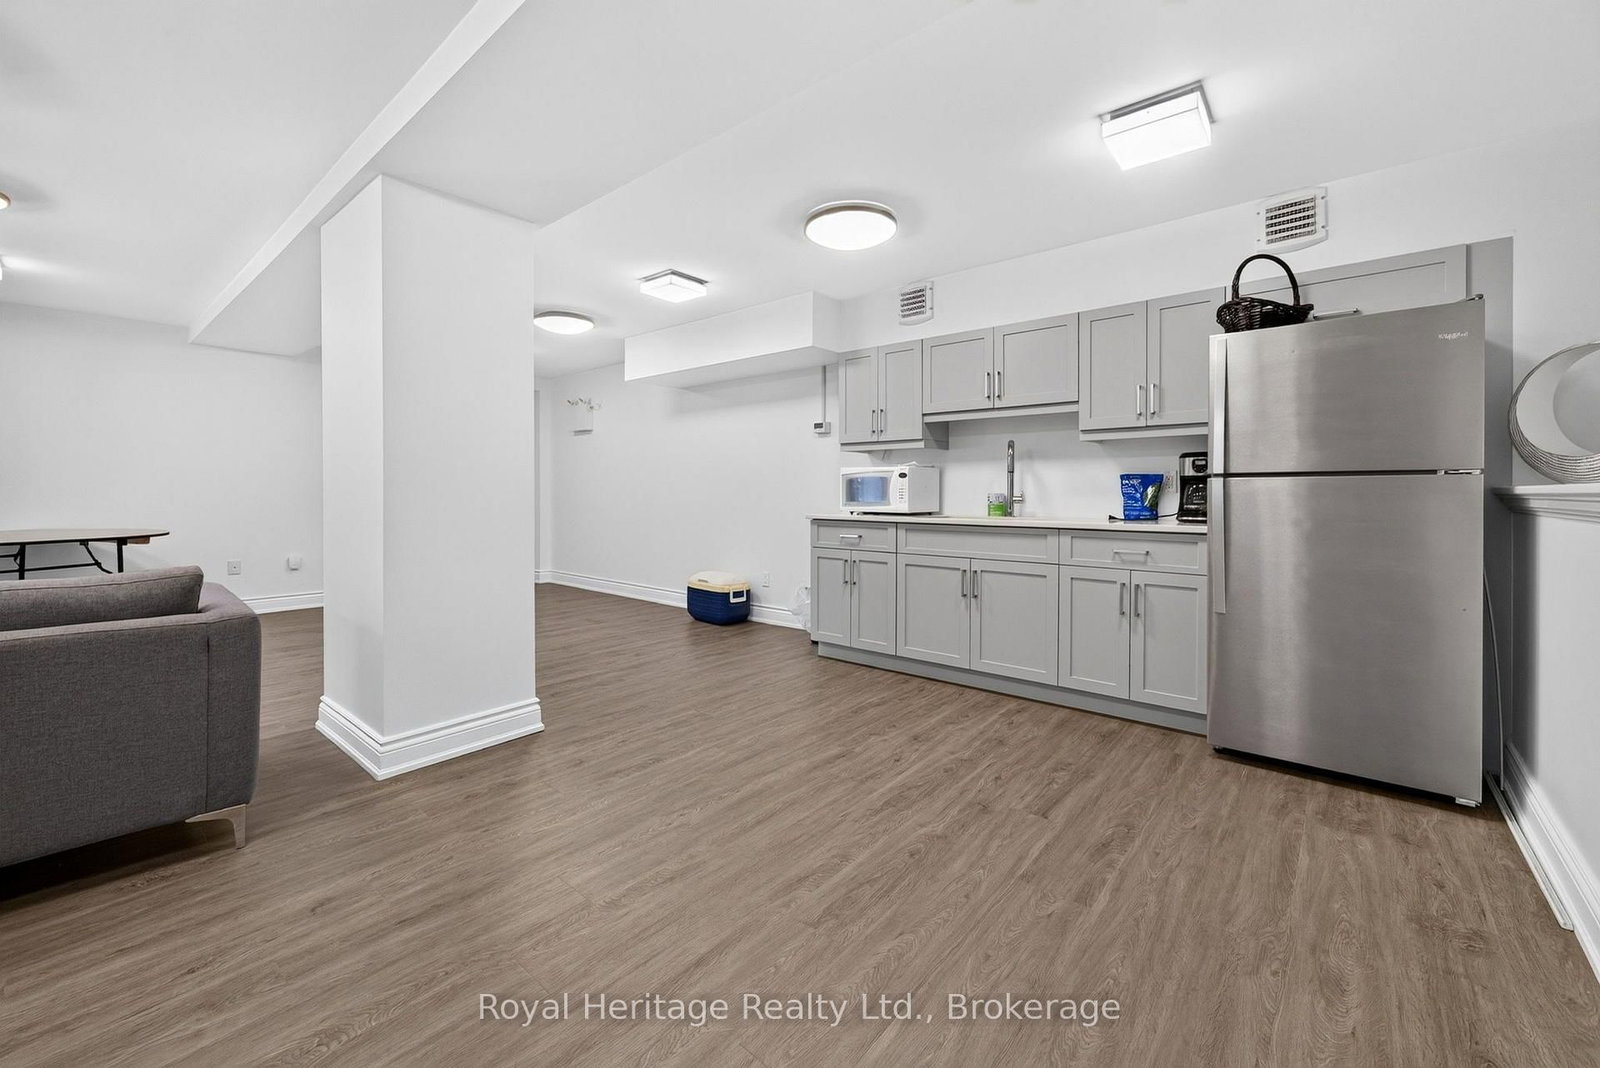
25 King Street • #204 • Kawartha Lakes, ON photo 4
25 King Street • #204 • Kawartha Lakes, ON photo 5
25 King Street • #204 • Kawartha Lakes, ON photo 6
25 King Street • #204 • Kawartha Lakes, ON photo 7
25 King Street • #204 • Kawartha Lakes, ON photo 8
25 King Street • #204 • Kawartha Lakes, ON photo 9
25 King Street • #204 • Kawartha Lakes, ON photo 10
25 King Street • #204 • Kawartha Lakes, ON photo 11
25 King Street • #204 • Kawartha Lakes, ON photo 12
25 King Street • #204 • Kawartha Lakes, ON photo 13
25 King Street • #204 • Kawartha Lakes, ON photo 14
25 King Street • #204 • Kawartha Lakes, ON photo 15
25 King Street • #204 • Kawartha Lakes, ON photo 16
25 King Street • #204 • Kawartha Lakes, ON photo 17
25 King Street • #204 • Kawartha Lakes, ON photo 18
25 King Street • #204 • Kawartha Lakes, ON photo 19
25 King Street • #204 • Kawartha Lakes, ON photo 20
25 King Street • #204 • Kawartha Lakes, ON photo 21
25 King Street • #204 • Kawartha Lakes, ON photo 22
25 King Street • #204 • Kawartha Lakes, ON photo 23
25 King Street • #204 • Kawartha Lakes, ON photo 24
25 King Street • #204 • Kawartha Lakes, ON photo 25
25 King Street • #204 • Kawartha Lakes, ON photo 26
25 King Street • #204 • Kawartha Lakes, ON photo 27
25 King Street • #204 • Kawartha Lakes, ON photo 28
25 King Street • #204 • Kawartha Lakes, ON photo 29
25 King Street • #204 • Kawartha Lakes, ON photo 30
25 King Street • #204 • Kawartha Lakes, ON photo 31
25 King Street • #204 • Kawartha Lakes, ON photo 32
25 King Street • #204 • Kawartha Lakes, ON photo 33
25 King Street • #204 • Kawartha Lakes, ON photo 34
25 King Street • #204 • Kawartha Lakes, ON photo 35
25 King Street • #204 • Kawartha Lakes, ON photo 36
25 King Street • #204 • Kawartha Lakes, ON photo 37
25 King Street • #204 • Kawartha Lakes, ON photo 38
25 King Street • #204 • Kawartha Lakes, ON photo 39
25 King Street • #204 • Kawartha Lakes, ON photo 40
25 King Street • #204 • Kawartha Lakes, ON photo 41
25 King Street • #204 • Kawartha Lakes, ON photo 42
25 King Street • #204 • Kawartha Lakes, ON photo 43
25 King Street • #204 • Kawartha Lakes, ON photo 44
New1 / 44
$429,000
25 King Street • #204 • Kawartha Lakes, ONNew
Courtesy of Royal Heritage Realty Ltd.
2
Bedrooms
2
Bathrooms
900-999
Square feet
1
Parking

About this home

Welcome to Unit 204 at 25 King Street-a beautifully maintained 2-bedroom, 2-bathroom corner-unit condo offering main-floor living with no stairs and stunning water views from multiple rooms. Enjoy the peaceful waterfront setting from the comfort of your home. Inside, you'll find a bright, open-concept layout featuring 10'6" ceilings, large windows, quality finishes, and a modern kitchen with quartz countertops, and ample cabinetry. The spacious living and dining area is perfect for entertaining or everyday living. The primary bedroom offers a private ensuite, while the second bedroom and full bathroom provide flexible space for guests, family, or a home office. This true turnkey opportunity is being sold fully furnished and includes all household furnishings and essentials-simply bring your suitcase and enjoy maintenance-free living from day one. Additional features include in-suite laundry, central air conditioning, central vacuum, fibre-optic internet availability, and generous storage. Residents enjoy premium amenities, including a fitness centre, party room, and a waterfront BBQ and lounge area. Ideally located just minutes from Ross Memorial Hospital, historic Lock 33 on the Trent-Severn Waterway, downtown Lindsay, shopping, restaurants, parks, and walking trails, this exceptional condo offers the perfect blend of convenience and waterfront living. Rarely do corner units with main-floor convenience, beautiful water views, and a complete turnkey package become available. Don't miss your opportunity to own this exceptional home. Book your private showing today!

Property details

Property type
Condo Apartment
Style
Apartment
Approx. age (yrs)
6-10
Total rooms
2
Maintenance fee
$811.75/mo
Exposure
South
Property taxes
$3,777.37 (2026)
Occupancy
Flexible
Days on market
2
Status
Active
MLS®

Property history

Recently sold nearby

Listing data last updated: Jul 24, 2026, 4:13 p.m. EDT via TRREB IDX.

First listed: Jul 24, 2026, 4:13 p.m. EDT.