




About this home
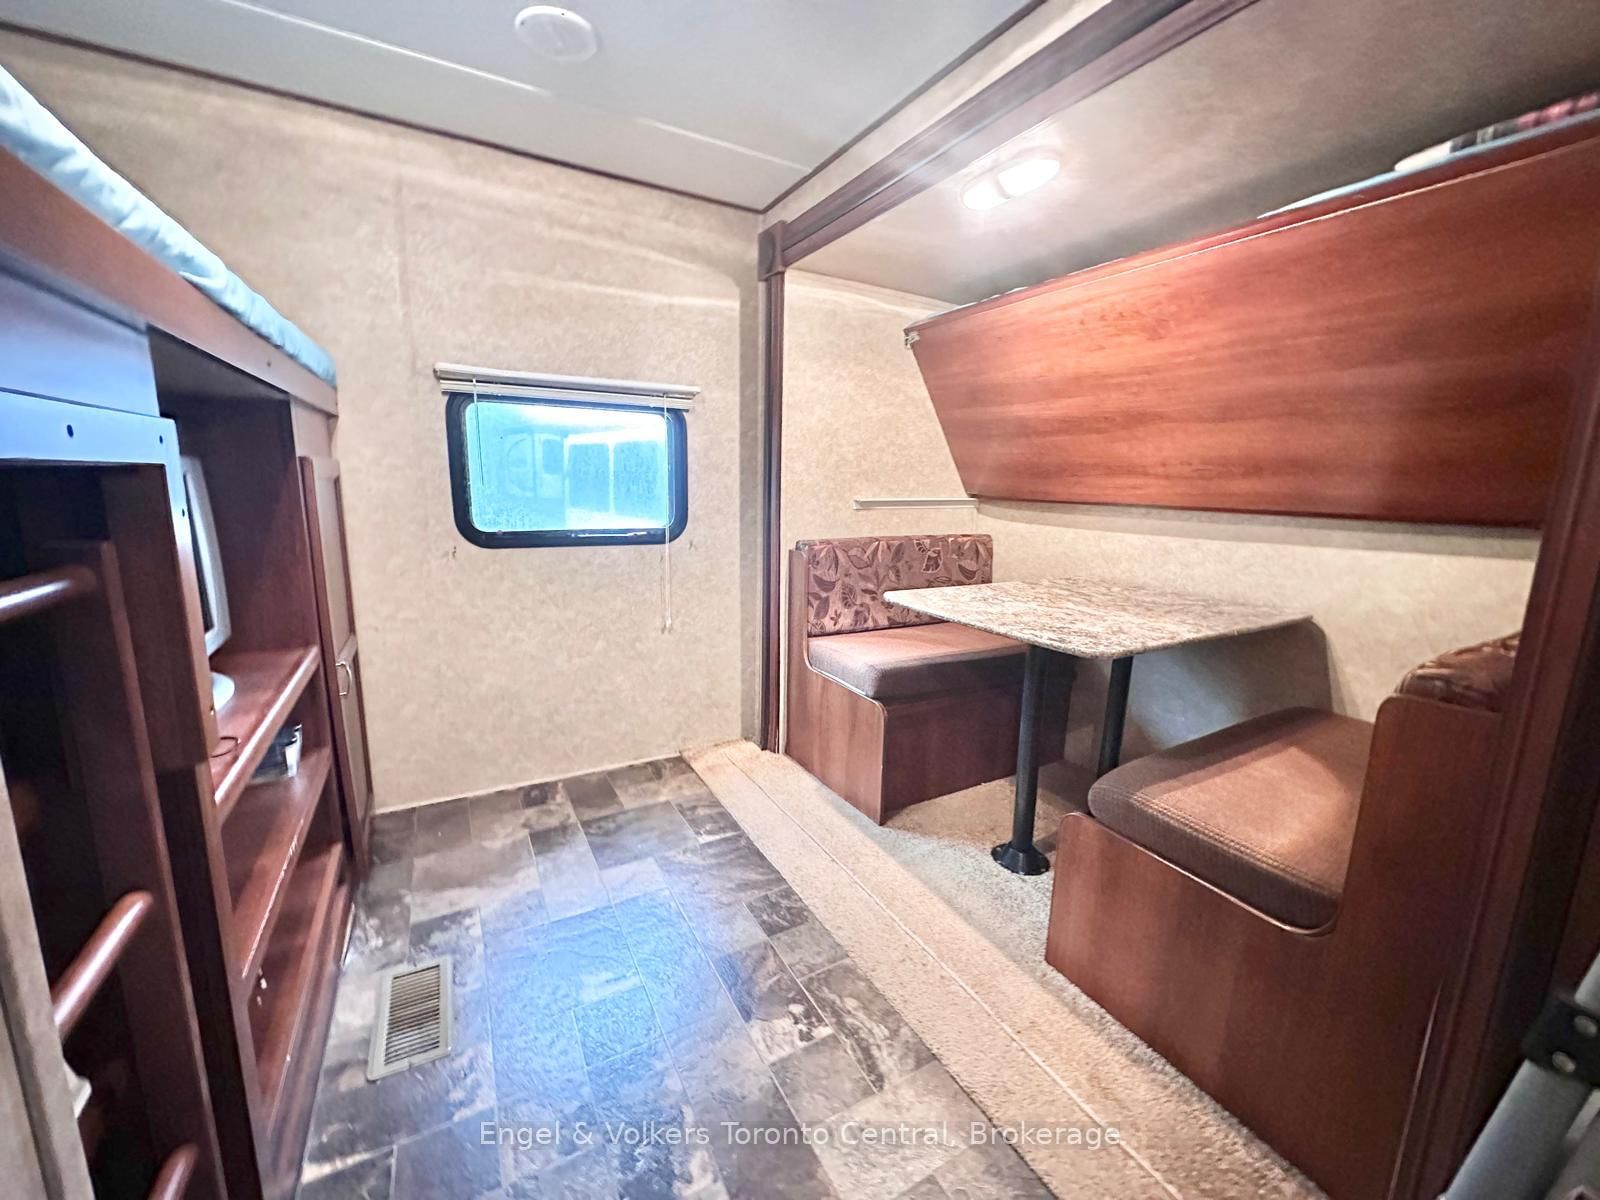
Your Ideal Summer Getaway Awaits! Escape to nature with this spacious, well-treed lot featuring a unique built-in BBQ hut and grill, perfect for outdoor entertaining. This 2014 Avenger mobile home offers a fantastic cottage alternative in the popular Parkbridge Spring Valley Resort, a seasonal resort open from the first Friday in May to the third Sunday in October. Enjoy resort-style amenities including two pools (adult and family), a beach area, mini-golf, kids' recreation programs, and a variety of adult social events such as horseshoe clubs, concerts in the park, and comedy nights. Inside, the home boasts two kitchen tip-outs, creating a bright and open living space with a freestanding dining area, kitchen island, and a futon-style couch for extra sleeping. The master bedroom features a queen bed with ample storage, while the second bedroom includes a kip-out with three bunk beds and a cozy entertainment space with a convertible table-ideal for kids or guests. An additional highlight is the convenient outdoor kitchen, perfect for summer dining. Whether you're looking for relaxation or fun-filled family time, this property has it all. Don't miss out! Schedule your private showing today! The fees for the 2026 season are $4,595.00. Note: Includes everything but your propane, hydro, and Internet if you choose to install it. There are no additional fees for water, property, taxes, visitors to the resort, etc.
Property details
- Property type
- MobileTrailer
- Style
- Other
- Approx. age (yrs)
- 6-15
- Total rooms
- 5
- Property taxes
- $1 (2026)
- Days on market
- 59
- Status
- Active
- MLS®
Property history
Location
Open in Google MapsRecently sold nearby
Listing data last updated: Sep 20, 2026, 12:54 a.m. EDT via TRREB IDX.
First listed: Jul 24, 2026, 2:37 p.m. EDT.