






About this home
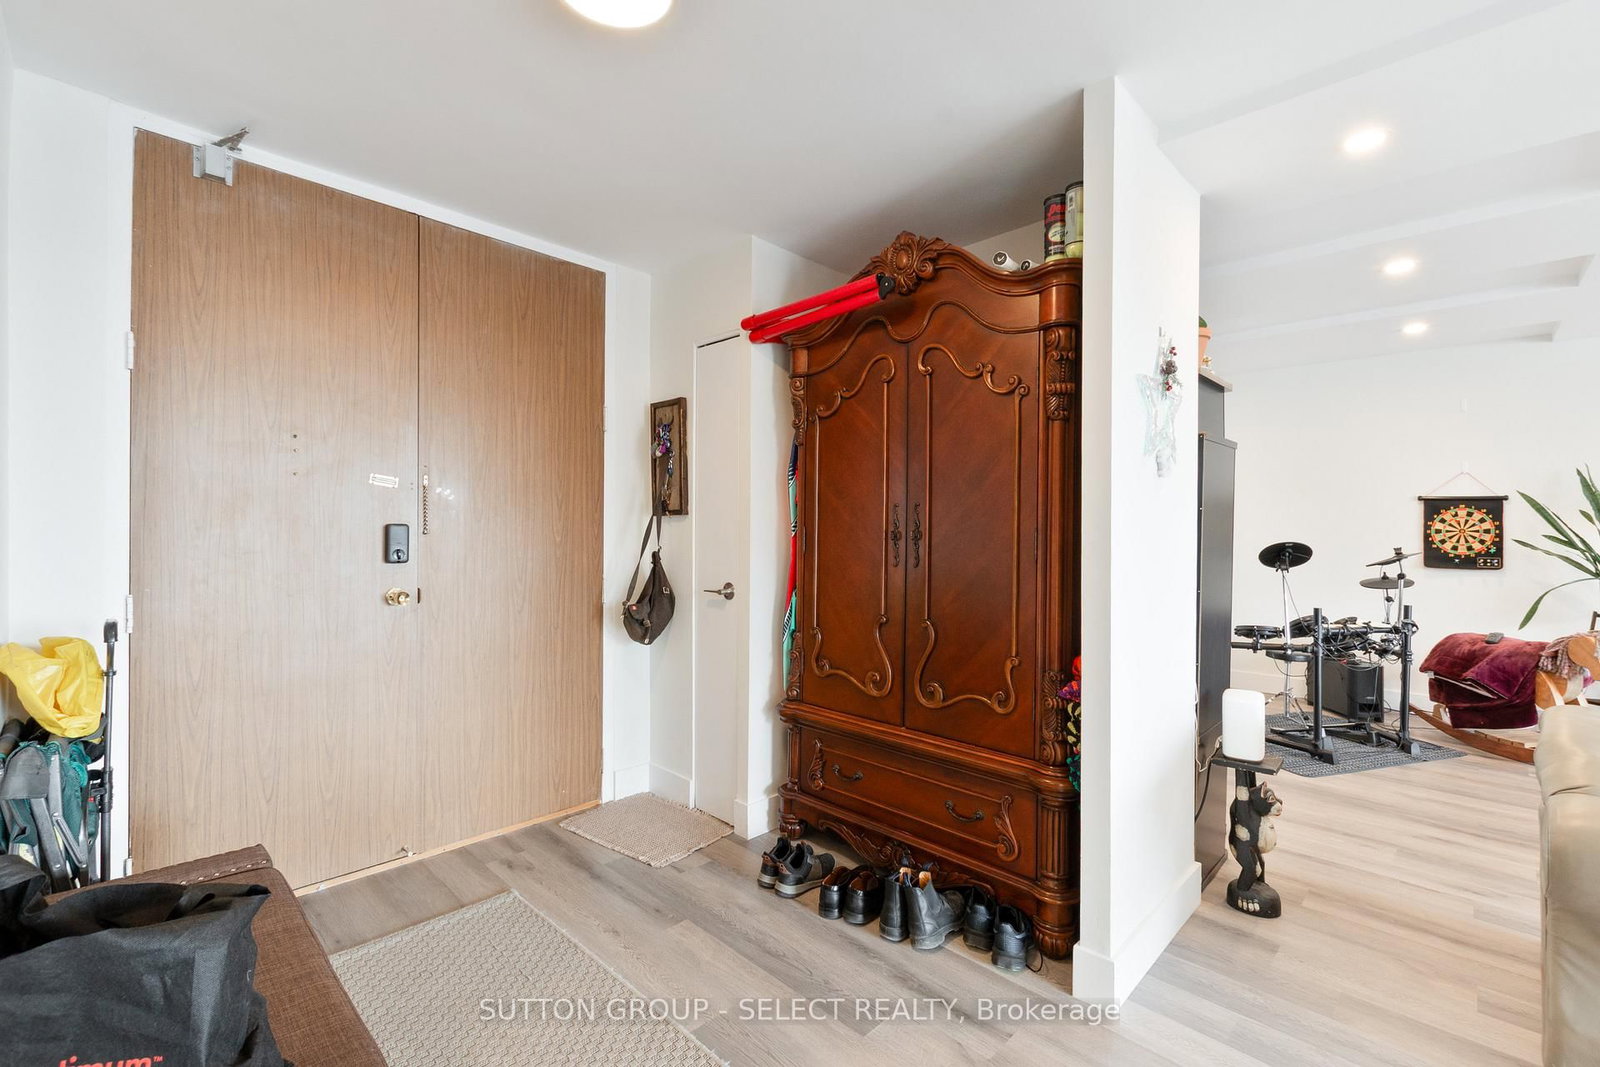
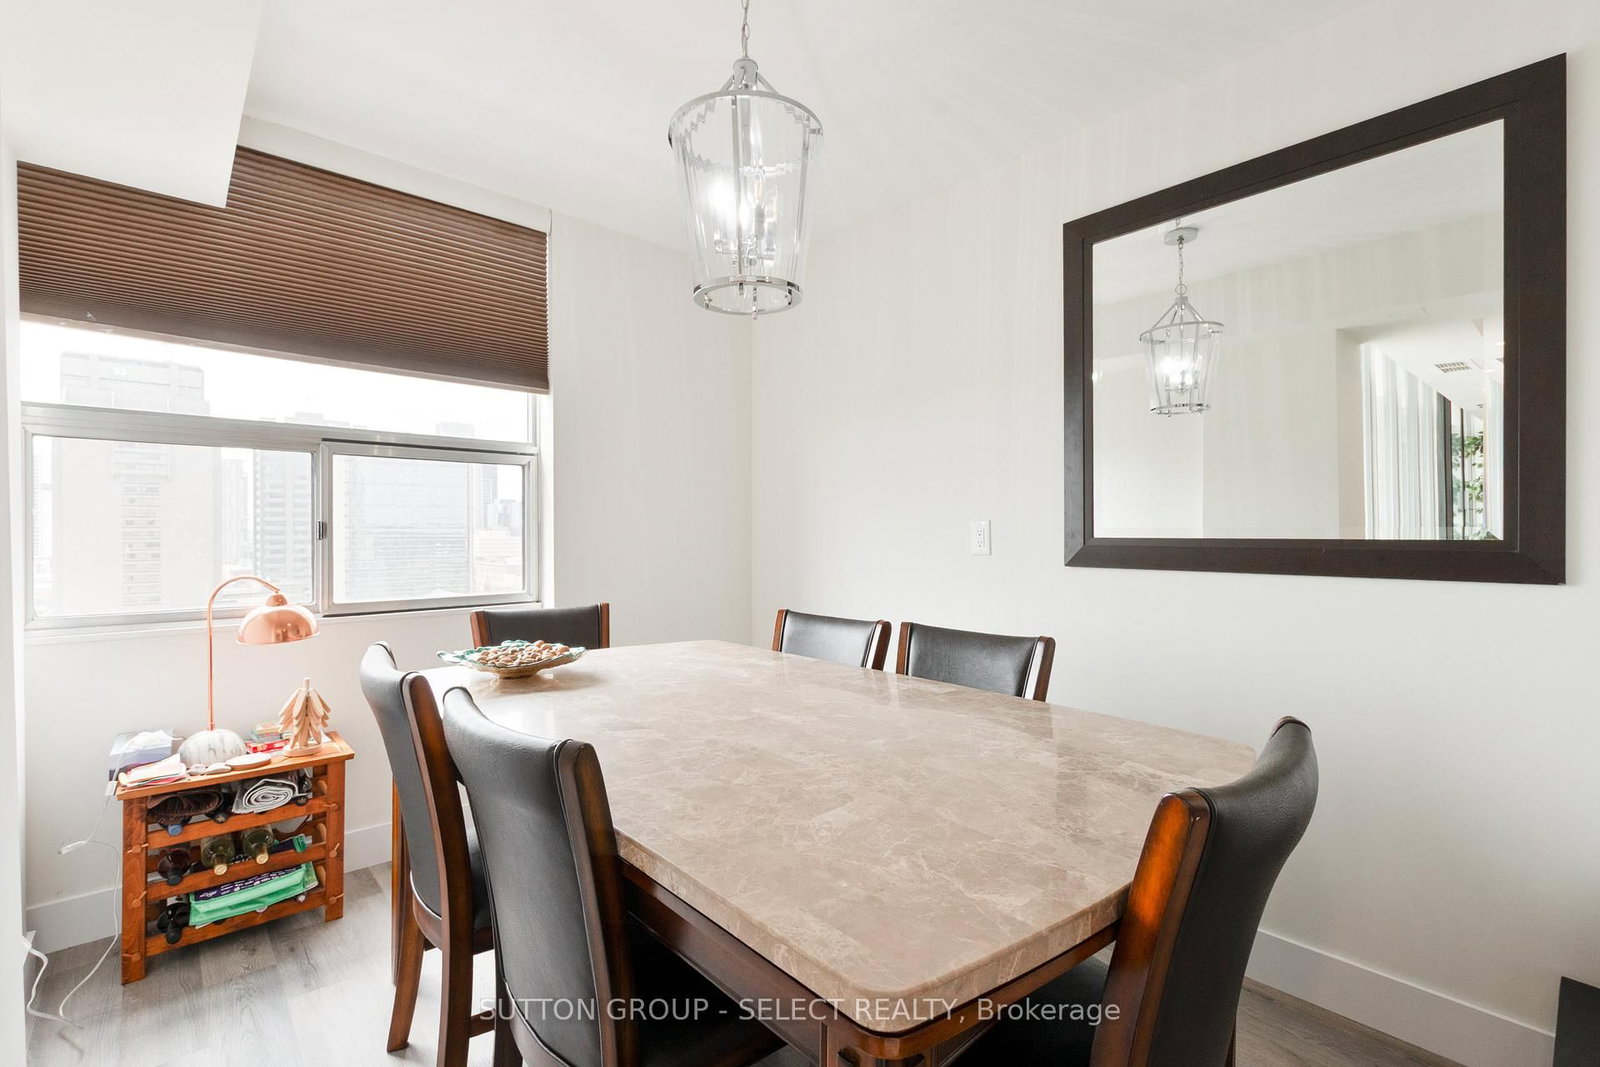
Presenting 1207-380 King Street in the heart of downtown London, Ontario.This address places you right in the center of it all-steps from Richmond Row, Budweiser Gardens, top-rated restaurants, cafés, shopping, and the city's vibrant entertainment and business districts. Whether you're walking to work, catching a show, or enjoying the nearby parks and Thames River pathways, this location delivers true urban convenience and lifestyle.Inside, this spacious 3-bedroom condo offers a well-designed, open-concept layout ideal for both everyday living and entertaining. The suite features an elegant foyer, a bright living and dining area with walkout to a large west-facing balcony, and an eat-in kitchen. The generous primary bedroom includes a full 4-piece ensuite and access to a second private balcony, with two additional bedrooms offering flexibility for family, guests, or home office use.Condo fees include all utilities-heat, electricity, and water-along with internet and cable television, ensuring a seamless, worry-free living experience with no extra monthly surprises.
Property details
- Property type
- Condo Apartment
- Style
- 1 Storey/Apt
- Total rooms
- 8
- Maintenance fee
- $1,249.29/mo
- Exposure
- West
- Property taxes
- $2,783 (2025)
- Occupancy
- 30-45
- Days on market
- 2
- Status
- Active
- MLS®
Property history
Location
Open in Google MapsRecently sold nearby
Listing data last updated: Jul 24, 2026, 2:25 p.m. EDT via TRREB IDX.
First listed: Jul 24, 2026, 2:25 p.m. EDT.