
59 Lewis Crescent • Kitchener, ON photo 1
59 Lewis Crescent • Kitchener, ON photo 2
59 Lewis Crescent • Kitchener, ON photo 3
59 Lewis Crescent • Kitchener, ON photo 4
59 Lewis Crescent • Kitchener, ON photo 5
59 Lewis Crescent • Kitchener, ON photo 6
59 Lewis Crescent • Kitchener, ON photo 7
59 Lewis Crescent • Kitchener, ON photo 8
59 Lewis Crescent • Kitchener, ON photo 9
59 Lewis Crescent • Kitchener, ON photo 10
59 Lewis Crescent • Kitchener, ON photo 11
59 Lewis Crescent • Kitchener, ON photo 12
59 Lewis Crescent • Kitchener, ON photo 13
59 Lewis Crescent • Kitchener, ON photo 14
59 Lewis Crescent • Kitchener, ON photo 15
59 Lewis Crescent • Kitchener, ON photo 16
59 Lewis Crescent • Kitchener, ON photo 17
59 Lewis Crescent • Kitchener, ON photo 18
59 Lewis Crescent • Kitchener, ON photo 19
59 Lewis Crescent • Kitchener, ON photo 20
59 Lewis Crescent • Kitchener, ON photo 21
59 Lewis Crescent • Kitchener, ON photo 22
59 Lewis Crescent • Kitchener, ON photo 23
59 Lewis Crescent • Kitchener, ON photo 24
59 Lewis Crescent • Kitchener, ON photo 25
59 Lewis Crescent • Kitchener, ON photo 26
59 Lewis Crescent • Kitchener, ON photo 27
59 Lewis Crescent • Kitchener, ON photo 28
59 Lewis Crescent • Kitchener, ON photo 29
59 Lewis Crescent • Kitchener, ON photo 30
59 Lewis Crescent • Kitchener, ON photo 31
59 Lewis Crescent • Kitchener, ON photo 32
59 Lewis Crescent • Kitchener, ON photo 33
59 Lewis Crescent • Kitchener, ON photo 34
59 Lewis Crescent • Kitchener, ON photo 35
59 Lewis Crescent • Kitchener, ON photo 36
59 Lewis Crescent • Kitchener, ON photo 37
59 Lewis Crescent • Kitchener, ON photo 38
59 Lewis Crescent • Kitchener, ON photo 39
59 Lewis Crescent • Kitchener, ON photo 40
59 Lewis Crescent • Kitchener, ON photo 41
59 Lewis Crescent • Kitchener, ON photo 42
59 Lewis Crescent • Kitchener, ON photo 43
59 Lewis Crescent • Kitchener, ON photo 44
59 Lewis Crescent • Kitchener, ON photo 45
New1 / 45
$699,000
59 Lewis Crescent • Kitchener, ONNew
Courtesy of CENTURY 21 MILLENNIUM INC.
3
Bedrooms
2
Bathrooms
1100-1500
Square feet
4
Parking

About this home

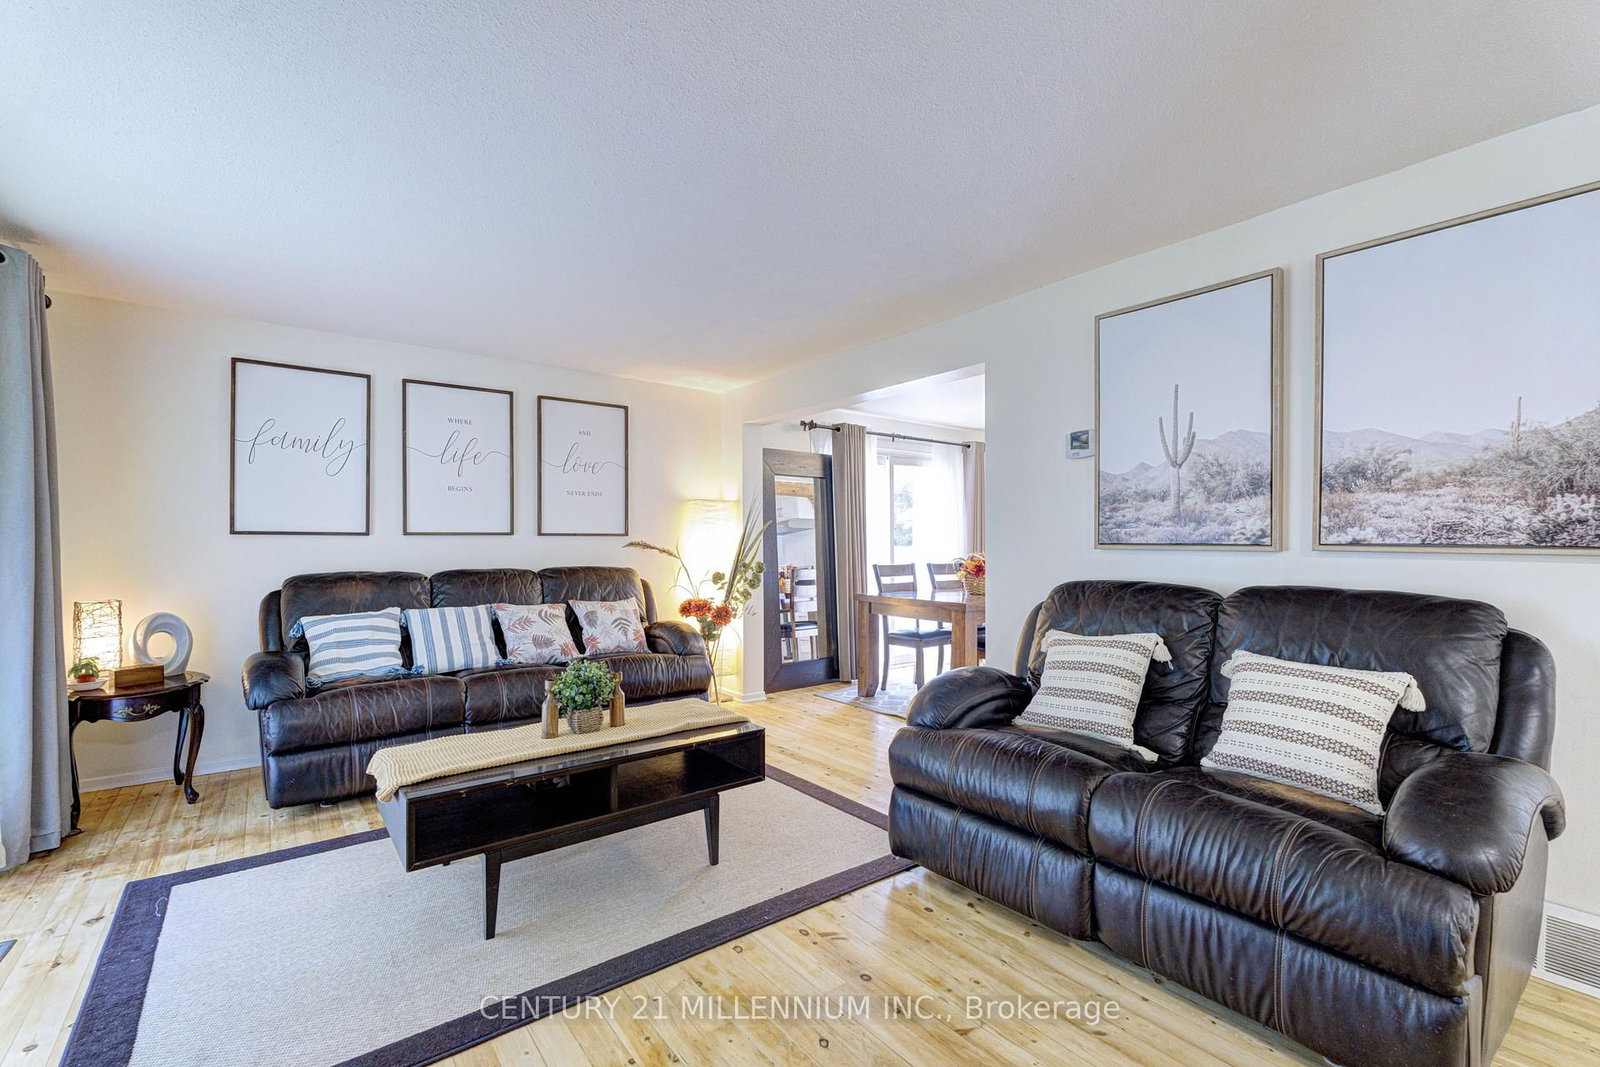
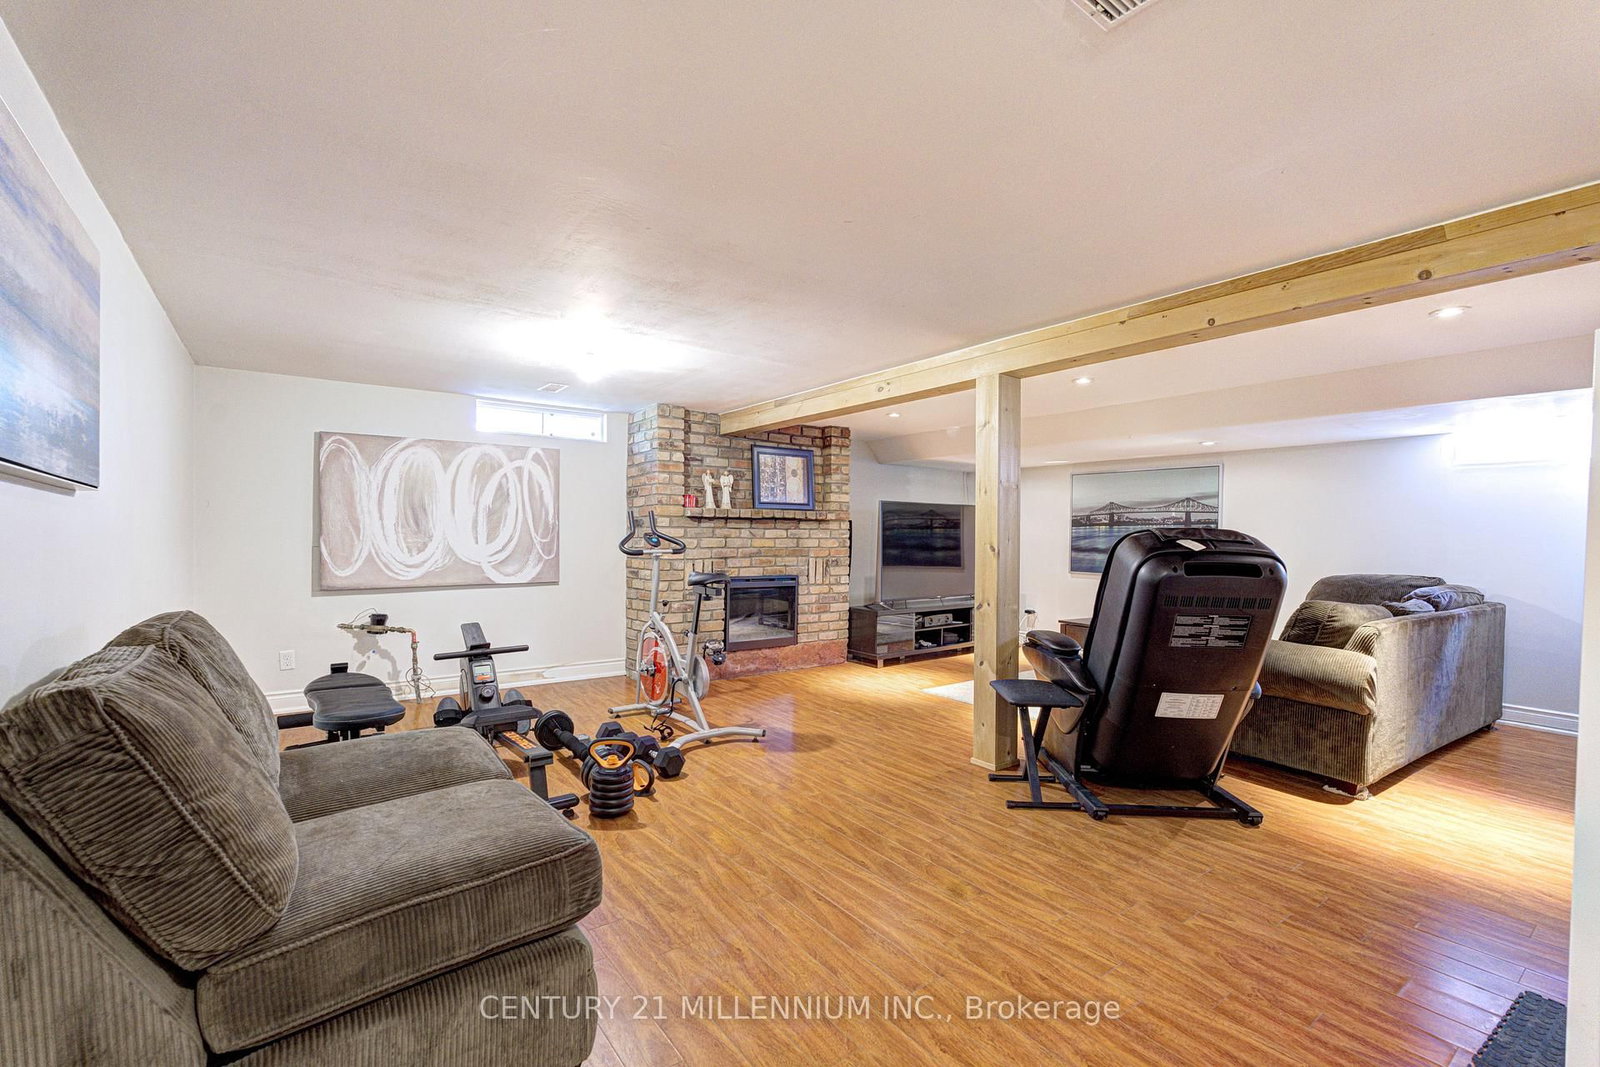
A hidden gem!!! Welcome to this freehold 2 storey detached home situated on a premium corner lot in a quiet, family friendly neighbourhood. Offering exceptional curb appeal and a rare triple private driveway plus an attached garage with parking for up to 4 vehicles; this home delivers both comfort and convenience. Step inside to an inviting open concept main floor featuring hardwood flooring, a bright living area, and a modern kitchen with separate dining, separate coffee/bar station, complete with granite countertops, stainless steel appliances with gas range and ample cabinetry. Walk out from the dining area to a private deck, perfect for morning coffee, a barbeque treat or evening entertaining with family and friends. The upper level offers 3 spacious bedrooms, a full bathroom with jacuzzi tub and tons of storage space providing plenty of room for a growing family. An open concept finished basement with a gas fireplace and a separate side entrance adds valuable living space-ideal for recreation, work from home, or extended family. This home has two spacious side yards perfect for green thumb, a bonus oversized garden shed, an access to the house from the attached garage and with no rentals on any equipment that provides new owner with savings. Located close to shops, parks, schools, and major highways, this property combines lifestyle, convenience, and long term value in one outstanding package. Don't miss!!!

Property details

Property type
Detached
Style
2-Storey
Approx. age (yrs)
51-99
Total rooms
9
Lot size
47.7 × 101.78 ft
Property taxes
$4,442.96 (2026)
Occupancy
FLEXIBLE
Days on market
2
Status
Active
MLS®

Property history

Recently sold nearby

Listing data last updated: Jul 24, 2026, 2:23 p.m. EDT via TRREB IDX.

First listed: Jul 24, 2026, 2:23 p.m. EDT.