
1463 Glenora Drive • London North, ON photo 1
1463 Glenora Drive • London North, ON photo 2
1463 Glenora Drive • London North, ON photo 3
1463 Glenora Drive • London North, ON photo 4
1463 Glenora Drive • London North, ON photo 5
1463 Glenora Drive • London North, ON photo 6
1463 Glenora Drive • London North, ON photo 7
1463 Glenora Drive • London North, ON photo 8
1463 Glenora Drive • London North, ON photo 9
1463 Glenora Drive • London North, ON photo 10
1463 Glenora Drive • London North, ON photo 11
1463 Glenora Drive • London North, ON photo 12
1463 Glenora Drive • London North, ON photo 13
1463 Glenora Drive • London North, ON photo 14
1463 Glenora Drive • London North, ON photo 15
1463 Glenora Drive • London North, ON photo 16
1463 Glenora Drive • London North, ON photo 17
1463 Glenora Drive • London North, ON photo 18
1463 Glenora Drive • London North, ON photo 19
1463 Glenora Drive • London North, ON photo 20
1463 Glenora Drive • London North, ON photo 21
1463 Glenora Drive • London North, ON photo 22
1463 Glenora Drive • London North, ON photo 23
1463 Glenora Drive • London North, ON photo 24
1463 Glenora Drive • London North, ON photo 25
1463 Glenora Drive • London North, ON photo 26
1463 Glenora Drive • London North, ON photo 27
1463 Glenora Drive • London North, ON photo 28
1463 Glenora Drive • London North, ON photo 29
1463 Glenora Drive • London North, ON photo 30
1463 Glenora Drive • London North, ON photo 31
1463 Glenora Drive • London North, ON photo 32
1463 Glenora Drive • London North, ON photo 33
1463 Glenora Drive • London North, ON photo 34
1463 Glenora Drive • London North, ON photo 35
1463 Glenora Drive • London North, ON photo 36
1463 Glenora Drive • London North, ON photo 37
1463 Glenora Drive • London North, ON photo 38
1463 Glenora Drive • London North, ON photo 39
1463 Glenora Drive • London North, ON photo 40
1463 Glenora Drive • London North, ON photo 41
New1 / 41
$669,900
1463 Glenora Drive • London North, ONNew
Courtesy of ROYAL LEPAGE TRILAND REALTY
3
Bedrooms
2
Bathrooms
1500-2000
Square feet
3
Parking

About this home

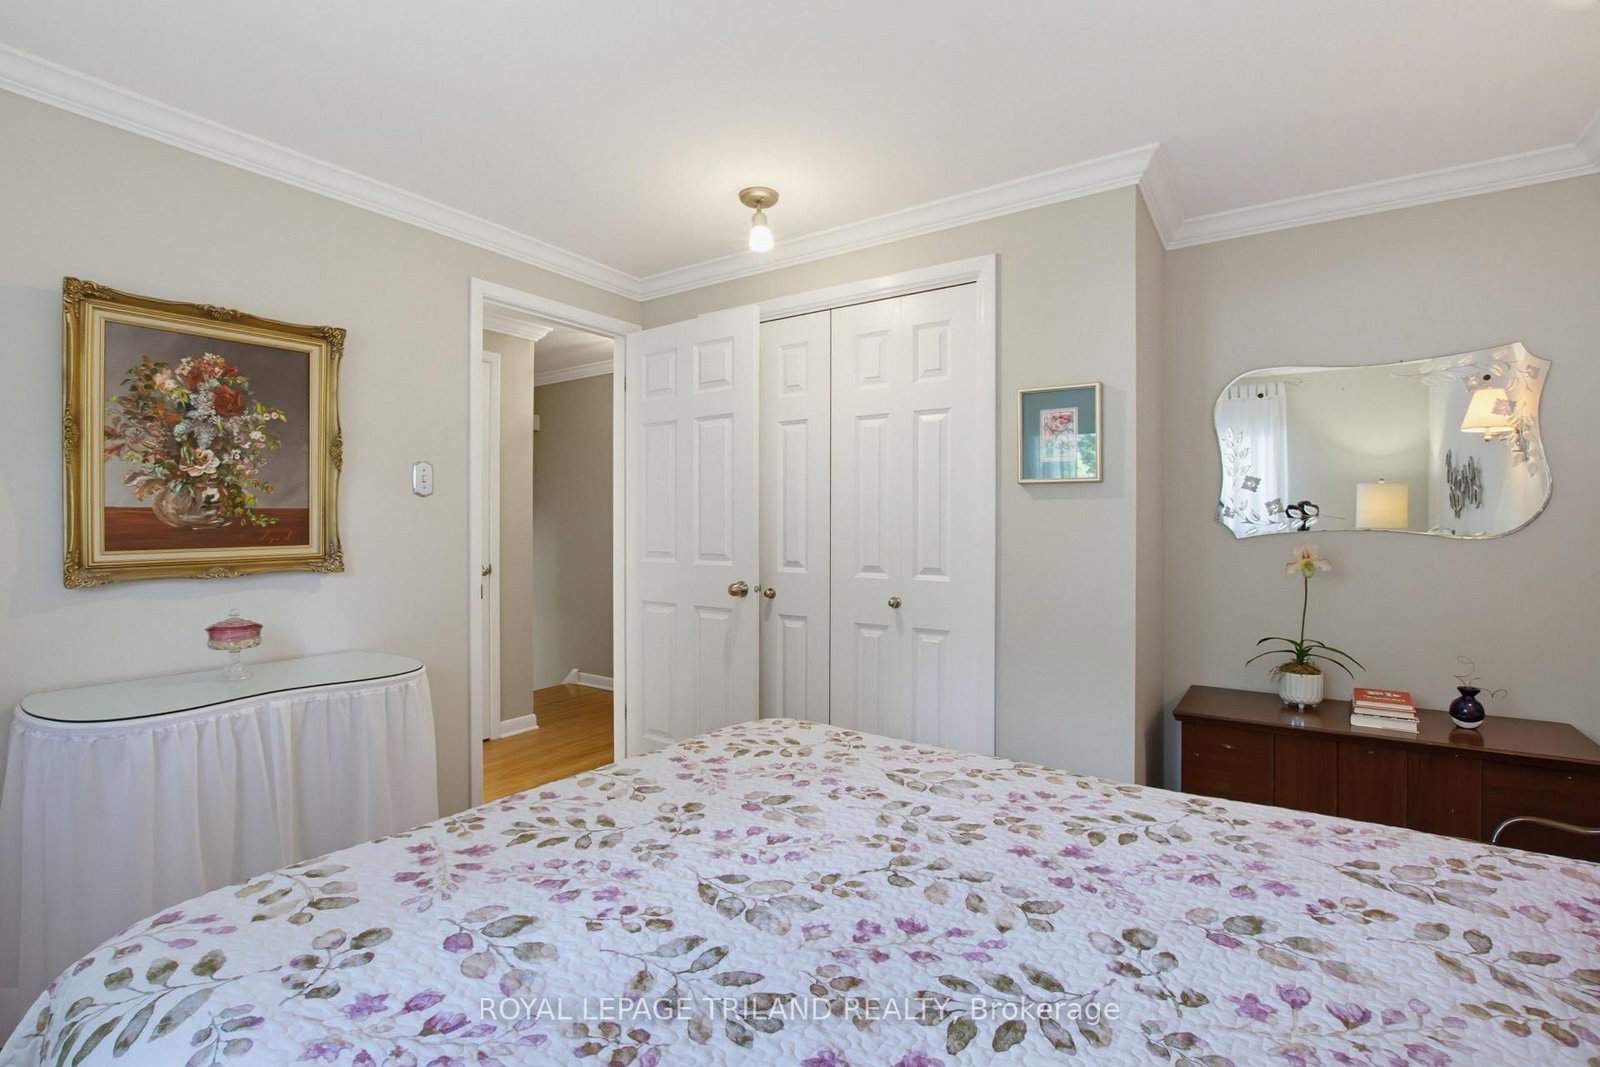
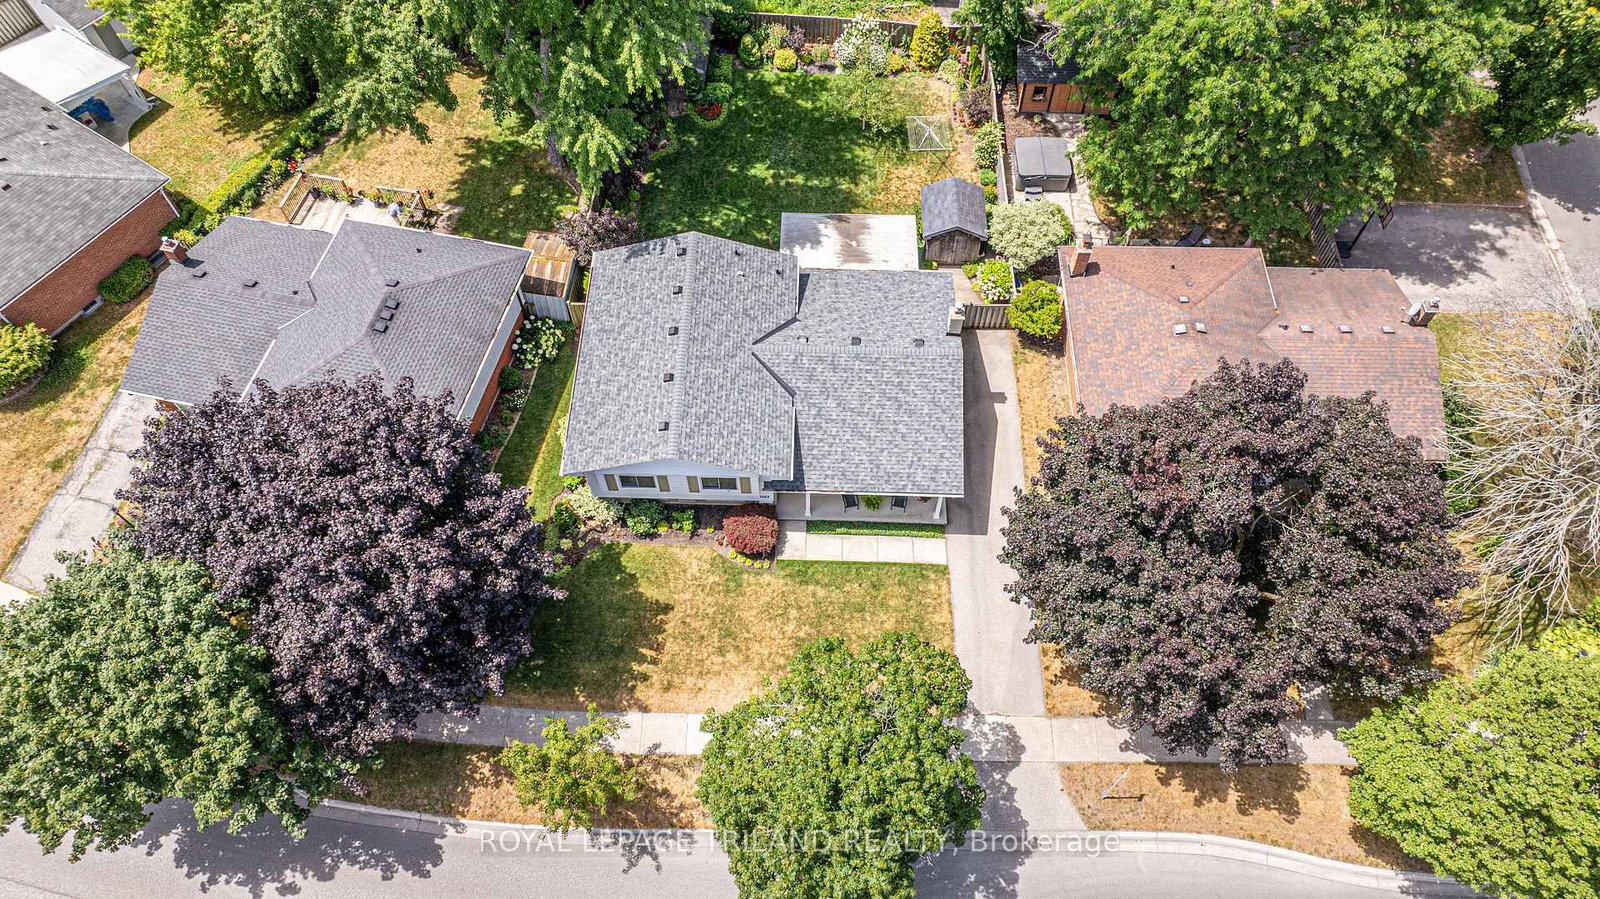
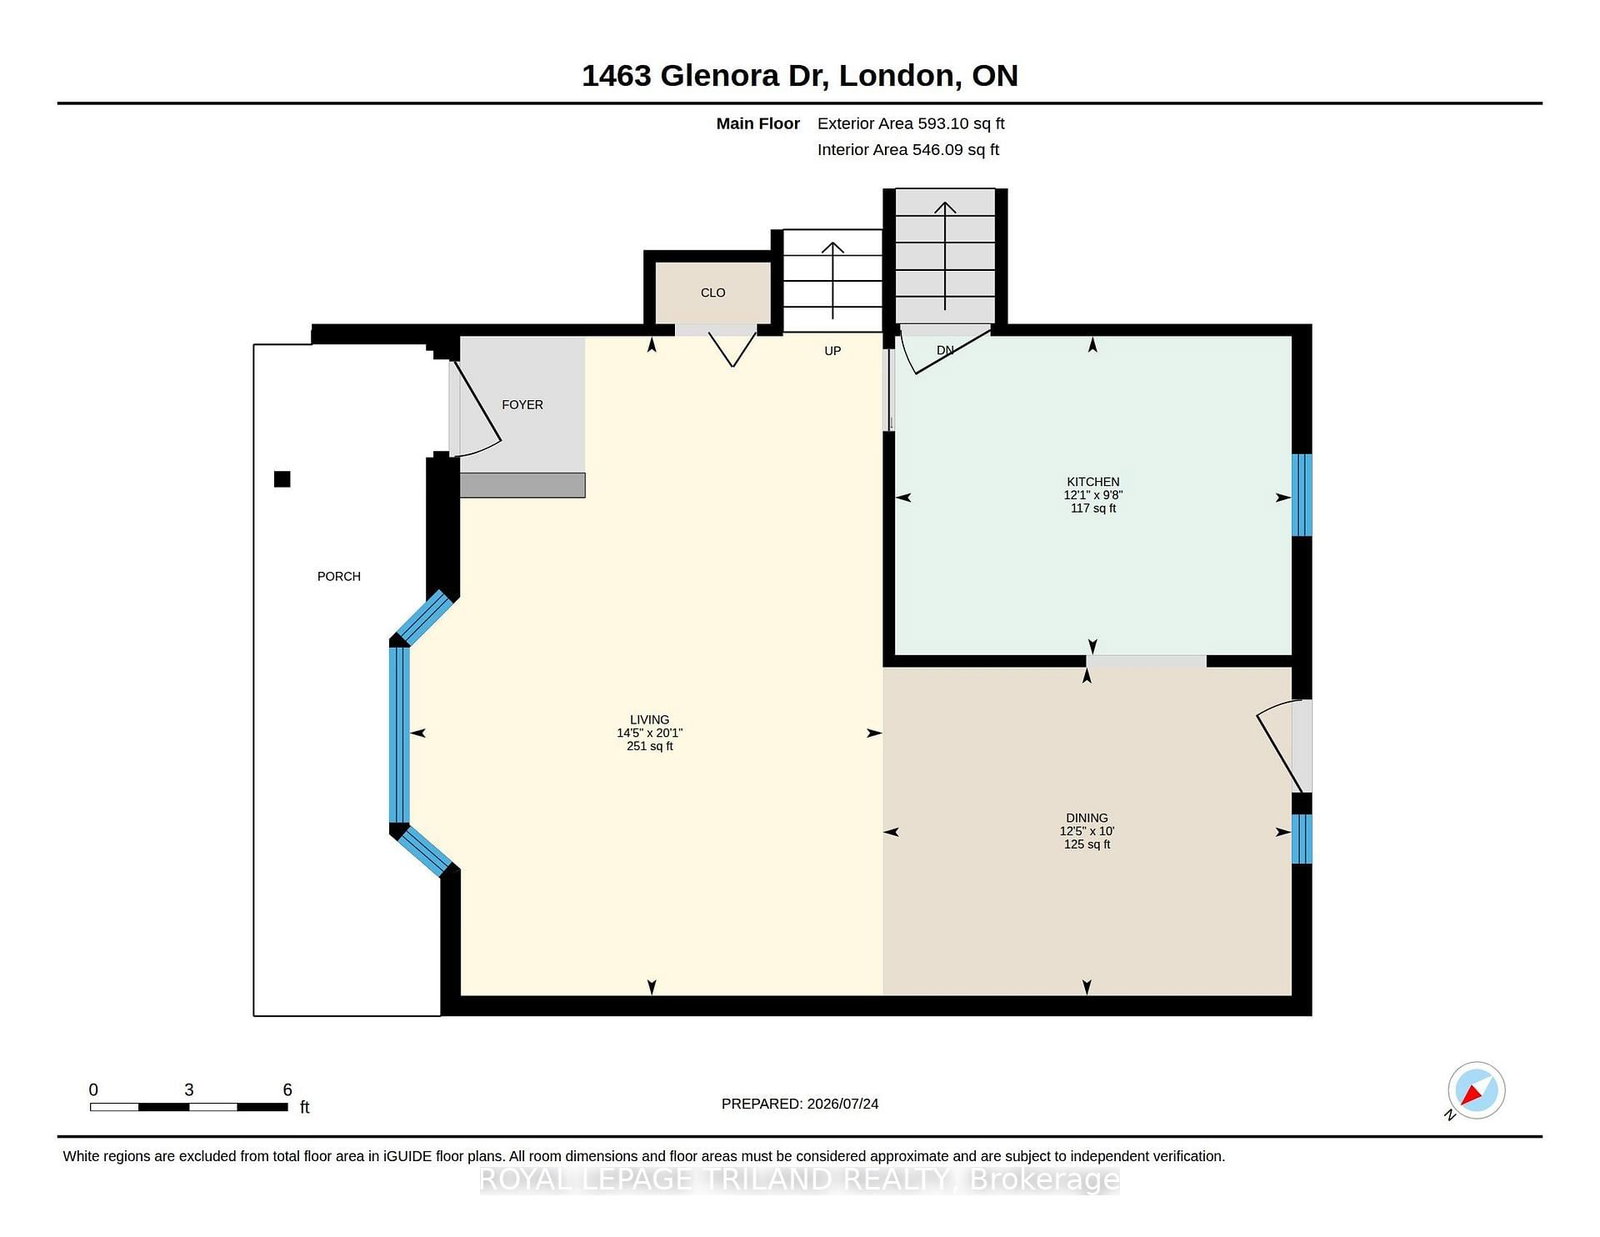
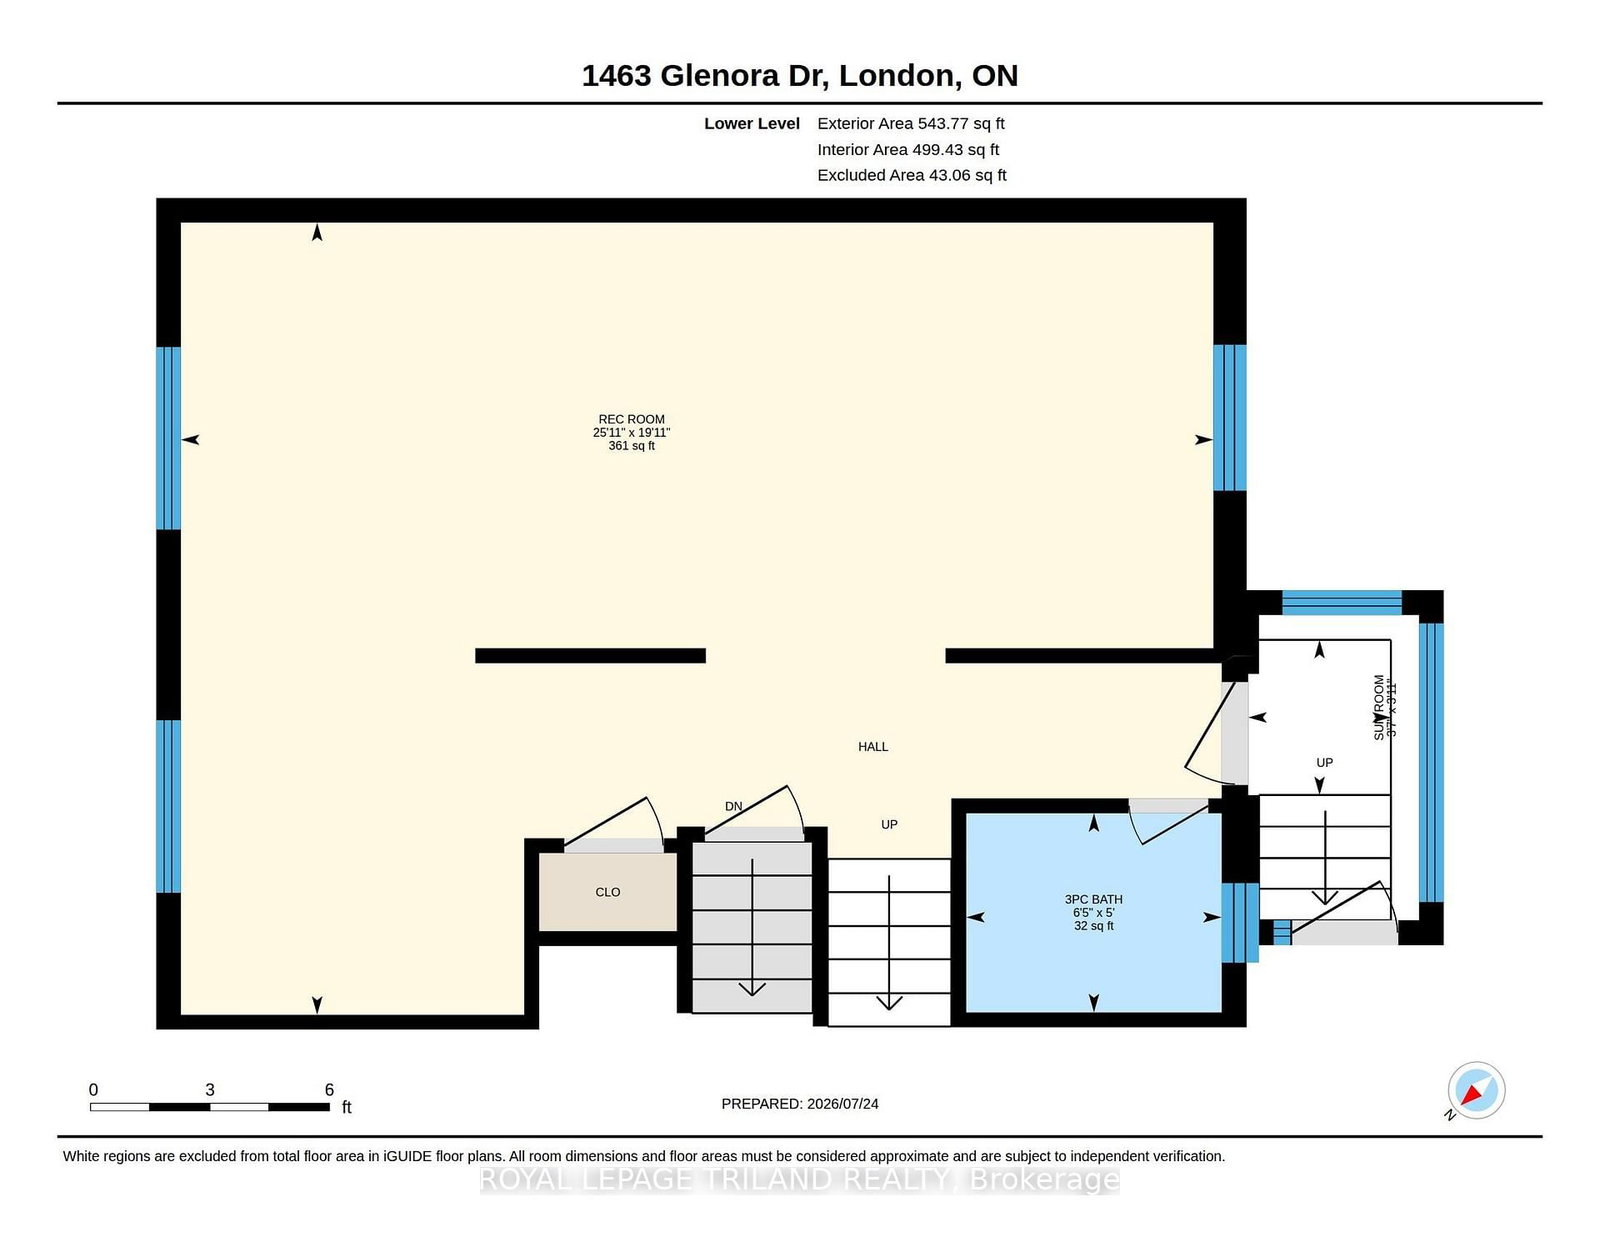
Welcome to this beautifully maintained 3-bedroom side-split situated in the highly desirable neighborhood of Northridge. Built in 1967, this home showcases timeless quality, featuring original hardwood floors flowing through most of the main level and upper bedroom floor. The main level opens up to a freshly updated kitchen (2026) complete with modern countertops, new flooring, and a crisp backsplash, while the upper floor offers three roomy bedrooms serviced by a fully renovated main bathroom (2025). Designed for comfortable daily living and seamless indoor-outdoor enjoyment, the lower level boasts a bright rec room featuring an electric fireplace, updated drywall, lighting, and flooring (2016), as well as a convenient walkout directly to the backyard. This level also includes a second renovated bathroom (2016) with a standalone shower stall and luxurious heated flooring that extends into the lower hallway, while the unfinished fourth level provides incredible storage or potential for future expansion.Enjoy family gatherings in your beautifully landscaped and fully fenced backyard.Every major system has been updated for total buyer peace of mind, highlighted by a brand-new gas furnace and central air system (2025) that the seller will fully buy out on closing, alongside an asphalt shingle roof replaced in 2023, a rented hot water tank, and no sump pump required. Complete with all included appliances-fridge, stove, built-in microwave, washer, and dryer-this turn-key home offers an incredible opportunity in a prime North London location. The furnace and AC are rented and will be bought out before closing.

Property details

Property type
Detached
Style
Sidesplit
Approx. age (yrs)
31-50
Total rooms
6
Lot size
62 × 105.88 ft
Property taxes
$3,973 (2025)
Occupancy
Immediate
Days on market
2
Status
Active
MLS®

Property history

Recently sold nearby

Listing data last updated: Jul 24, 2026, 1:32 p.m. EDT via TRREB IDX.

First listed: Jul 24, 2026, 1:31 p.m. EDT.