
18407 County 2 Road • South Glengarry, ON photo 1
18407 County 2 Road • South Glengarry, ON photo 2
18407 County 2 Road • South Glengarry, ON photo 3
18407 County 2 Road • South Glengarry, ON photo 4
18407 County 2 Road • South Glengarry, ON photo 5
18407 County 2 Road • South Glengarry, ON photo 6
18407 County 2 Road • South Glengarry, ON photo 7
18407 County 2 Road • South Glengarry, ON photo 8
18407 County 2 Road • South Glengarry, ON photo 9
18407 County 2 Road • South Glengarry, ON photo 10
18407 County 2 Road • South Glengarry, ON photo 11
18407 County 2 Road • South Glengarry, ON photo 12
18407 County 2 Road • South Glengarry, ON photo 13
18407 County 2 Road • South Glengarry, ON photo 14
18407 County 2 Road • South Glengarry, ON photo 15
18407 County 2 Road • South Glengarry, ON photo 16
18407 County 2 Road • South Glengarry, ON photo 17
18407 County 2 Road • South Glengarry, ON photo 18
18407 County 2 Road • South Glengarry, ON photo 19
18407 County 2 Road • South Glengarry, ON photo 20
18407 County 2 Road • South Glengarry, ON photo 21
18407 County 2 Road • South Glengarry, ON photo 22
18407 County 2 Road • South Glengarry, ON photo 23
18407 County 2 Road • South Glengarry, ON photo 24
18407 County 2 Road • South Glengarry, ON photo 25
18407 County 2 Road • South Glengarry, ON photo 26
18407 County 2 Road • South Glengarry, ON photo 27
18407 County 2 Road • South Glengarry, ON photo 28
18407 County 2 Road • South Glengarry, ON photo 29
18407 County 2 Road • South Glengarry, ON photo 30
18407 County 2 Road • South Glengarry, ON photo 31
18407 County 2 Road • South Glengarry, ON photo 32
18407 County 2 Road • South Glengarry, ON photo 33
18407 County 2 Road • South Glengarry, ON photo 34
18407 County 2 Road • South Glengarry, ON photo 35
18407 County 2 Road • South Glengarry, ON photo 36
18407 County 2 Road • South Glengarry, ON photo 37
18407 County 2 Road • South Glengarry, ON photo 38
18407 County 2 Road • South Glengarry, ON photo 39
18407 County 2 Road • South Glengarry, ON photo 40
18407 County 2 Road • South Glengarry, ON photo 41
18407 County 2 Road • South Glengarry, ON photo 42
18407 County 2 Road • South Glengarry, ON photo 43
18407 County 2 Road • South Glengarry, ON photo 44
18407 County 2 Road • South Glengarry, ON photo 45
18407 County 2 Road • South Glengarry, ON photo 46
18407 County 2 Road • South Glengarry, ON photo 47
18407 County 2 Road • South Glengarry, ON photo 48
18407 County 2 Road • South Glengarry, ON photo 49
18407 County 2 Road • South Glengarry, ON photo 50
New1 / 50
$1,460,000
18407 County 2 Road • South Glengarry, ONNew
Courtesy of RE/MAX HALLMARK REALTY GROUP
5
Bedrooms
3
Bathrooms
3500-5000
Square feet
12
Parking

About this home

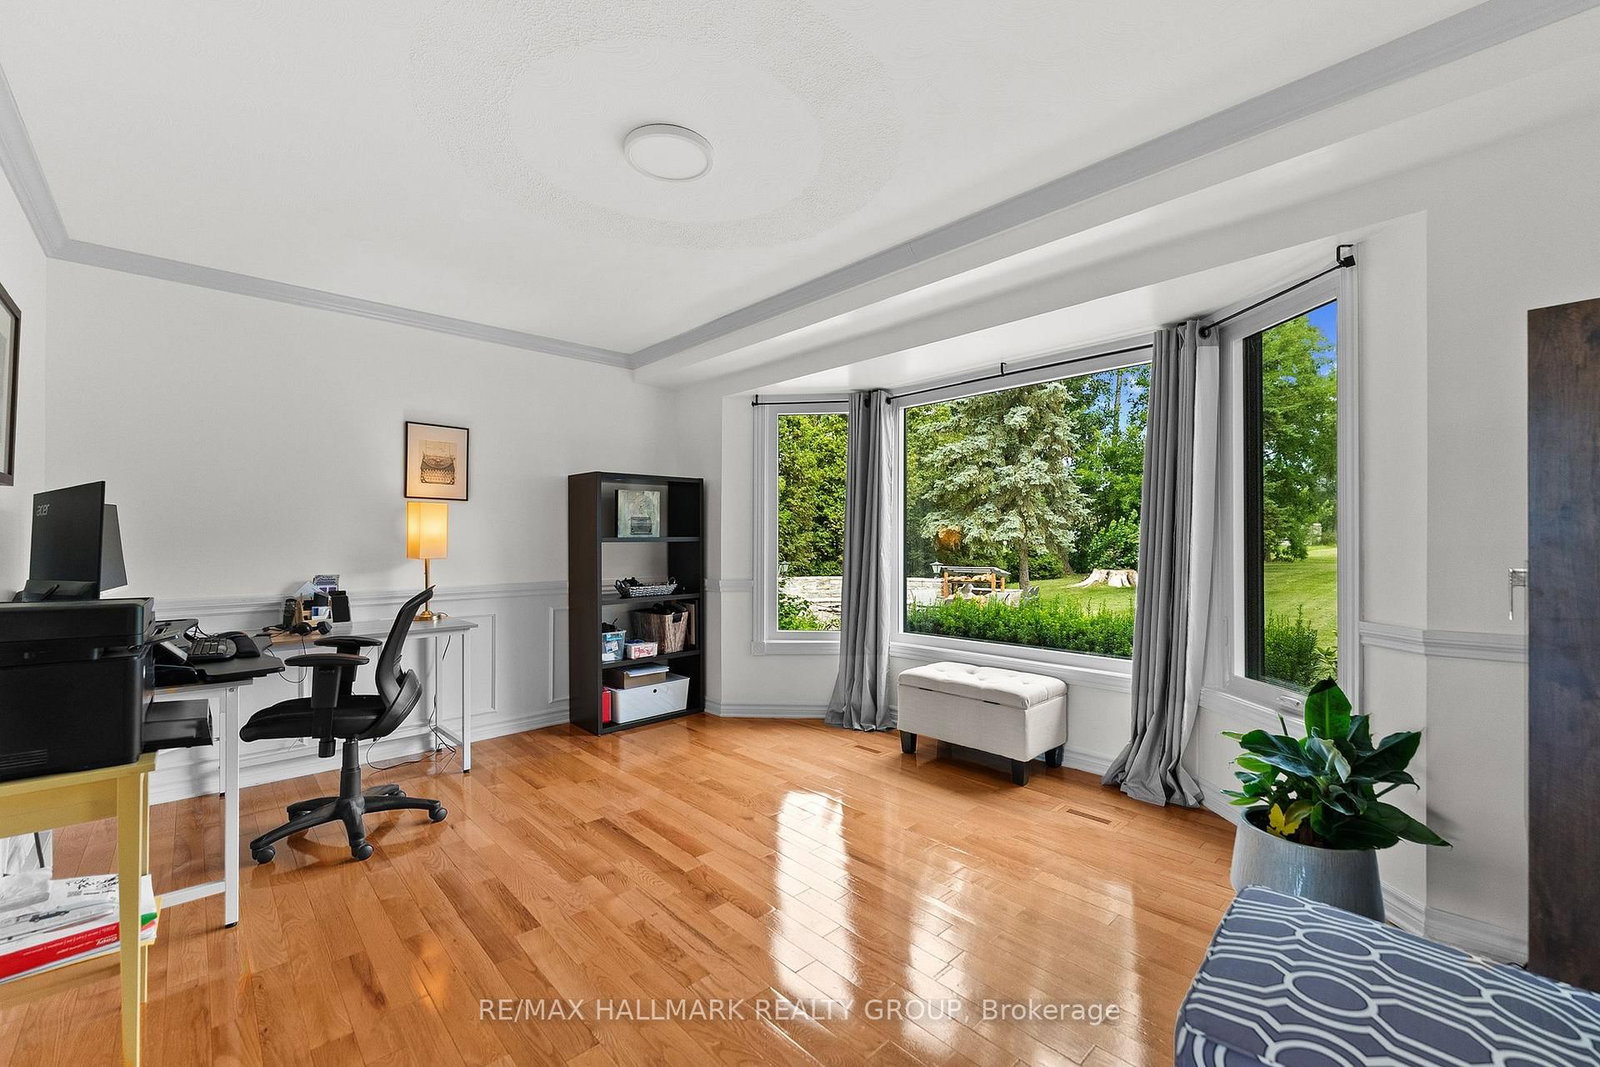
Welcome to an extraordinary waterfront estate where luxury, lifestyle, and timeless family memories come together. Set on 5.42 impeccably landscaped and meticulously manicured acres with over 200 feet of pristine St. Lawrence River shoreline, this exceptional property offers breathtaking sunrises, spectacular sunsets, and panoramic water views from virtually every room. Completely transformed with extensive recent upgrades, this one-of-a-kind home blends character and charm with modern elegance. Offering over 4,800 sq. ft. of beautifully finished living space, the home features five spacious bedrooms plus a dedicated office and sunroom, three beautifully appointed bathrooms, soaring floor-to-ceiling windows, and gleaming hardwood flooring highlighted by a stunning hardwood staircase. Designed for both everyday living and unforgettable entertaining, the heart of the home flows effortlessly to a spectacular sunroom/games room with its own private entrance. Outside, the resort-style setting invites you to gather around the fire pit, relax in the hot tub, unwind in the gazebo, or spend endless days boating, swimming, kayaking, and soaking in the beauty of waterfront living.The luxurious primary retreat is a true sanctuary, featuring an oversized walk-in closet and a spa-inspired five-piece ensuite with radiant heated floors and a custom walk-in shower. Three additional generously sized bedrooms are complemented by another beautifully renovated four-piece ensuite bathroom, offering comfort and space for family and guests alike. A detached three-car garage with hydro provides endless possibilities for a home-based business, workshop, studio, or secure storage for boats, Sea-Doos, and all your waterfront toys. This is far more than a waterfront home-it's a private resort, a year-round retreat, and a place where family traditions begin and memories are made for generations to come. Simply move in and embrace the unparalleled St. Lawrence lifestyle.

Property details

Property type
Detached
Style
2-Storey
Approx. age (yrs)
31-50
Total rooms
12
Lot size
203.3 × 1291 ft
Property taxes
$11,500 (2026)
Occupancy
Flexible
Days on market
2
Status
Active
MLS®

Property history

Recently sold nearby

Listing data last updated: Jul 24, 2026, 2:41 p.m. EDT via TRREB IDX.

First listed: Jul 24, 2026, 1:07 p.m. EDT.