
1818 Cherryhill Road • #203 • Peterborough, ON photo 1
1818 Cherryhill Road • #203 • Peterborough, ON photo 2
1818 Cherryhill Road • #203 • Peterborough, ON photo 3
1818 Cherryhill Road • #203 • Peterborough, ON photo 4
1818 Cherryhill Road • #203 • Peterborough, ON photo 5
1818 Cherryhill Road • #203 • Peterborough, ON photo 6
1818 Cherryhill Road • #203 • Peterborough, ON photo 7
1818 Cherryhill Road • #203 • Peterborough, ON photo 8
1818 Cherryhill Road • #203 • Peterborough, ON photo 9
1818 Cherryhill Road • #203 • Peterborough, ON photo 10
1818 Cherryhill Road • #203 • Peterborough, ON photo 11
1818 Cherryhill Road • #203 • Peterborough, ON photo 12
1818 Cherryhill Road • #203 • Peterborough, ON photo 13
1818 Cherryhill Road • #203 • Peterborough, ON photo 14
1818 Cherryhill Road • #203 • Peterborough, ON photo 15
1818 Cherryhill Road • #203 • Peterborough, ON photo 16
1818 Cherryhill Road • #203 • Peterborough, ON photo 17
1818 Cherryhill Road • #203 • Peterborough, ON photo 18
1818 Cherryhill Road • #203 • Peterborough, ON photo 19
1818 Cherryhill Road • #203 • Peterborough, ON photo 20
1818 Cherryhill Road • #203 • Peterborough, ON photo 21
1818 Cherryhill Road • #203 • Peterborough, ON photo 22
1818 Cherryhill Road • #203 • Peterborough, ON photo 23
1818 Cherryhill Road • #203 • Peterborough, ON photo 24
1818 Cherryhill Road • #203 • Peterborough, ON photo 25
1818 Cherryhill Road • #203 • Peterborough, ON photo 26
1818 Cherryhill Road • #203 • Peterborough, ON photo 27
1818 Cherryhill Road • #203 • Peterborough, ON photo 28
1818 Cherryhill Road • #203 • Peterborough, ON photo 29
1818 Cherryhill Road • #203 • Peterborough, ON photo 30
1818 Cherryhill Road • #203 • Peterborough, ON photo 31
1818 Cherryhill Road • #203 • Peterborough, ON photo 32
1818 Cherryhill Road • #203 • Peterborough, ON photo 33
1818 Cherryhill Road • #203 • Peterborough, ON photo 34
1818 Cherryhill Road • #203 • Peterborough, ON photo 35
1818 Cherryhill Road • #203 • Peterborough, ON photo 36
1818 Cherryhill Road • #203 • Peterborough, ON photo 37
1818 Cherryhill Road • #203 • Peterborough, ON photo 38
1818 Cherryhill Road • #203 • Peterborough, ON photo 39
1818 Cherryhill Road • #203 • Peterborough, ON photo 40
1818 Cherryhill Road • #203 • Peterborough, ON photo 41
1818 Cherryhill Road • #203 • Peterborough, ON photo 42
1818 Cherryhill Road • #203 • Peterborough, ON photo 43
1818 Cherryhill Road • #203 • Peterborough, ON photo 44
1818 Cherryhill Road • #203 • Peterborough, ON photo 45
New1 / 45
$619,000
1818 Cherryhill Road • #203 • Peterborough, ONNew
Courtesy of Century 21 United Realty Inc.
2
Bedrooms
2
Bathrooms
1600-1799
Square feet
1
Parking

About this home

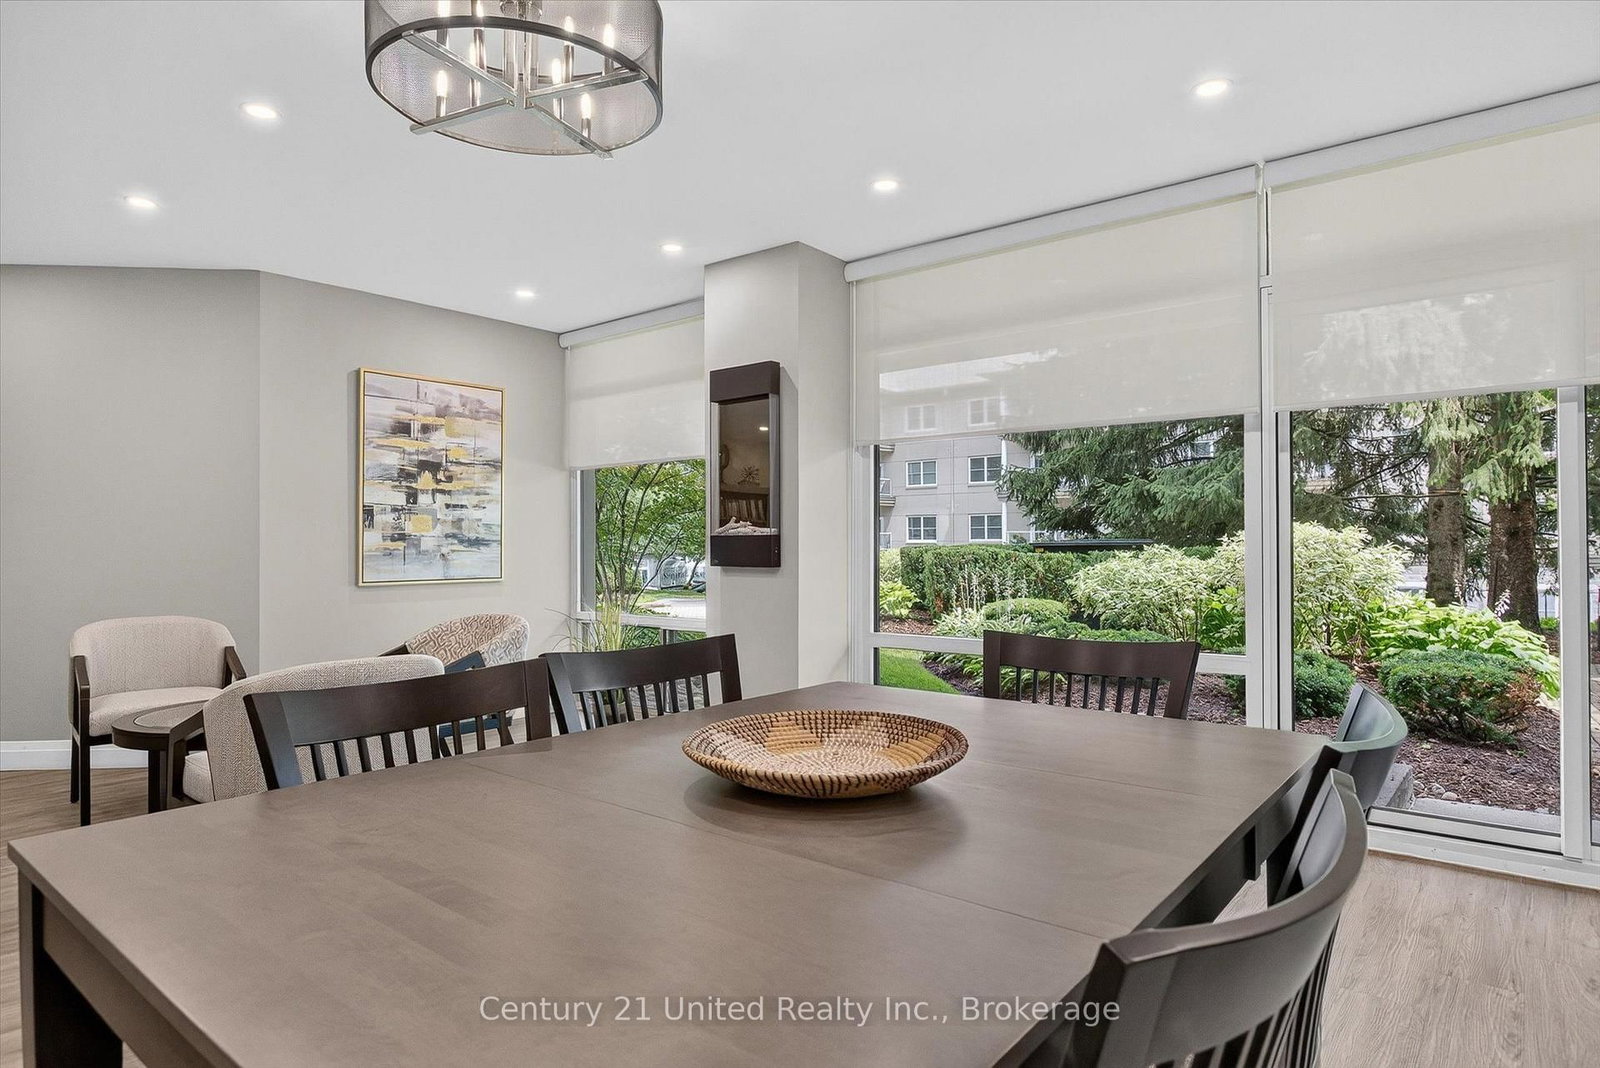
Experience the elegance of luxury condominium living from the moment you arrive. A stunning Porte-Cochere entrance creates a lasting first impression, welcoming you to this secure, impeccably maintained building surrounded by beautifully manicured gardens, scenic walkways, a private heated outdoor pool, and a BBQ area perfect for relaxing or entertaining. Step inside to a bright, inviting lobby featuring comfortable seating, a meeting/social room with library, fireplace, powder room and walk-out, a convenient secure mailroom complete with keyed mailboxes, notification board, and community events calendar. Dual elevators provide convenient access to this freshly painted, open-concept, almost carpet-free suite with stylish newer flooring (2021). Designed for comfortable living, the spacious living room offers great space for all your media and flows seamlessly into a bright breakfast nook with convenient pass-through window from the well-appointed kitchen, offering and abundance of cabinetry and in-suite laundry. The generous primary retreat features two closets one for extra in-suite storage, a 4-piece ensuite with non-slip flooring new in 2023, plus direct access to the expansive balcony. A second bedroom , 3-piece main bath, and a sun-filled family room with balcony access provide exceptional flexibility. An additional bonus room is ideal as a formal dining room, home office, hobby room, or quiet reading retreat. Additional highlights include underground parking, a private storage locker, car wash area, and ample outside visitor parking. Combining exceptional amenities, security, and an outstanding lifestyle, this is a residence you'll be proud to call home. A must-see opportunity!

Property details

Property type
Condo Apartment
Style
Apartment
Total rooms
10
Maintenance fee
$1,388.57/mo
Exposure
North West
Property taxes
$5,660.19 (2026)
Occupancy
To Be Arranged
Days on market
3
Status
Active
MLS®

Property history

Recently sold nearby

Listing data last updated: Jul 24, 2026, 1:01 p.m. EDT via TRREB IDX.

First listed: Jul 24, 2026, 1:01 p.m. EDT.