











About this home
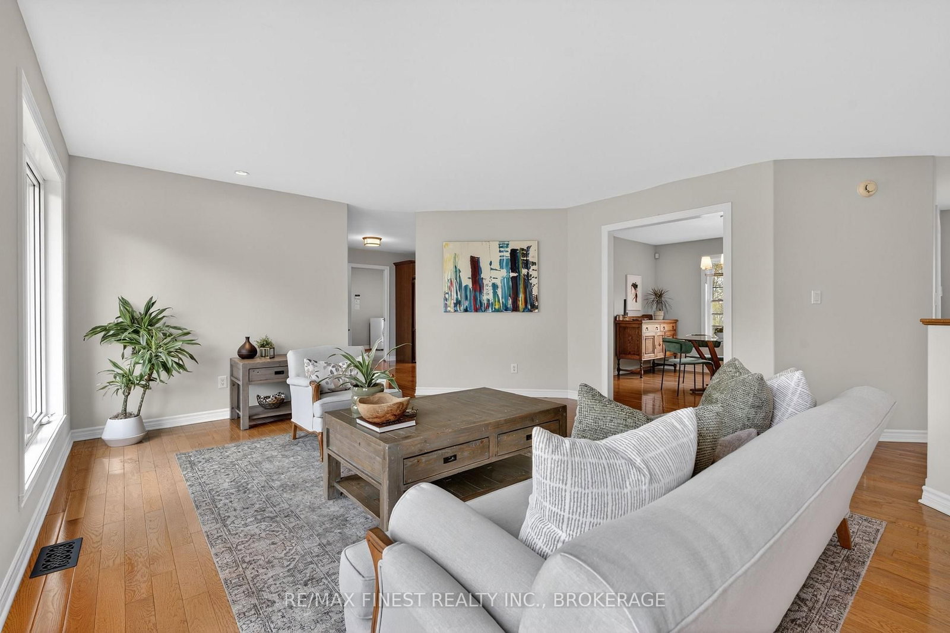
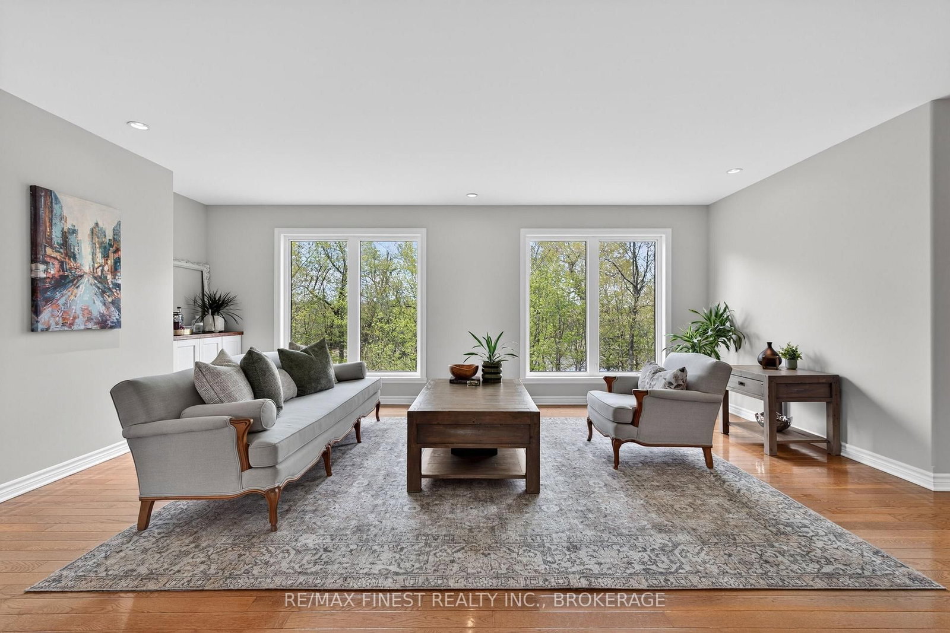
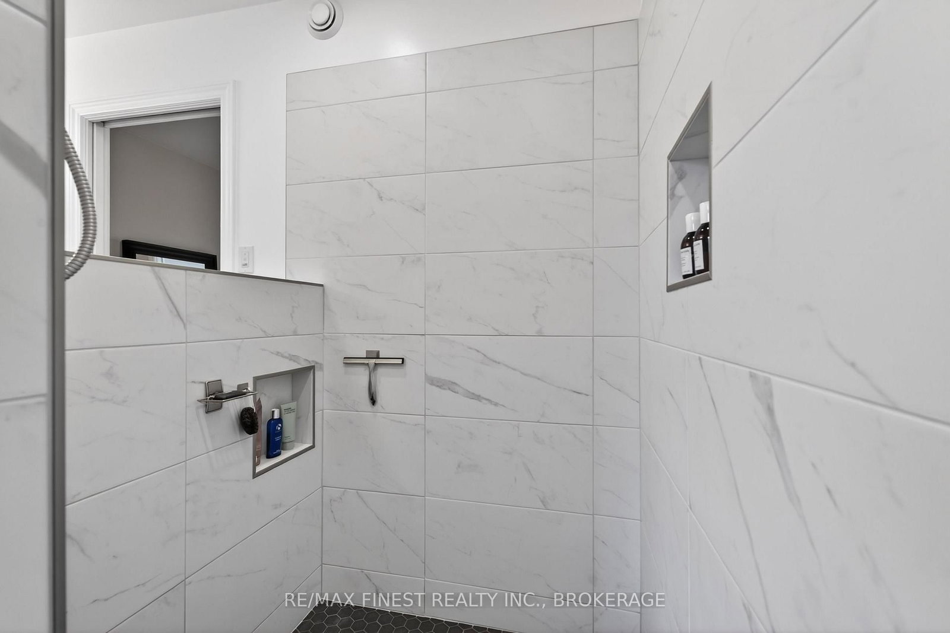
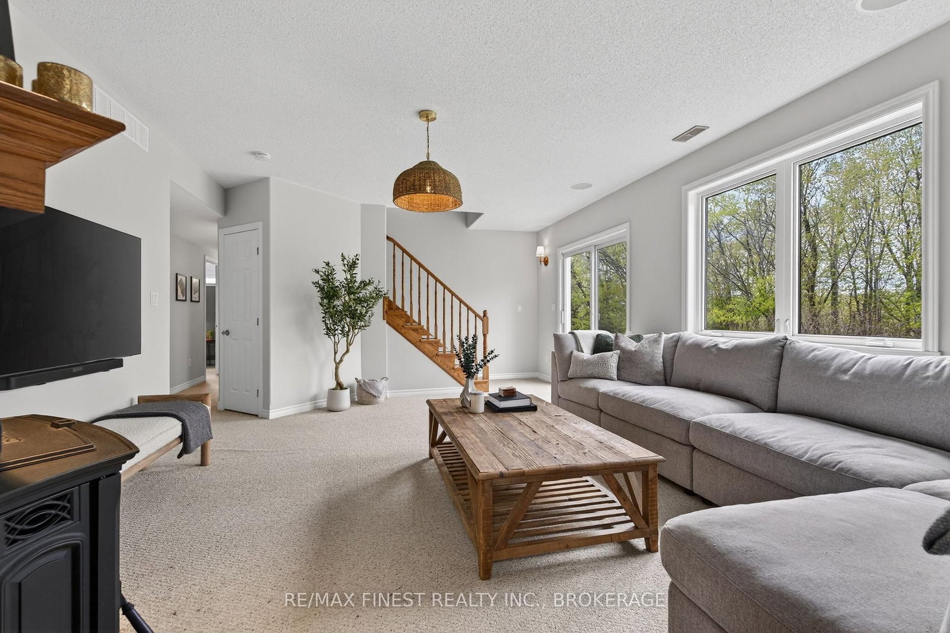
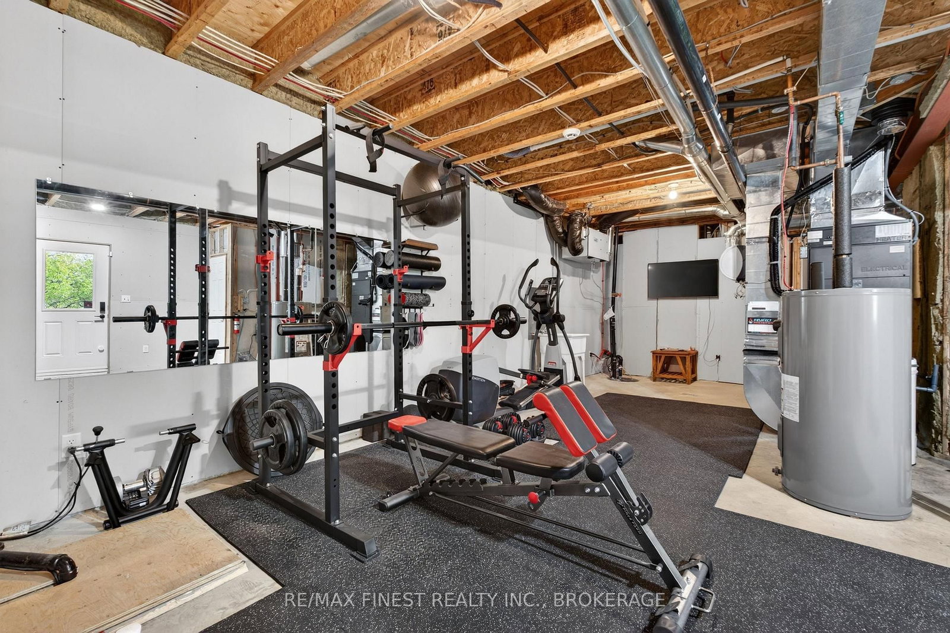
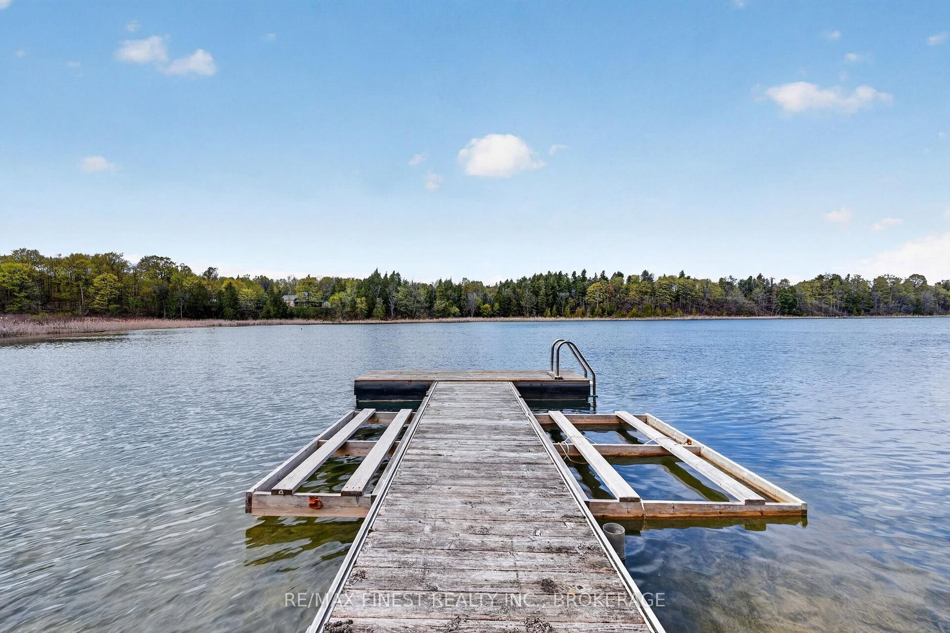
Set on 3.3 acres along the shores of Cedar Lake, this custom bungalow offers a peaceful country setting within an easy commute of Kingston. With more than 2,000 sq. ft. of living space, the home is designed to take full advantage of its natural surroundings, with large windows letting in lots of light and beautiful lake views. The open-concept main level features a spacious kitchen with generous storage, a centre island with seating, and access to a large, partially covered deck overlooking the waterfront. A dedicated dining area provides additional space for everyday meals and entertaining. The main-floor laundry and mudroom includes a convenient two-piece bathroom and direct entry to the oversized double-car garage. The private primary suite offers a large walk-in closet and a spacious three-piece ensuite. The lower level adds two bedrooms, a four-piece bathroom, a recreation room with a pellet stove, and separate access to the backyard, creating excellent potential for an in-law suite. There is also extensive unfinished space available for storage or future development. A recently installed Mitsubishi Zuba cold-climate heat pump, an investment of approximately $25,000, contributes to the home's impressive energy efficiency. A nature lover's retreat to enjoy throughout the seasons with swimming, fishing, kayaking, skating, and quiet summer days by the water, along with nearby hiking trails located at the end of the road.
Property details
- Property type
- Detached
- Style
- Bungalow
- Approx. age (yrs)
- 16-30
- Total rooms
- 8
- Lot size
- 180.43 × 731.99 ft
- Property taxes
- $4,425.23 (2026)
- Occupancy
- Flexible
- Days on market
- 6
- Status
- Active Under Contract
- MLS®
Property history
Location
Open in Google MapsRecently sold nearby
Listing data last updated: Jul 29, 2026, 12:45 p.m. EDT via TRREB IDX.
First listed: Jul 24, 2026, 11:33 a.m. EDT.