

435 Maureen Street • Kingston, ON photo 1
435 Maureen Street • Kingston, ON photo 2
435 Maureen Street • Kingston, ON photo 3
435 Maureen Street • Kingston, ON photo 4
435 Maureen Street • Kingston, ON photo 5
435 Maureen Street • Kingston, ON photo 6
435 Maureen Street • Kingston, ON photo 7
435 Maureen Street • Kingston, ON photo 8
435 Maureen Street • Kingston, ON photo 9
435 Maureen Street • Kingston, ON photo 10
435 Maureen Street • Kingston, ON photo 11
435 Maureen Street • Kingston, ON photo 12
435 Maureen Street • Kingston, ON photo 13
435 Maureen Street • Kingston, ON photo 14
435 Maureen Street • Kingston, ON photo 15
435 Maureen Street • Kingston, ON photo 16
435 Maureen Street • Kingston, ON photo 17
435 Maureen Street • Kingston, ON photo 18
435 Maureen Street • Kingston, ON photo 19
435 Maureen Street • Kingston, ON photo 20
435 Maureen Street • Kingston, ON photo 21
435 Maureen Street • Kingston, ON photo 22
435 Maureen Street • Kingston, ON photo 23
435 Maureen Street • Kingston, ON photo 24
435 Maureen Street • Kingston, ON photo 25
435 Maureen Street • Kingston, ON photo 26
435 Maureen Street • Kingston, ON photo 27
435 Maureen Street • Kingston, ON photo 28
435 Maureen Street • Kingston, ON photo 29
435 Maureen Street • Kingston, ON photo 30
435 Maureen Street • Kingston, ON photo 31
435 Maureen Street • Kingston, ON photo 32
435 Maureen Street • Kingston, ON photo 33
435 Maureen Street • Kingston, ON photo 34
435 Maureen Street • Kingston, ON photo 35
435 Maureen Street • Kingston, ON photo 36
435 Maureen Street • Kingston, ON photo 37
435 Maureen Street • Kingston, ON photo 38
435 Maureen Street • Kingston, ON photo 39
435 Maureen Street • Kingston, ON photo 40
435 Maureen Street • Kingston, ON photo 41
1 / 41
$625,000
435 Maureen Street • Kingston, ONSold Conditional
Courtesy of ROYAL LEPAGE PROALLIANCE REALTY, BROKERAGE
3+1
Bedrooms
4
Bathrooms
1500-2000
Square feet
3
Parking

About this home

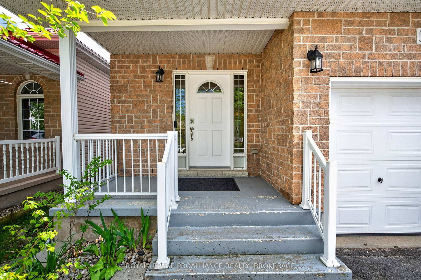
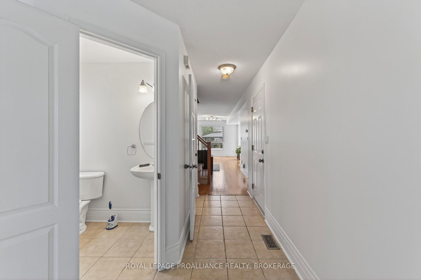
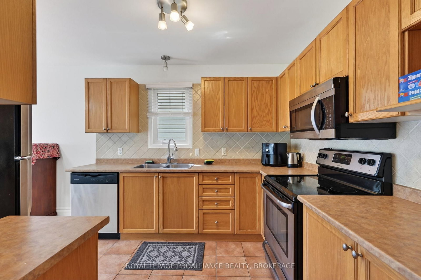
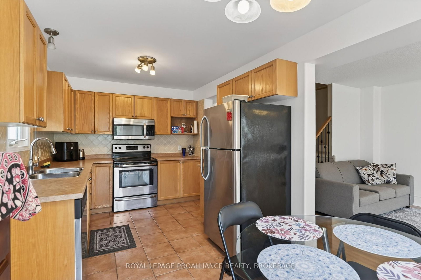
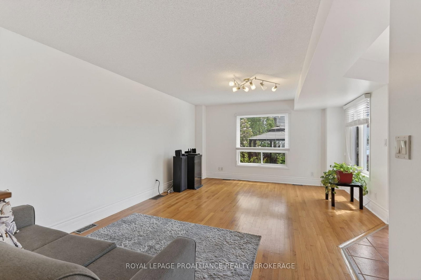
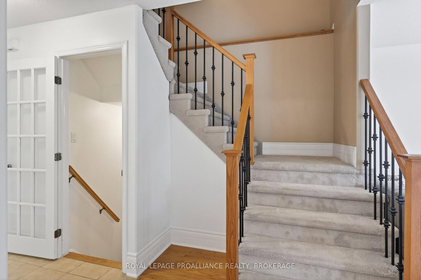
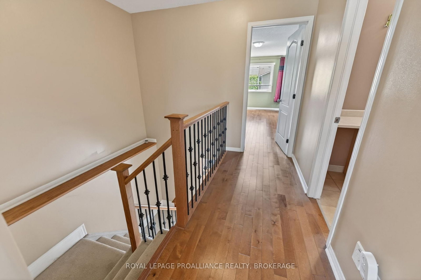
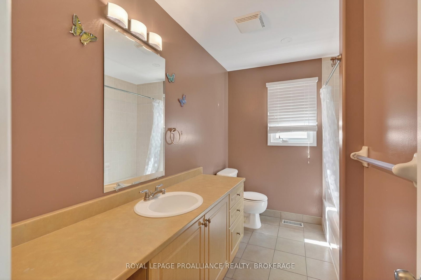
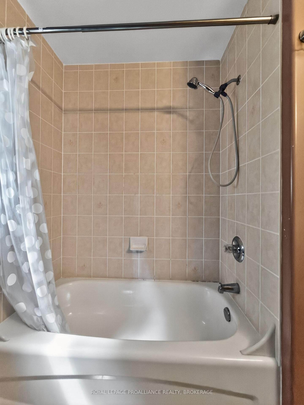
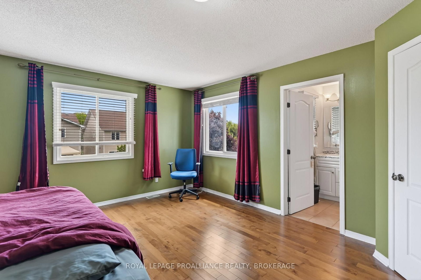
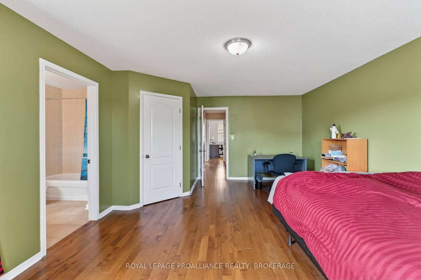
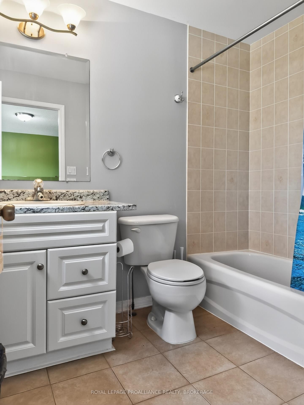
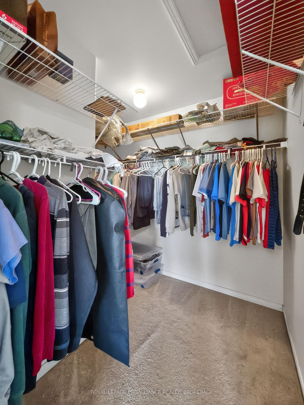
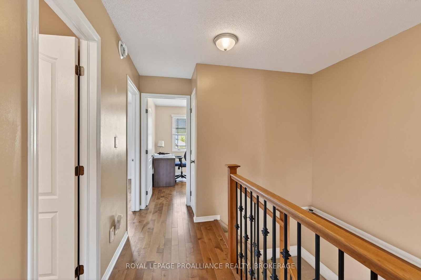
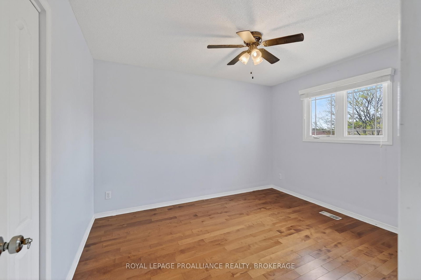
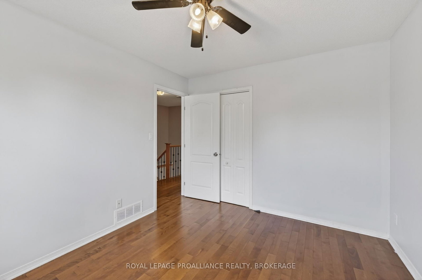
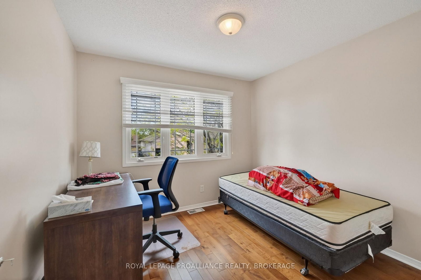
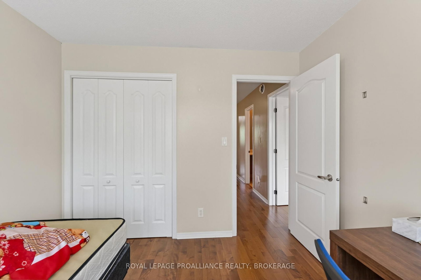
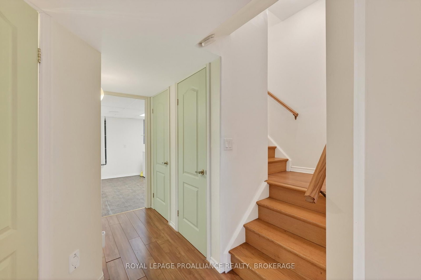
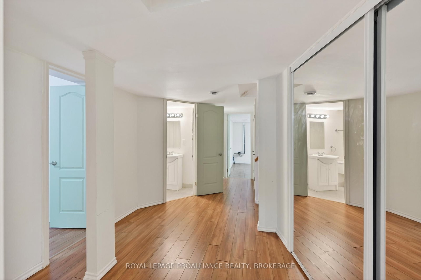
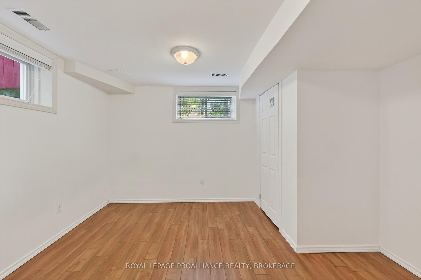
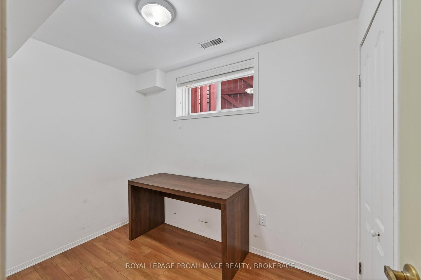
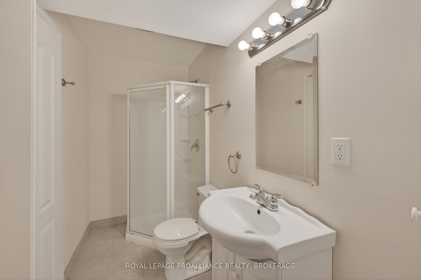
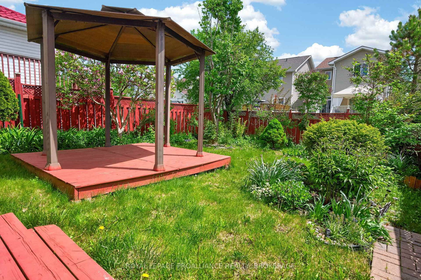
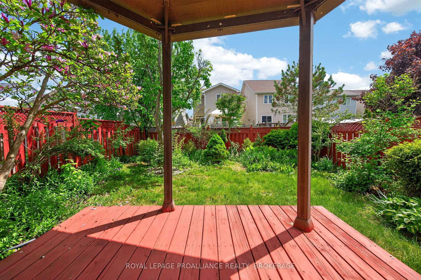
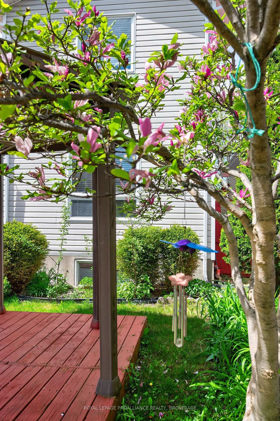
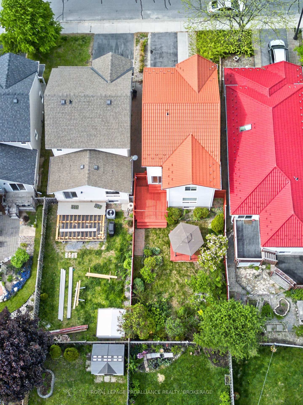
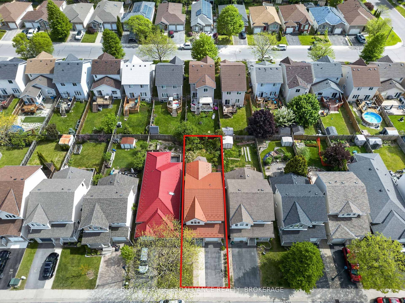
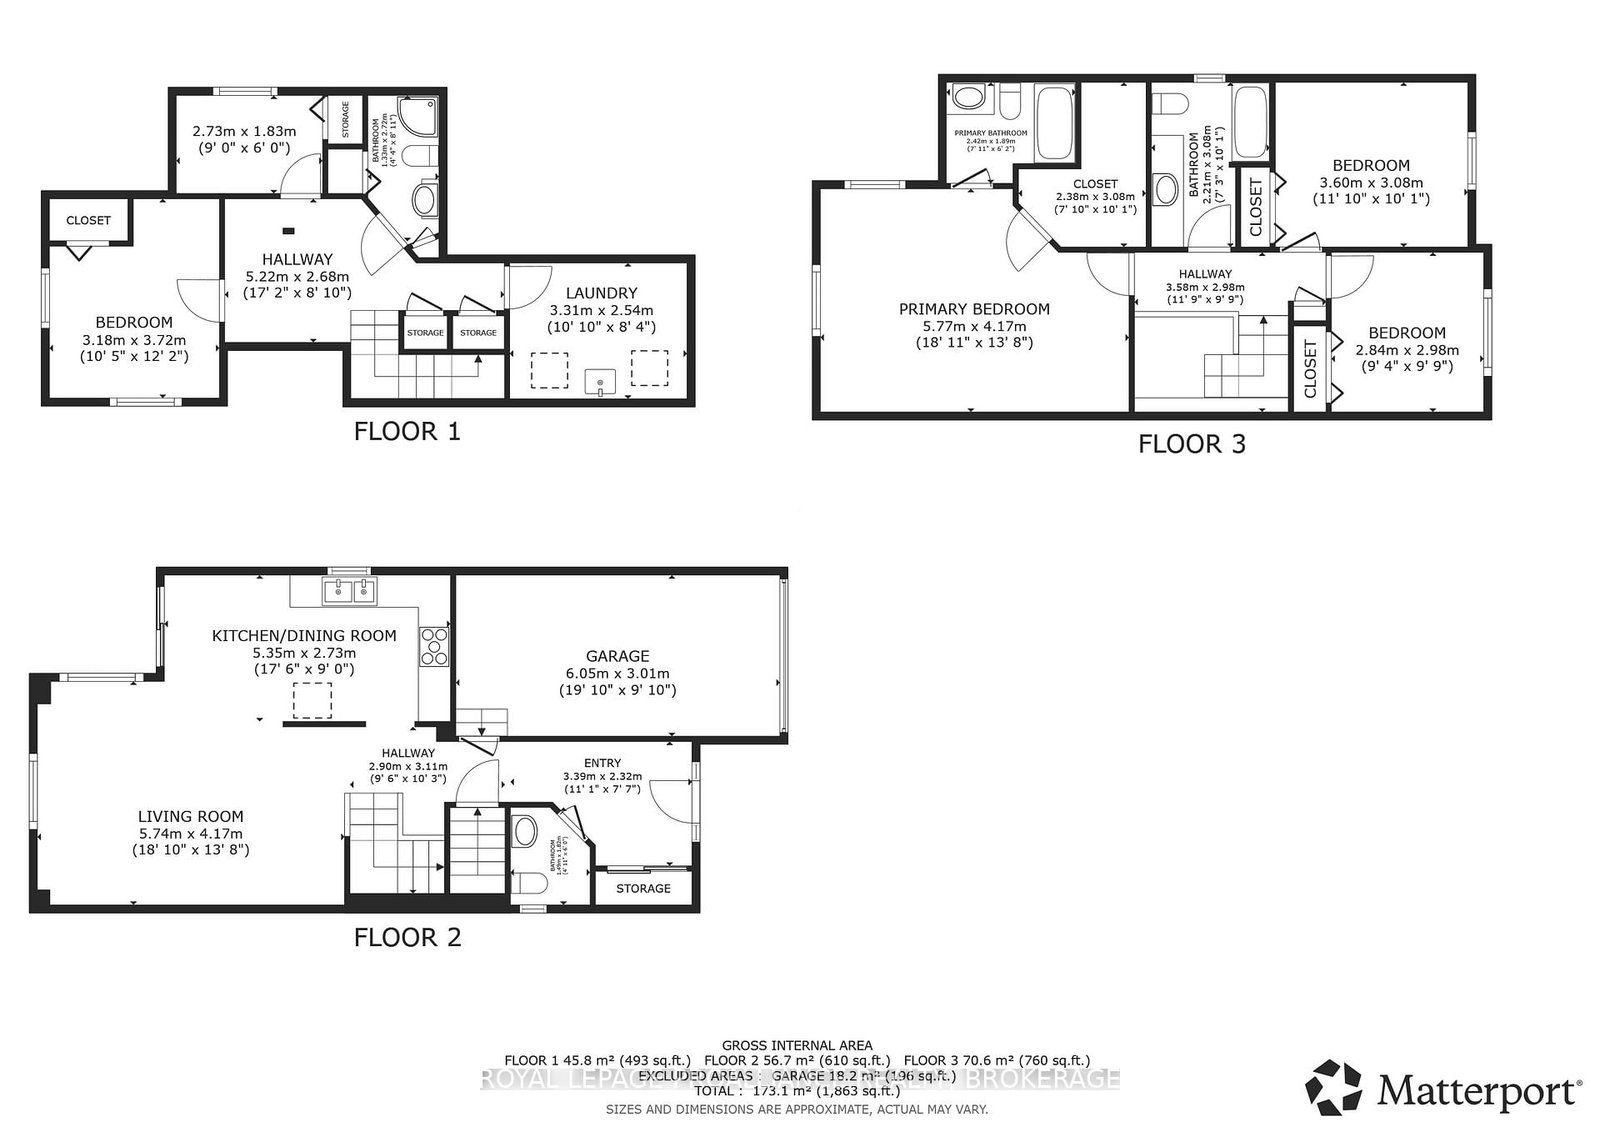
435 Maureen Street offers a bright and functional two storey layout in Kingston's sought after east end. The home opens with a spacious front foyer, thoughtfully designed with a convenient half bath and inside access to the attached garage. The kitchen provides excellent counter and cupboard space, ideal for everyday cooking and entertaining. Large windows in the living and dining areas bring in abundant natural light, and a patio door off the kitchen leads to the backyard. Upstairs, the large primary bedroom features its own ensuite and a generous closet, with additional bedrooms offering flexibility for family, guests, or office use. The fully finished lower level adds valuable living space, complete with a comfortable rec area, an additional bedroom, and another bathroom-perfect for extended family or teens seeking privacy. Outside, the fully fenced backyard is beautifully landscaped and ready for outdoor enjoyment. Situated close to downtown Kingston, this property is part of a great neighbourhood with easy access to amenities, public transit, schools, parks, and the community centre.

Property details

Property type
Detached
Style
2-Storey
Approx. age (yrs)
16-30
Total rooms
9
Lot size
30.02 × 108.27 ft
Property taxes
$4,369.46 (2026)
Occupancy
Flexible
Days on market
41
Status
Active Under Contract
MLS®

Property history

Recently sold nearby

Listing data last updated: Sep 2, 2026, 3:53 p.m. EDT via TRREB IDX.

First listed: Jul 24, 2026, 11:32 a.m. EDT.