


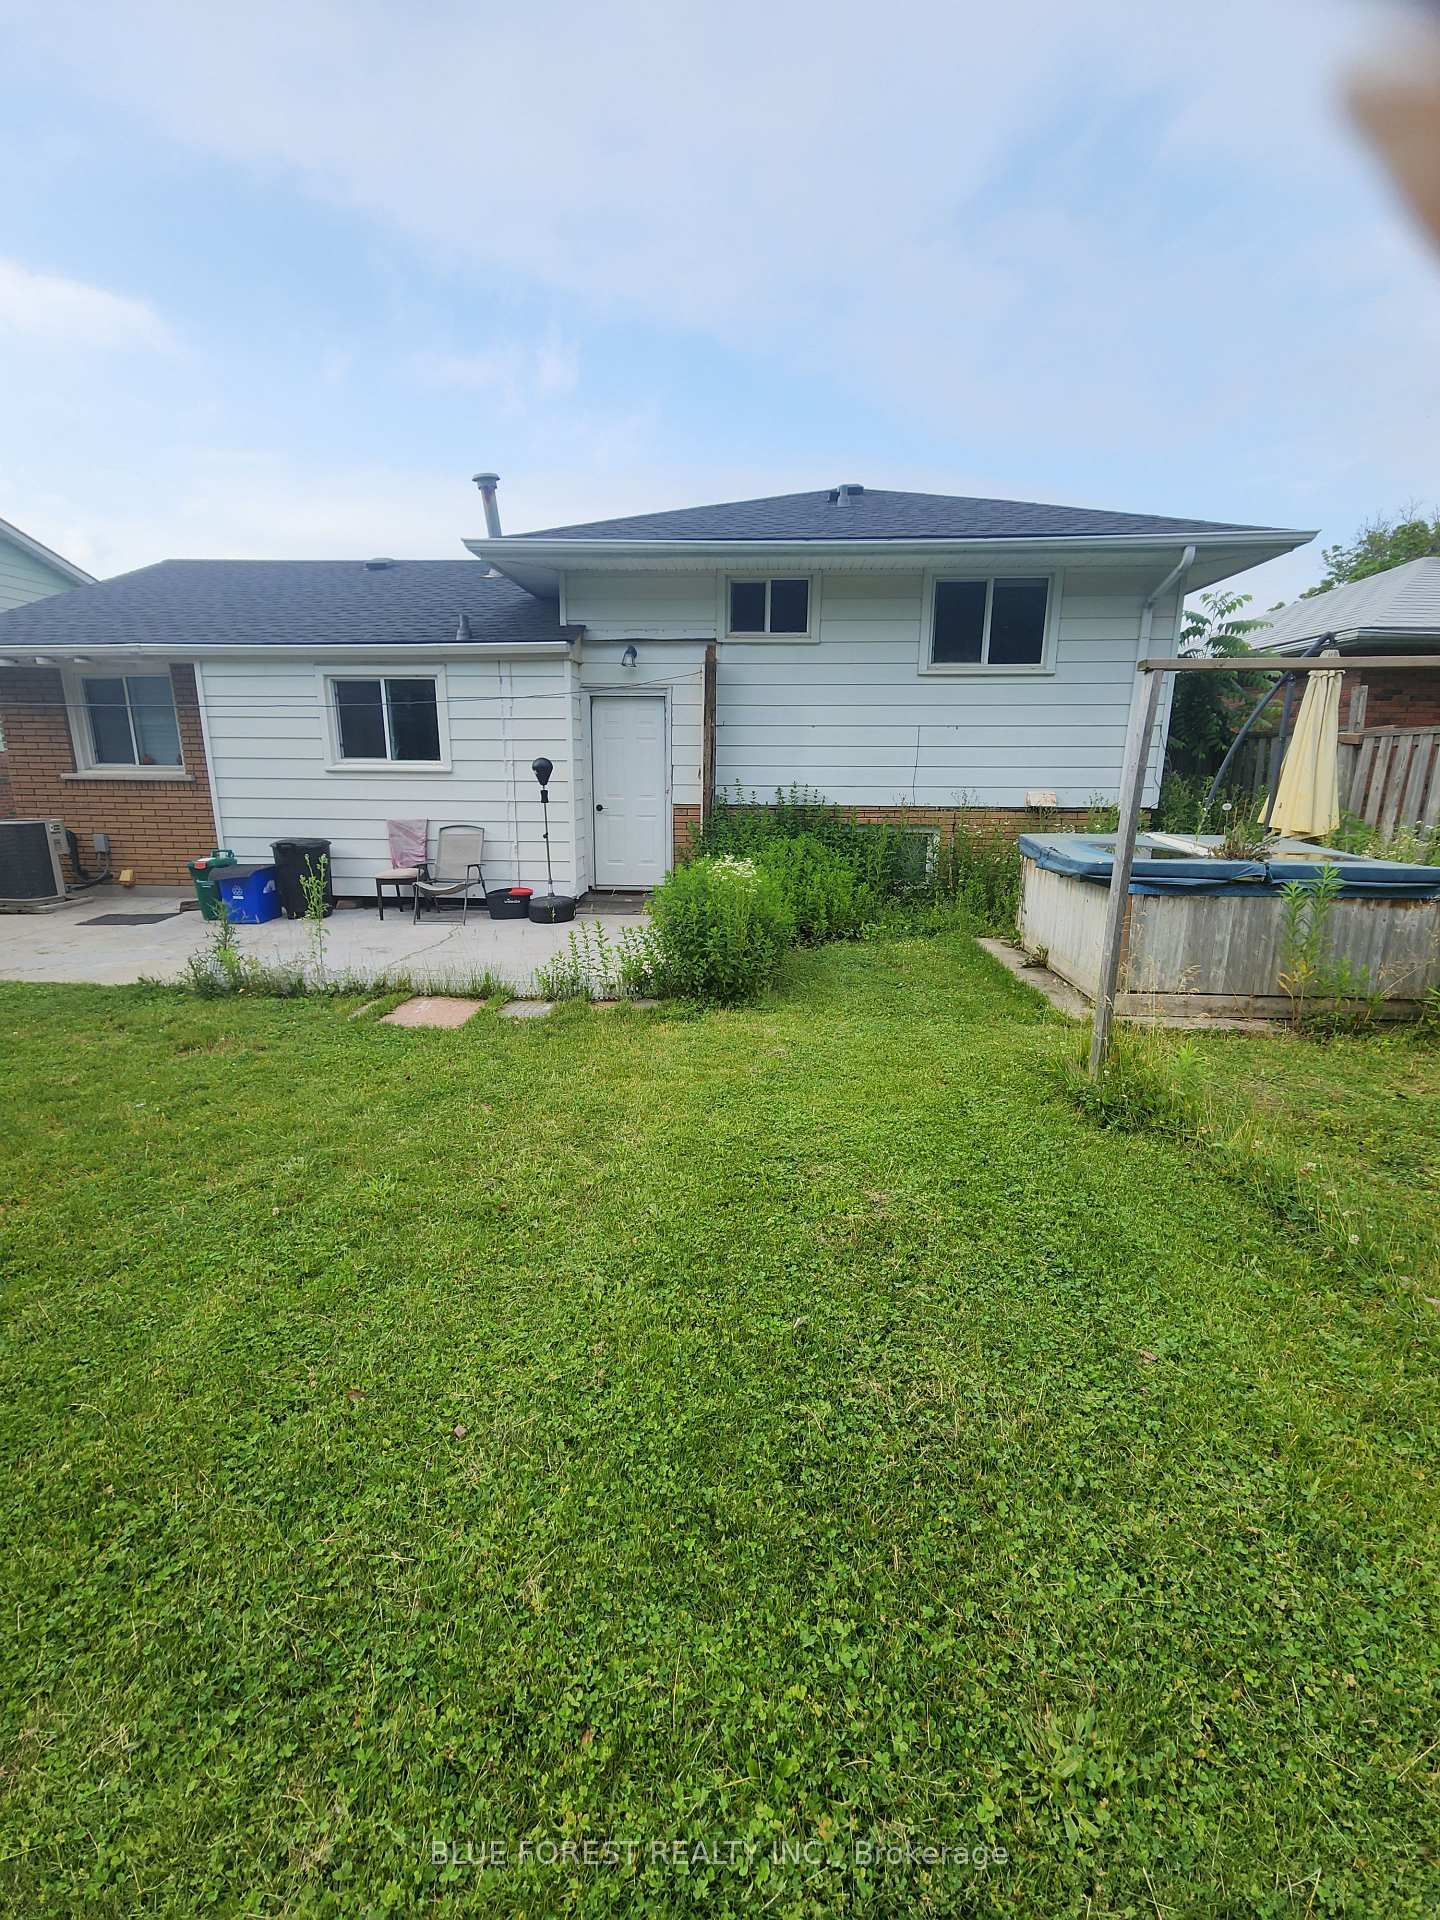
$572,000
936 Alice Street • Woodstock, ONNew
Courtesy of BLUE FOREST REALTY INC.
3+2
Bedrooms
2
Bathrooms
700-1100
Square feet
5
Parking
About this home
Sidesplit home with lower-level in-law suite, open-concept living area, white and grey kitchen boasts updated cabinetry, a waterfall island, and plenty of storage space. Three spacious bedrooms and 2 full bathrooms are featured on the upper level. The lower level offers additional space which could be used as an in-law suite, complete with two bedrooms, a full kitchen, a 3-piece bathroom and a designated laundry room. Prime location super close to big box stores, Highway 401 with three main exits and the Toyota plant.
Property details
- Property type
- Detached
- Style
- Sidesplit 4
- Approx. age (yrs)
- 51-99
- Total rooms
- 6
- Lot size
- 55 × 103 ft
- Property taxes
- $4,281.50 (2026)
- Occupancy
- Tenant dependant
- Days on market
- 35
- Status
- Active
- MLS®
Property history
Location
Open in Google MapsRecently sold nearby
Listing data last updated: Aug 26, 2026, 12:59 p.m. EDT via TRREB IDX.
First listed: Jul 24, 2026, 11:25 a.m. EDT.