
145 DION Avenue • Clarence-Rockland, ON photo 1
145 DION Avenue • Clarence-Rockland, ON photo 2
145 DION Avenue • Clarence-Rockland, ON photo 3
145 DION Avenue • Clarence-Rockland, ON photo 4
145 DION Avenue • Clarence-Rockland, ON photo 5
145 DION Avenue • Clarence-Rockland, ON photo 6
145 DION Avenue • Clarence-Rockland, ON photo 7
145 DION Avenue • Clarence-Rockland, ON photo 8
145 DION Avenue • Clarence-Rockland, ON photo 9
145 DION Avenue • Clarence-Rockland, ON photo 10
145 DION Avenue • Clarence-Rockland, ON photo 11
145 DION Avenue • Clarence-Rockland, ON photo 12
145 DION Avenue • Clarence-Rockland, ON photo 13
145 DION Avenue • Clarence-Rockland, ON photo 14
145 DION Avenue • Clarence-Rockland, ON photo 15
145 DION Avenue • Clarence-Rockland, ON photo 16
145 DION Avenue • Clarence-Rockland, ON photo 17
145 DION Avenue • Clarence-Rockland, ON photo 18
145 DION Avenue • Clarence-Rockland, ON photo 19
145 DION Avenue • Clarence-Rockland, ON photo 20
145 DION Avenue • Clarence-Rockland, ON photo 21
145 DION Avenue • Clarence-Rockland, ON photo 22
145 DION Avenue • Clarence-Rockland, ON photo 23
145 DION Avenue • Clarence-Rockland, ON photo 24
145 DION Avenue • Clarence-Rockland, ON photo 25
145 DION Avenue • Clarence-Rockland, ON photo 26
145 DION Avenue • Clarence-Rockland, ON photo 27
145 DION Avenue • Clarence-Rockland, ON photo 28
145 DION Avenue • Clarence-Rockland, ON photo 29
145 DION Avenue • Clarence-Rockland, ON photo 30
145 DION Avenue • Clarence-Rockland, ON photo 31
New1 / 31
$549,999
145 DION Avenue • Clarence-Rockland, ONNew
Courtesy of EXP REALTY
3
Bedrooms
3
Bathrooms
1100-1500
Square feet
3
Parking

About this home

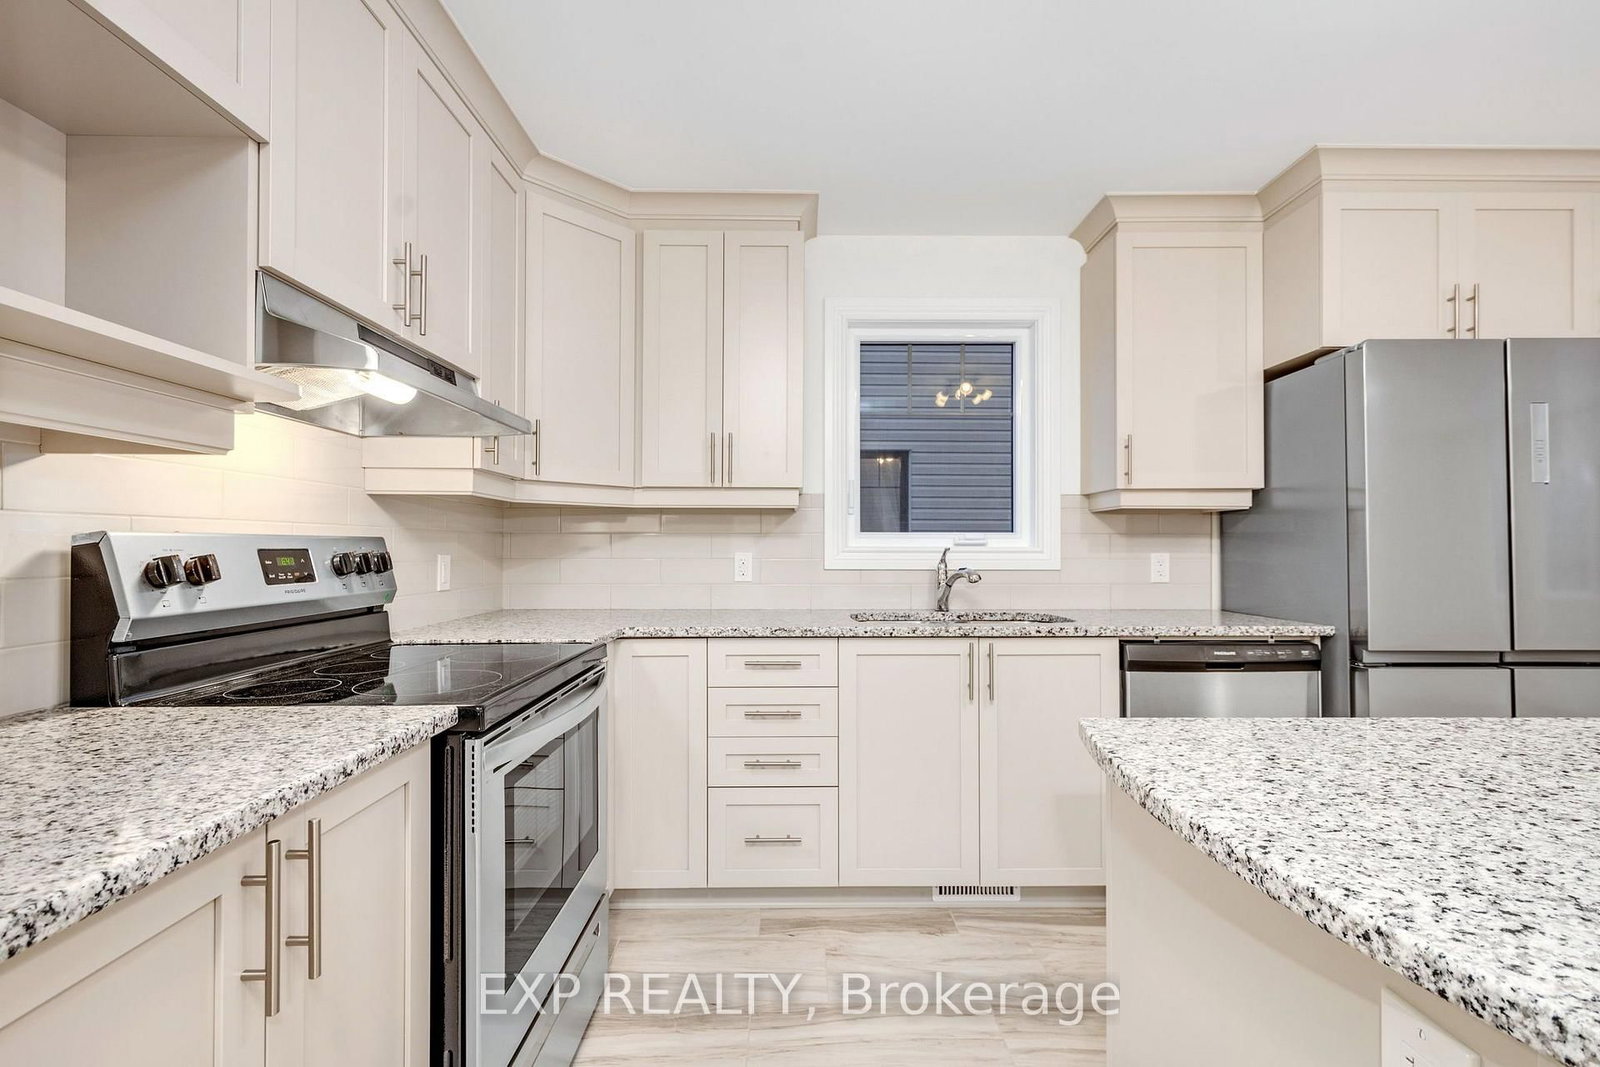
Exquisite end unit with no rear neighbours! This beautiful 3 bed, 3 bath home is sure to impress. Walk into a large entrance that leads to an open concept main living space. Upgraded to the larger layout, this sunlit home has plenty of possibilities. Pristine kitchen features stainless steel appliances, granite countertops and a large island. The kitchen looks over a good sized living room and dining room. The view of your backyard is unreal. Backing onto Rockland Golf Club, this setting is picturesque. The second floor boasts a large primary with a walk-in closet and ensuite. You will also find 2 additional bedrooms and a full bathroom. The basement has been fully finished which makes a perfect rec room or additional space for an at home work space. Rockland has everything you need. All amenities can be found nearby as well as green space, parks and good schools. Reach out asap to book your private showing!

Property details

Property type
Att/Row/Townhouse
Style
2-Storey
Total rooms
9
Lot size
0.00 × 102.03 ft
Property taxes
$5,044.83 (2026)
Days on market
1
Status
Active
MLS®

Property history

Recently sold nearby

Listing data last updated: Jul 24, 2026, 7:56 a.m. EDT via TRREB IDX.

First listed: Jul 24, 2026, 7:56 a.m. EDT.