
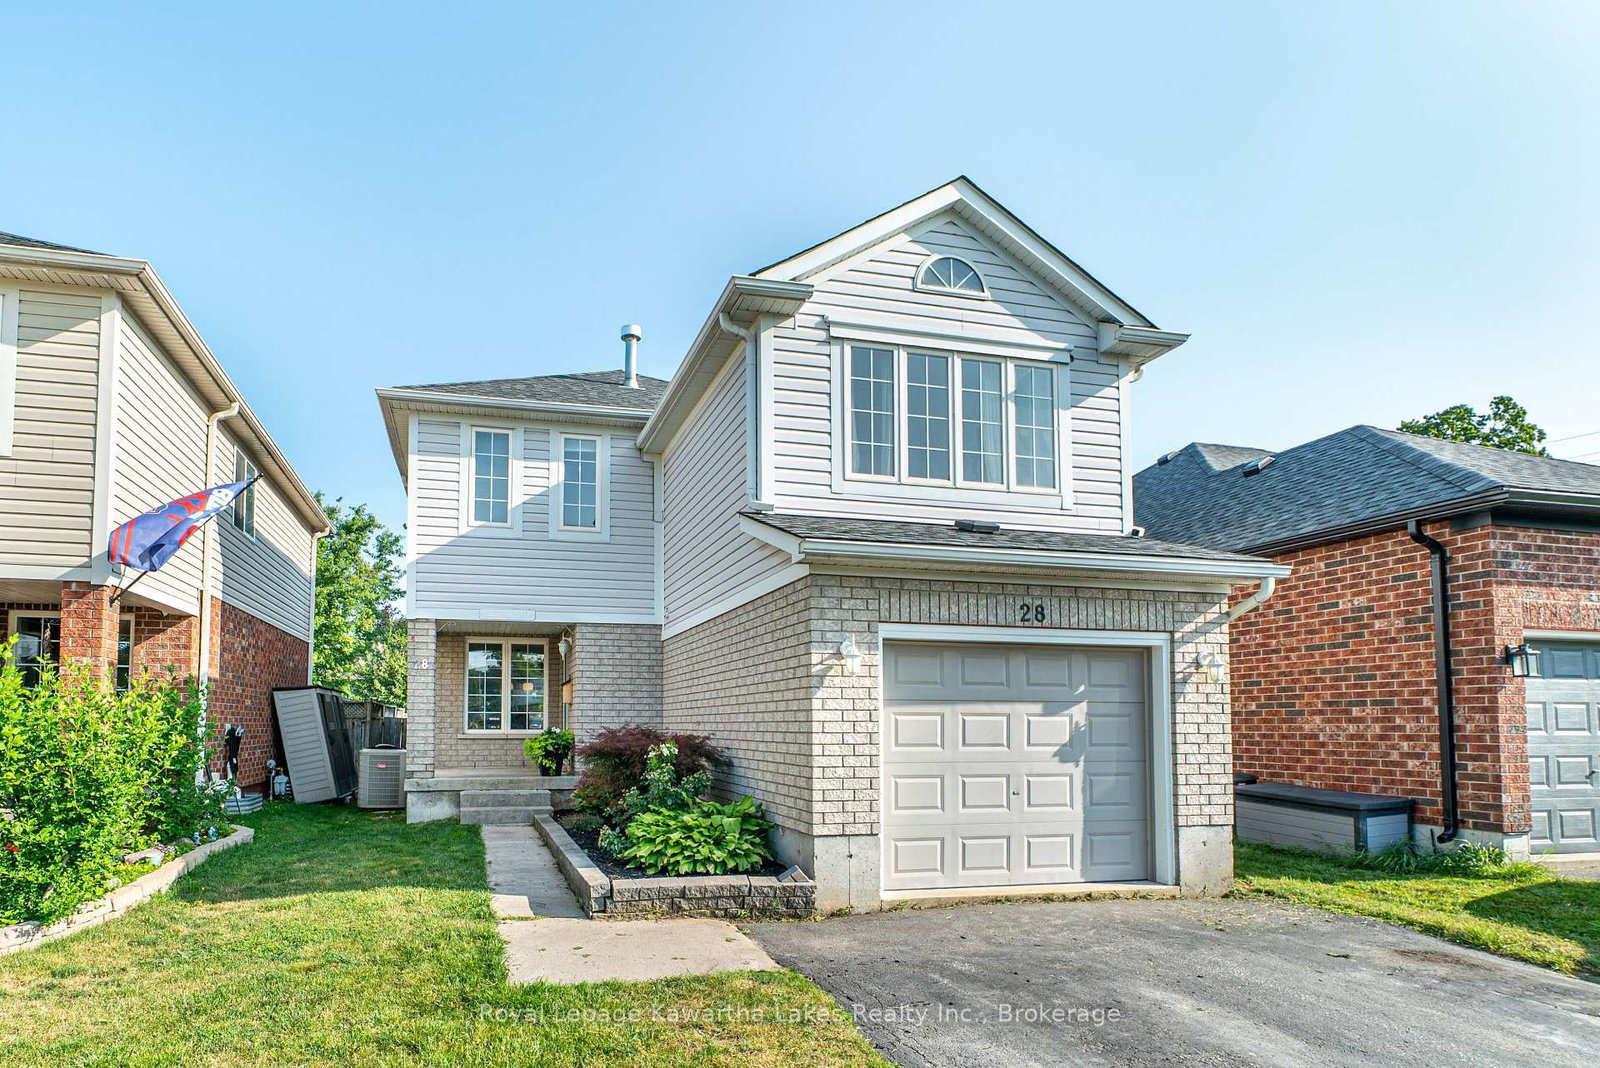
28 Lang Court • Kawartha Lakes, ON photo 1
28 Lang Court • Kawartha Lakes, ON photo 2
28 Lang Court • Kawartha Lakes, ON photo 3
28 Lang Court • Kawartha Lakes, ON photo 4
28 Lang Court • Kawartha Lakes, ON photo 5
28 Lang Court • Kawartha Lakes, ON photo 6
28 Lang Court • Kawartha Lakes, ON photo 7
28 Lang Court • Kawartha Lakes, ON photo 8
28 Lang Court • Kawartha Lakes, ON photo 9
28 Lang Court • Kawartha Lakes, ON photo 10
28 Lang Court • Kawartha Lakes, ON photo 11
28 Lang Court • Kawartha Lakes, ON photo 12
28 Lang Court • Kawartha Lakes, ON photo 13
28 Lang Court • Kawartha Lakes, ON photo 14
28 Lang Court • Kawartha Lakes, ON photo 15
28 Lang Court • Kawartha Lakes, ON photo 16
28 Lang Court • Kawartha Lakes, ON photo 17
28 Lang Court • Kawartha Lakes, ON photo 18
28 Lang Court • Kawartha Lakes, ON photo 19
28 Lang Court • Kawartha Lakes, ON photo 20
28 Lang Court • Kawartha Lakes, ON photo 21
28 Lang Court • Kawartha Lakes, ON photo 22
28 Lang Court • Kawartha Lakes, ON photo 23
28 Lang Court • Kawartha Lakes, ON photo 24
28 Lang Court • Kawartha Lakes, ON photo 25
28 Lang Court • Kawartha Lakes, ON photo 26
28 Lang Court • Kawartha Lakes, ON photo 27
28 Lang Court • Kawartha Lakes, ON photo 28
28 Lang Court • Kawartha Lakes, ON photo 29
28 Lang Court • Kawartha Lakes, ON photo 30
28 Lang Court • Kawartha Lakes, ON photo 31
28 Lang Court • Kawartha Lakes, ON photo 32
28 Lang Court • Kawartha Lakes, ON photo 33
28 Lang Court • Kawartha Lakes, ON photo 34
28 Lang Court • Kawartha Lakes, ON photo 35
28 Lang Court • Kawartha Lakes, ON photo 36
28 Lang Court • Kawartha Lakes, ON photo 37
28 Lang Court • Kawartha Lakes, ON photo 38
28 Lang Court • Kawartha Lakes, ON photo 39
28 Lang Court • Kawartha Lakes, ON photo 40
New1 / 40
$579,900
28 Lang Court • Kawartha Lakes, ONNew
Courtesy of Royal Lepage Kawartha Lakes Realty Inc.
3+1
Bedrooms
4
Bathrooms
1500-2000
Square feet
5
Parking

About this home

Nestled on a quiet cul-de-sac in Lindsay's sought-after North Ward, this beautifully renovated two-storey home offers 3+1 bedrooms, 3 1/2 bathrooms, and an ideal layout for growing families. The main floor features a bright, open-concept living and dining area that flows seamlessly into the spacious eat-in kitchen, complete with a walkout to a newly built deck overlooking the fully fenced backyard-perfect for outdoor entertaining or relaxing with family and friends. Upstairs, you'll find a warm and inviting family room with a cozy fireplace, creating the perfect place to unwind. The generous primary bedroom includes a walk-in closet and a private 4-piece ensuite with double sinks, with two additional bedrooms and a full bathroom completing the upper level. The finished basement adds exceptional flexibility with a fourth bedroom, a 3-piece bathroom, ample storage, and a laundry room. Featuring new carpeting along with engineered hickory hardwood flooring on the upper level, this move-in-ready home combines modern updates with everyday functionality. An attached single-car garage, attractive curb appeal, and a convenient location close to schools, parks, and all of Lindsay's amenities complete this exceptional home.

Property details

Property type
Detached
Style
2-Storey
Approx. age (yrs)
16-30
Total rooms
4
Lot size
33.65 × 112.94 ft
Property taxes
$3,647 (2025)
Occupancy
TBD
Days on market
1
Status
Active
MLS®

Property history

Recently sold nearby

Listing data last updated: Jul 24, 2026, 3:25 p.m. EDT via TRREB IDX.

First listed: Jul 24, 2026, 7:17 a.m. EDT.