
70 Main Street • #104 • St. Catharines, ON photo 1
70 Main Street • #104 • St. Catharines, ON photo 2
70 Main Street • #104 • St. Catharines, ON photo 3
70 Main Street • #104 • St. Catharines, ON photo 4
70 Main Street • #104 • St. Catharines, ON photo 5
70 Main Street • #104 • St. Catharines, ON photo 6
70 Main Street • #104 • St. Catharines, ON photo 7
70 Main Street • #104 • St. Catharines, ON photo 8
70 Main Street • #104 • St. Catharines, ON photo 9
70 Main Street • #104 • St. Catharines, ON photo 10
70 Main Street • #104 • St. Catharines, ON photo 11
70 Main Street • #104 • St. Catharines, ON photo 12
70 Main Street • #104 • St. Catharines, ON photo 13
70 Main Street • #104 • St. Catharines, ON photo 14
70 Main Street • #104 • St. Catharines, ON photo 15
70 Main Street • #104 • St. Catharines, ON photo 16
70 Main Street • #104 • St. Catharines, ON photo 17
70 Main Street • #104 • St. Catharines, ON photo 18
70 Main Street • #104 • St. Catharines, ON photo 19
70 Main Street • #104 • St. Catharines, ON photo 20
70 Main Street • #104 • St. Catharines, ON photo 21
70 Main Street • #104 • St. Catharines, ON photo 22
70 Main Street • #104 • St. Catharines, ON photo 23
70 Main Street • #104 • St. Catharines, ON photo 24
70 Main Street • #104 • St. Catharines, ON photo 25
70 Main Street • #104 • St. Catharines, ON photo 26
70 Main Street • #104 • St. Catharines, ON photo 27
70 Main Street • #104 • St. Catharines, ON photo 28
70 Main Street • #104 • St. Catharines, ON photo 29
70 Main Street • #104 • St. Catharines, ON photo 30
70 Main Street • #104 • St. Catharines, ON photo 31
70 Main Street • #104 • St. Catharines, ON photo 32
70 Main Street • #104 • St. Catharines, ON photo 33
70 Main Street • #104 • St. Catharines, ON photo 34
70 Main Street • #104 • St. Catharines, ON photo 35
70 Main Street • #104 • St. Catharines, ON photo 36
70 Main Street • #104 • St. Catharines, ON photo 37
70 Main Street • #104 • St. Catharines, ON photo 38
70 Main Street • #104 • St. Catharines, ON photo 39
70 Main Street • #104 • St. Catharines, ON photo 40
70 Main Street • #104 • St. Catharines, ON photo 41
70 Main Street • #104 • St. Catharines, ON photo 42
70 Main Street • #104 • St. Catharines, ON photo 43
70 Main Street • #104 • St. Catharines, ON photo 44
70 Main Street • #104 • St. Catharines, ON photo 45
70 Main Street • #104 • St. Catharines, ON photo 46
70 Main Street • #104 • St. Catharines, ON photo 47
New1 / 47
$649,900
70 Main Street • #104 • St. Catharines, ONNew
Courtesy of EXP REALTY
2
Bedrooms
2
Bathrooms
1200-1399
Square feet
2
Parking

About this home

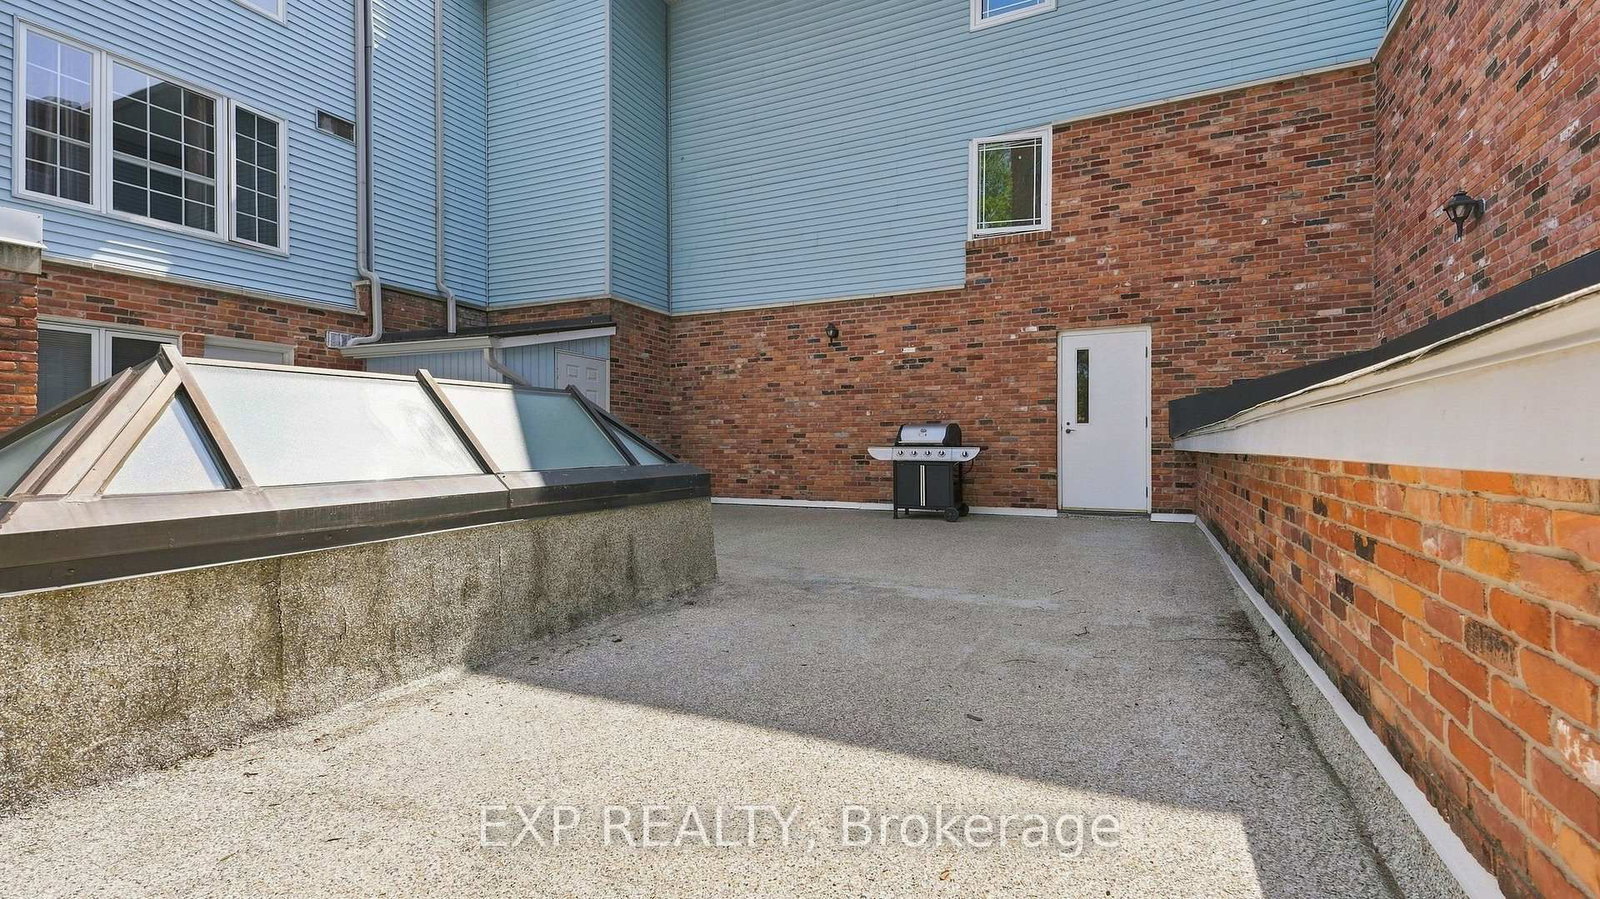
Welcome to Bayside Village in the heart of Port Dalhousie! This beautifully updated 2-bedroom, 2-bathroom main-floor corner suite offers a rare combination of privacy, outdoor living and everyday convenience-with no shared walls on either side. The renovated kitchen features quartz countertops, extensive cabinetry, an induction stove, pot filler and a large peninsula, creating a wonderful space for cooking and entertaining. The inviting living area is complemented by a gas fireplace, while updated luxury vinyl plank flooring adds a fresh, modern feel throughout. The spacious primary bedroom features a 4-piece ensuite and direct access to the covered deck and private exclusive-use garden area-your own peaceful outdoor retreat. A flexible second bedroom with Murphy bed, full-size in-suite washer and dryer, and organized storage add to the functionality of the home. A standout bonus is TWO owned underground parking spaces (#16 & #27), along with temperature-controlled storage locker #104. Building amenities include a gym, sauna, car-washing station, visitor parking and an outdoor BBQ area with natural gas BBQ. Enjoy an easy, low-maintenance lifestyle in one of St. Catharines' most desirable neighbourhoods, just steps from the waterfront, parks, trails, marina, shops and restaurants of Port Dalhousie. A beautifully updated condo with the space, privacy and amenities to truly feel at home.

Property details

Property type
Condo Apartment
Style
1 Storey/Apt
Approx. age (yrs)
31-50
Total rooms
8
Maintenance fee
$986.36/mo
Exposure
East
Property taxes
$4,513.36 (2026)
Occupancy
30 days
Days on market
1
Status
Active
MLS®

Property history

Recently sold nearby

Listing data last updated: Jul 24, 2026, 7:03 a.m. EDT via TRREB IDX.

First listed: Jul 24, 2026, 7:03 a.m. EDT.