




About this home
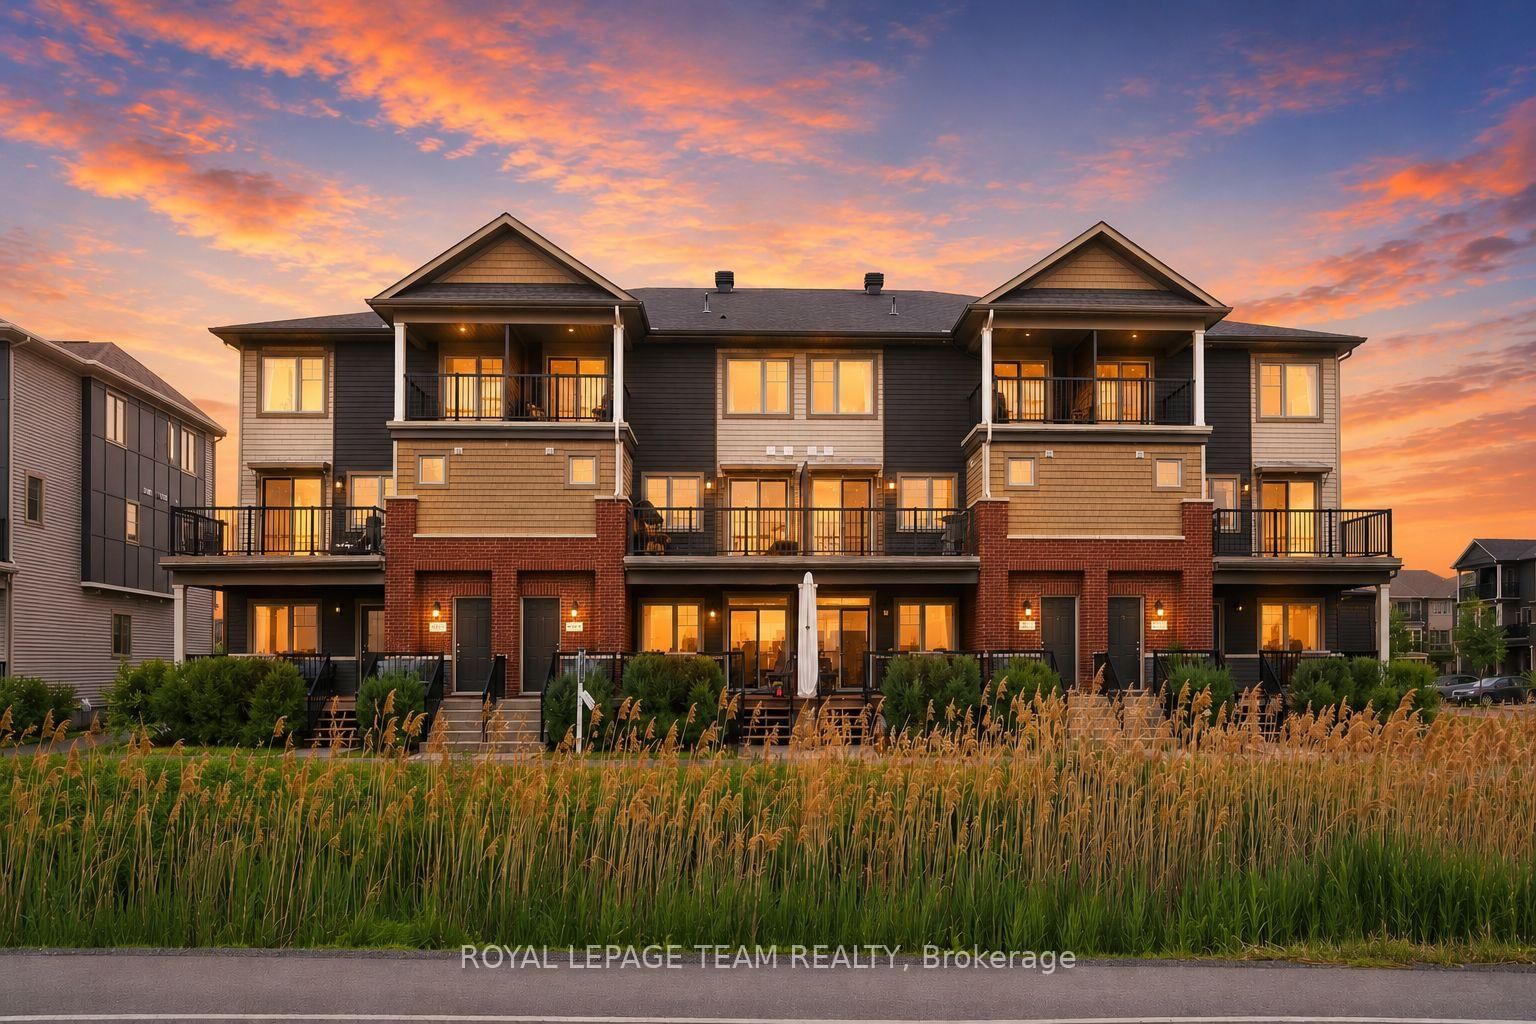
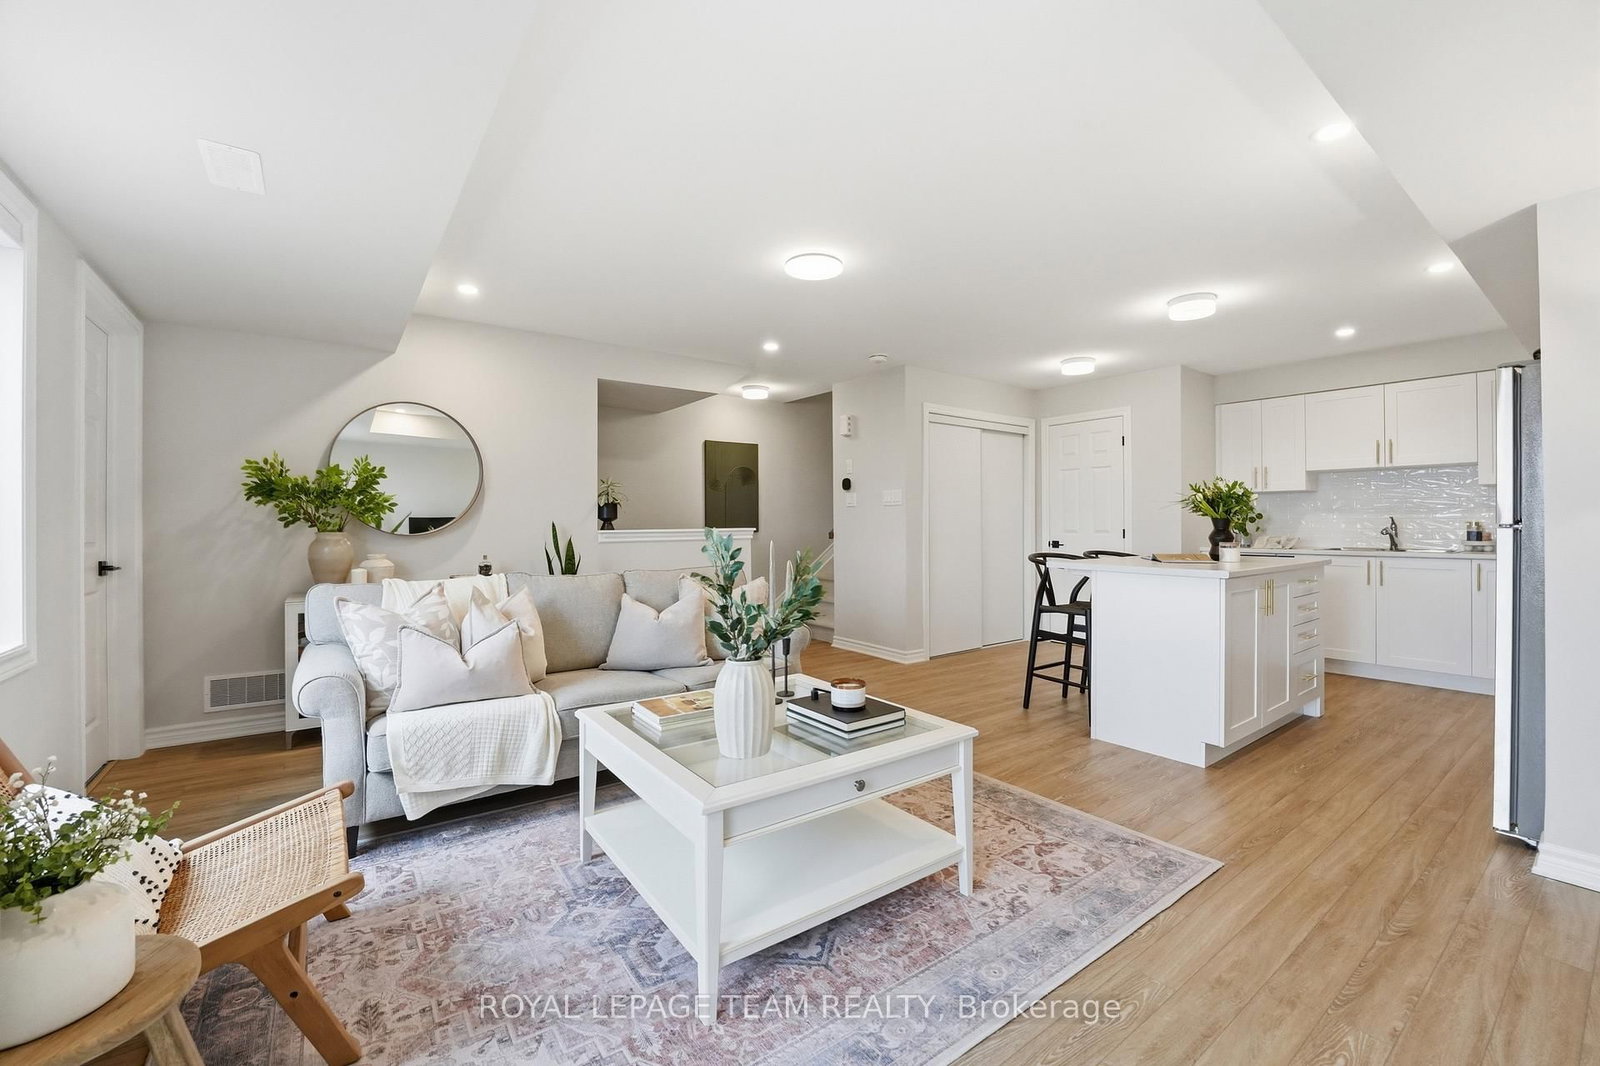
IMMACULATELY MAINTAINED - Step into stylish, low-maintenance living with this modern 2-bedroom, 2-bathroom stacked condo in Kanata. Perfect for young professionals, first-time buyers, or anyone looking for a vibrant lifestyle, this two-level home offers a functional layout with contemporary finishes throughout. The open-concept main floor is designed for both everyday living & entertaining, featuring luxury vinyl plank flooring throughout, pot lights & a spacious living area that flows effortlessly into the kitchen. An alternative kitchen layout with a large center island creates the ultimate gathering space for hosting friends & family or enjoying your morning coffee. A new BACKSPLASH (2026), stainless steal appliances & pots & pans drawers adds a fresh, modern touch in the kitchen, while the convenient main-floor powder room is perfect for guests. The main floor also features a balcony off the living space which offers even more room to enjoy the outdoors during the warmer months. Upstairs, you'll find two well-sized bedrooms, upper-level laundry & a private second balcony off the bedroom-an ideal spot to unwind after work. The primary suite features a WALK-IN closet and access to a cheater 3-piece ENSUITE. With designated PARKING (space #131), low-maintenance living & easy access to shopping, restaurants, cafes, transit & parks, this move-in-ready condo offers the perfect balance of convenience, style, & affordability.
Property details
- Property type
- Condo Townhouse
- Style
- 2-Storey
- Approx. age (yrs)
- 0-5
- Total rooms
- 6
- Maintenance fee
- $330.21/mo
- Exposure
- South East
- Property taxes
- $3,259.30 (2025)
- Occupancy
- Flexible
- Days on market
- 2
- Status
- Active
- MLS®
Property history
Location
Open in Google MapsRecently sold nearby
Listing data last updated: Jul 23, 2026, 4:13 p.m. EDT via TRREB IDX.
First listed: Jul 23, 2026, 4:13 p.m. EDT.