
53 W BROCK Street • Tillsonburg, ON photo 1
53 W BROCK Street • Tillsonburg, ON photo 2
53 W BROCK Street • Tillsonburg, ON photo 3
53 W BROCK Street • Tillsonburg, ON photo 4
53 W BROCK Street • Tillsonburg, ON photo 5
53 W BROCK Street • Tillsonburg, ON photo 6
53 W BROCK Street • Tillsonburg, ON photo 7
53 W BROCK Street • Tillsonburg, ON photo 8
53 W BROCK Street • Tillsonburg, ON photo 9
53 W BROCK Street • Tillsonburg, ON photo 10
53 W BROCK Street • Tillsonburg, ON photo 11
53 W BROCK Street • Tillsonburg, ON photo 12
53 W BROCK Street • Tillsonburg, ON photo 13
53 W BROCK Street • Tillsonburg, ON photo 14
53 W BROCK Street • Tillsonburg, ON photo 15
53 W BROCK Street • Tillsonburg, ON photo 16
53 W BROCK Street • Tillsonburg, ON photo 17
53 W BROCK Street • Tillsonburg, ON photo 18
53 W BROCK Street • Tillsonburg, ON photo 19
53 W BROCK Street • Tillsonburg, ON photo 20
53 W BROCK Street • Tillsonburg, ON photo 21
53 W BROCK Street • Tillsonburg, ON photo 22
53 W BROCK Street • Tillsonburg, ON photo 23
53 W BROCK Street • Tillsonburg, ON photo 24
53 W BROCK Street • Tillsonburg, ON photo 25
53 W BROCK Street • Tillsonburg, ON photo 26
53 W BROCK Street • Tillsonburg, ON photo 27
53 W BROCK Street • Tillsonburg, ON photo 28
53 W BROCK Street • Tillsonburg, ON photo 29
53 W BROCK Street • Tillsonburg, ON photo 30
53 W BROCK Street • Tillsonburg, ON photo 31
53 W BROCK Street • Tillsonburg, ON photo 32
53 W BROCK Street • Tillsonburg, ON photo 33
53 W BROCK Street • Tillsonburg, ON photo 34
53 W BROCK Street • Tillsonburg, ON photo 35
53 W BROCK Street • Tillsonburg, ON photo 36
53 W BROCK Street • Tillsonburg, ON photo 37
New1 / 37
$389,000
53 W BROCK Street • Tillsonburg, ONPrice Change▼ 2.51%
Courtesy of RE/MAX Tri-County Realty Inc Brokerage
4
Bedrooms
2
Bathrooms
2000-2500
Square feet
3
Parking

About this home

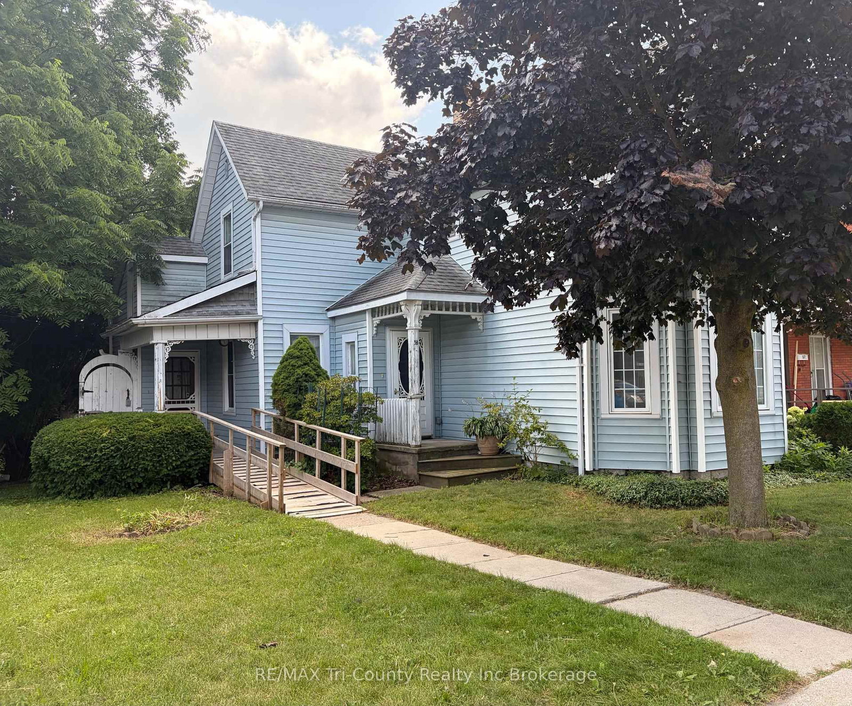
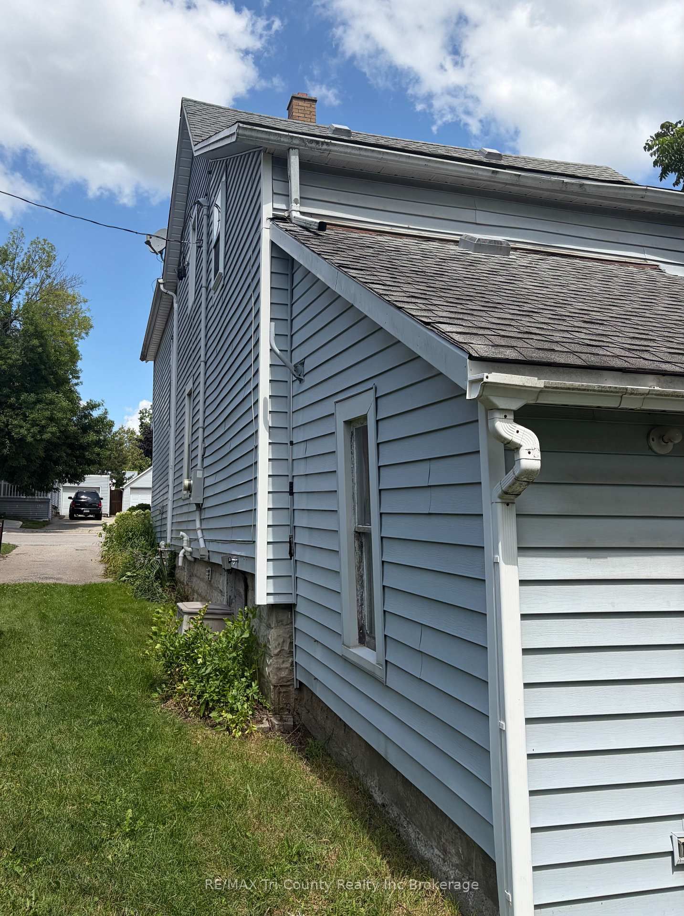
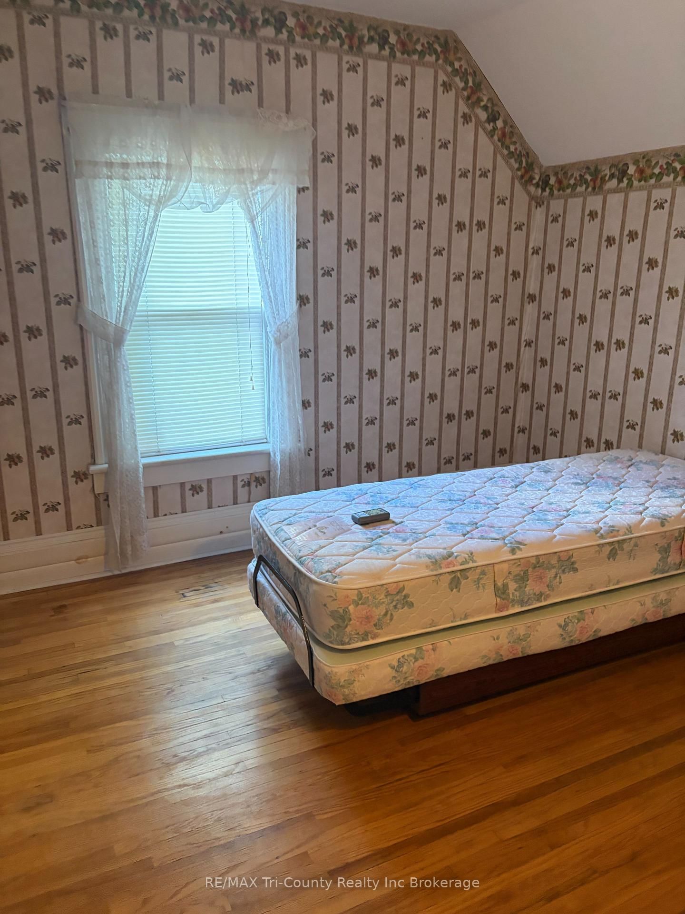
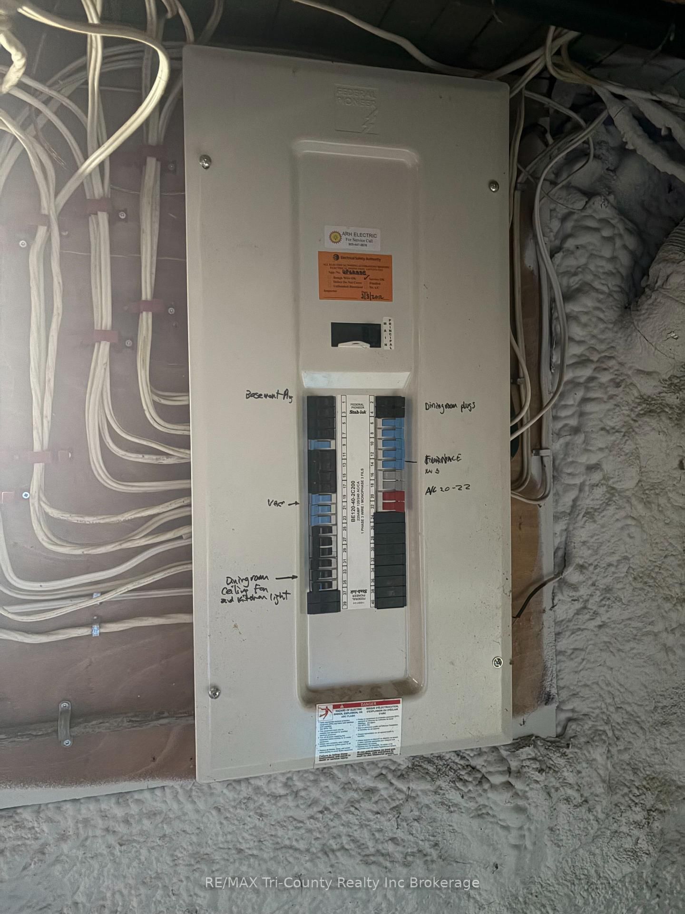
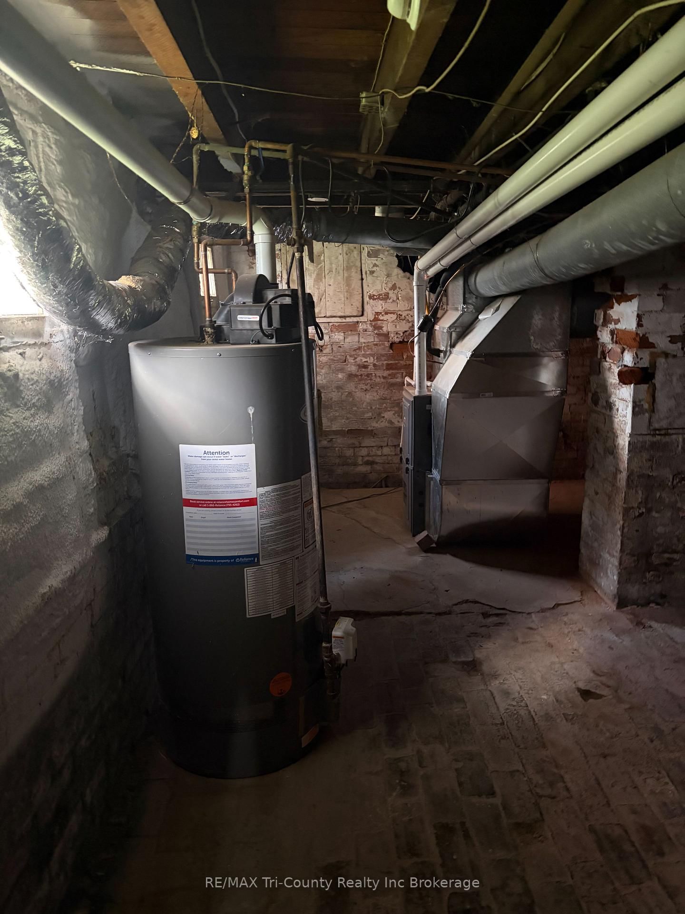
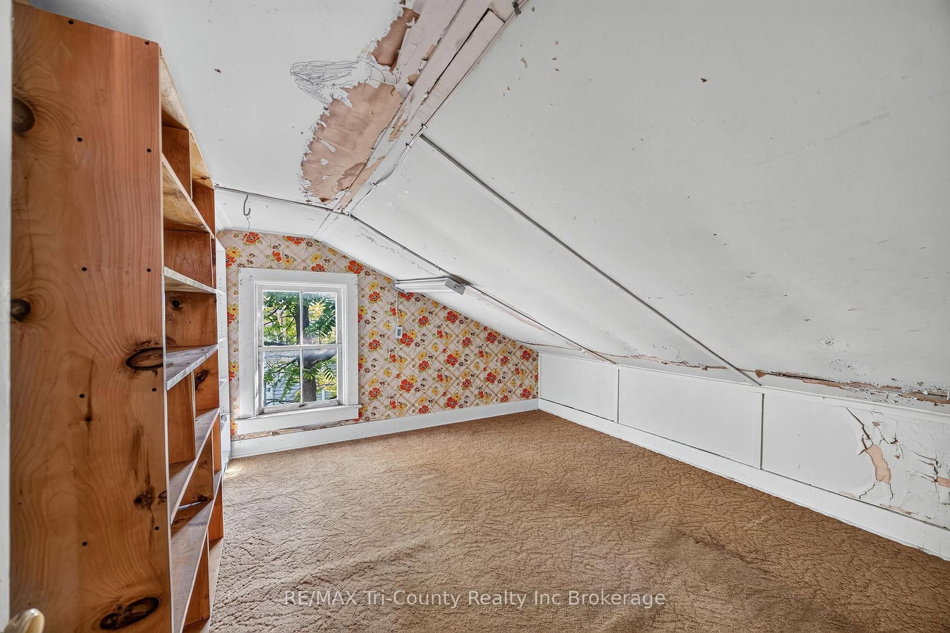
Just a short walk from downtown coffee shops, stores and amenities is 53 Brock St West. A two storey home with a shop at the back of the property. Front entrance ramp leads you directly into a large kitchen and eating area with tile floor, wood cabinetry and patio access. The kitchen leads directly to a back yard access within a closed foyer. The dining room is adjoined to kitchen for your family gatherings. A second front entrance leads into the main foyer that escorts you to the stairs, dining room and living room. There is a two piece bath that includes the laundry facilities on the main floor. Upstairs you will find a four piece bath with the bedrooms plus a bonus room for storage. The basement has all of the utilities plus a workspace. Outside, a generous yard and a workshop.

Property details

Property type
Detached
Style
2-Storey
Approx. age (yrs)
100+
Total rooms
10
Lot size
52.03 × 134.4 ft
Property taxes
$3,027.52 (2026)
Days on market
2
Status
Active
MLS®

Property history

Recently sold nearby

Listing data last updated: Jul 23, 2026, 5:03 p.m. EDT via TRREB IDX.

First listed: Jul 23, 2026, 2:52 p.m. EDT.