
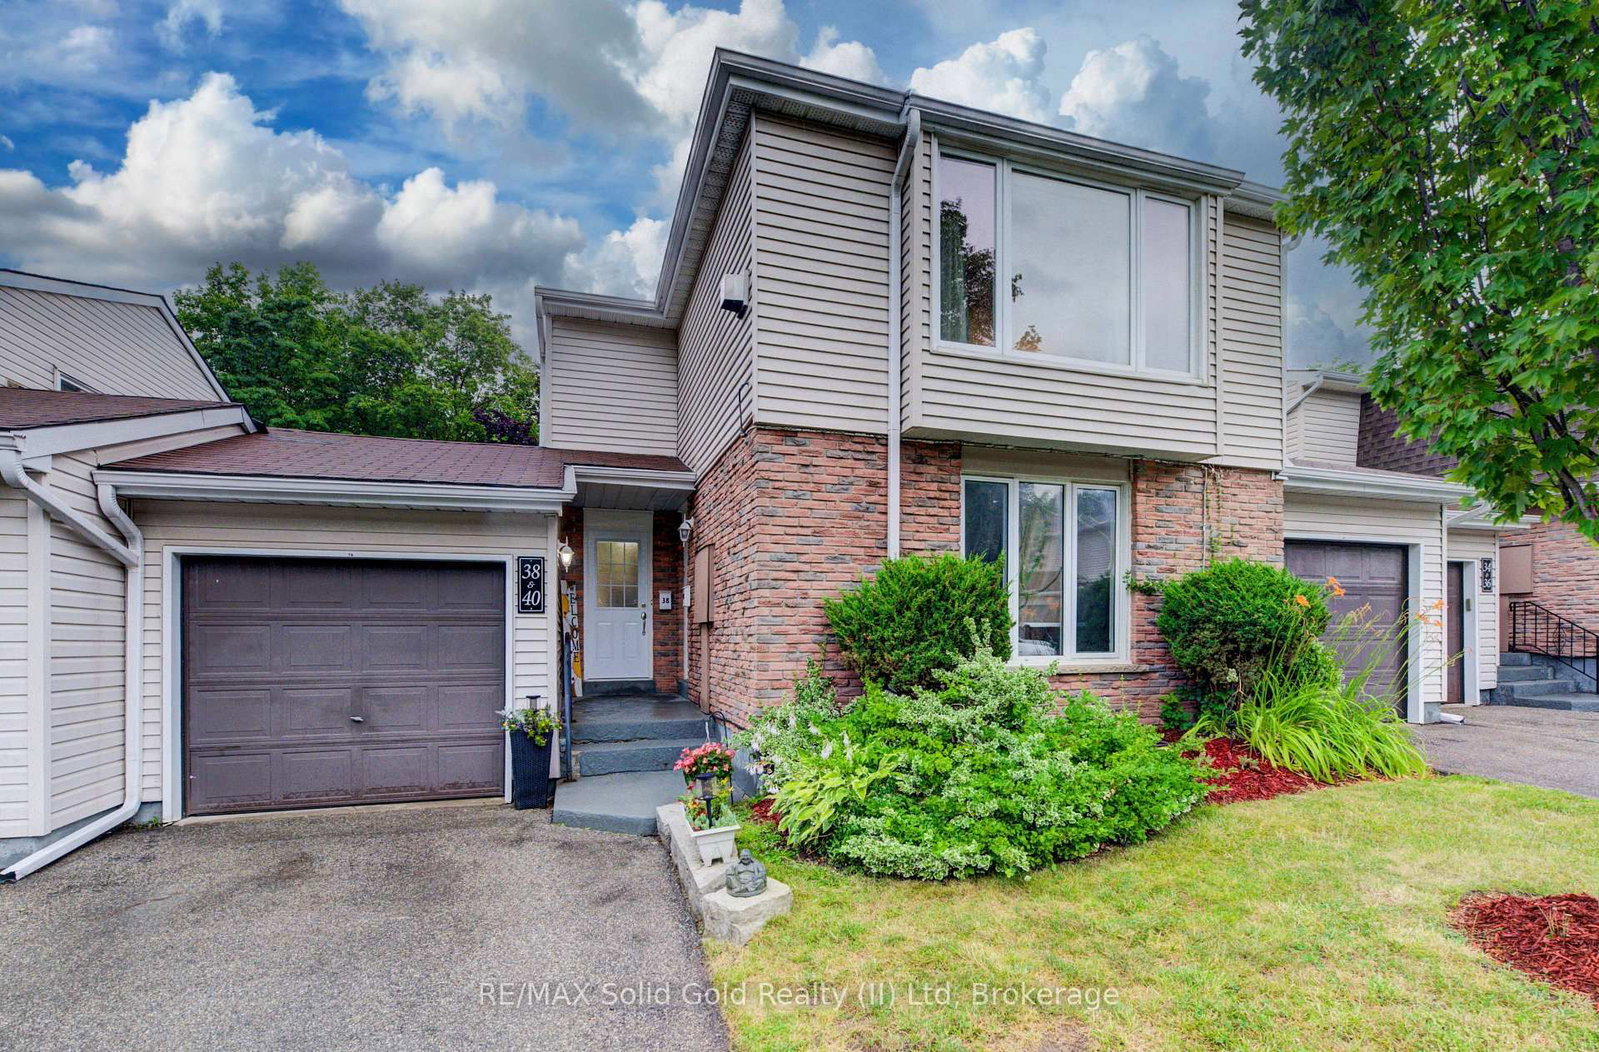
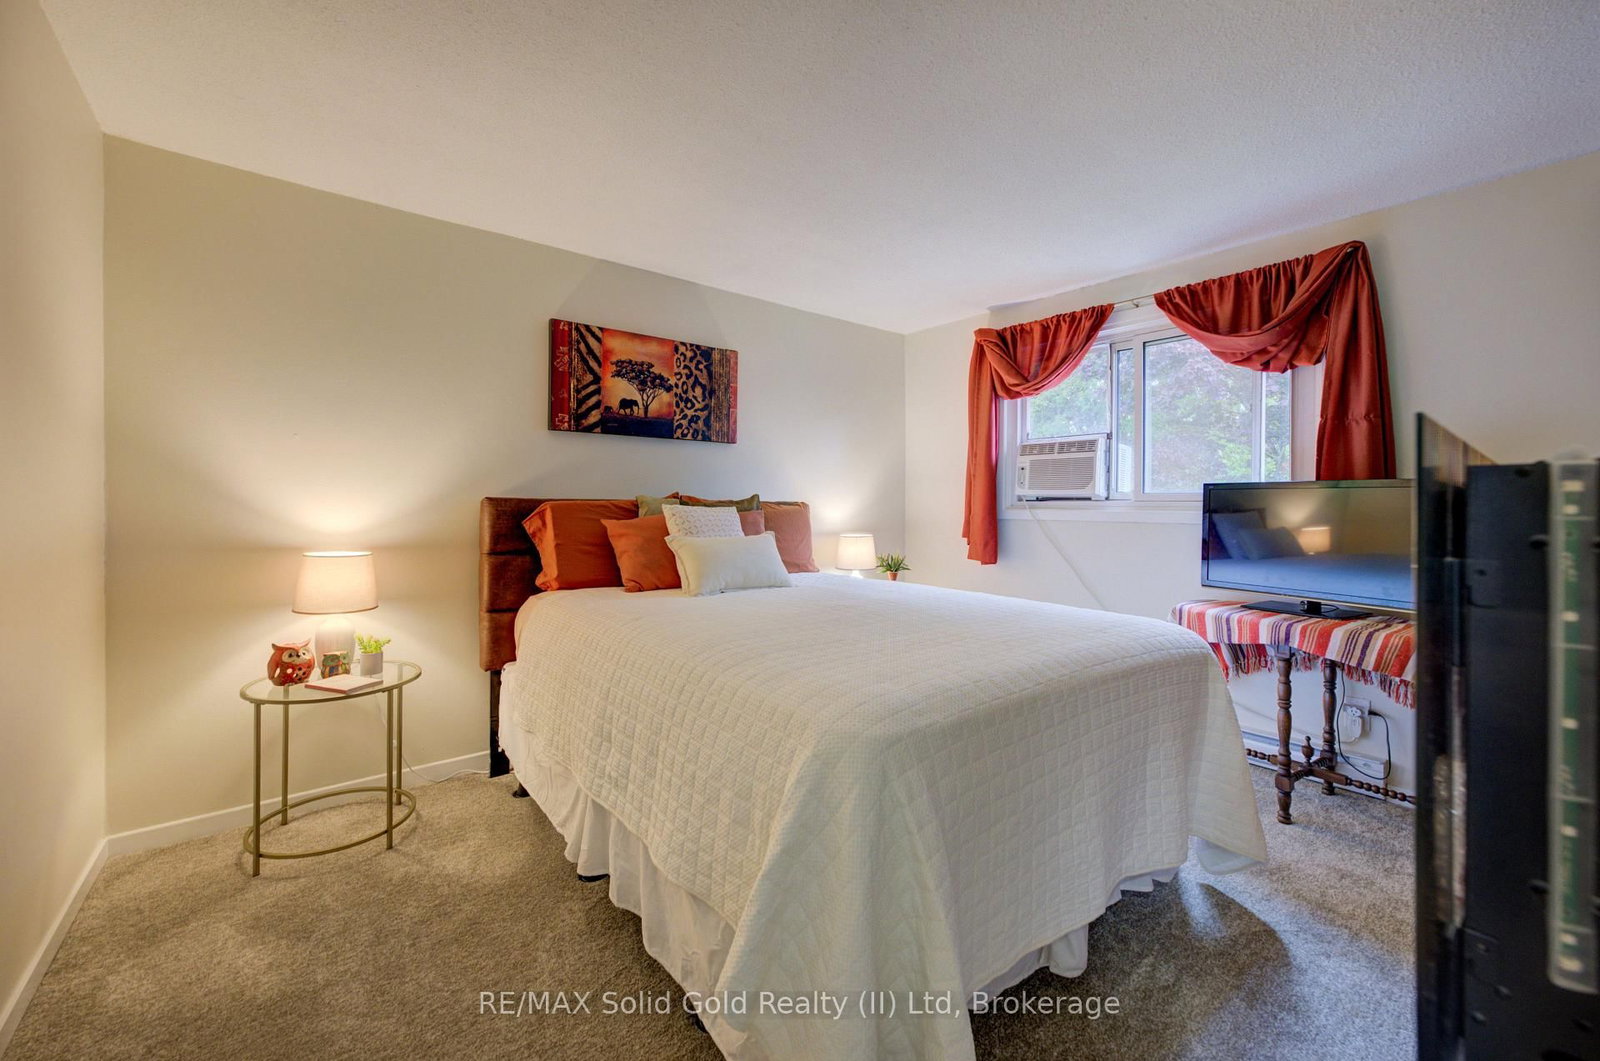
175 Elm Ridge Drive • #38 • Kitchener, ON photo 1
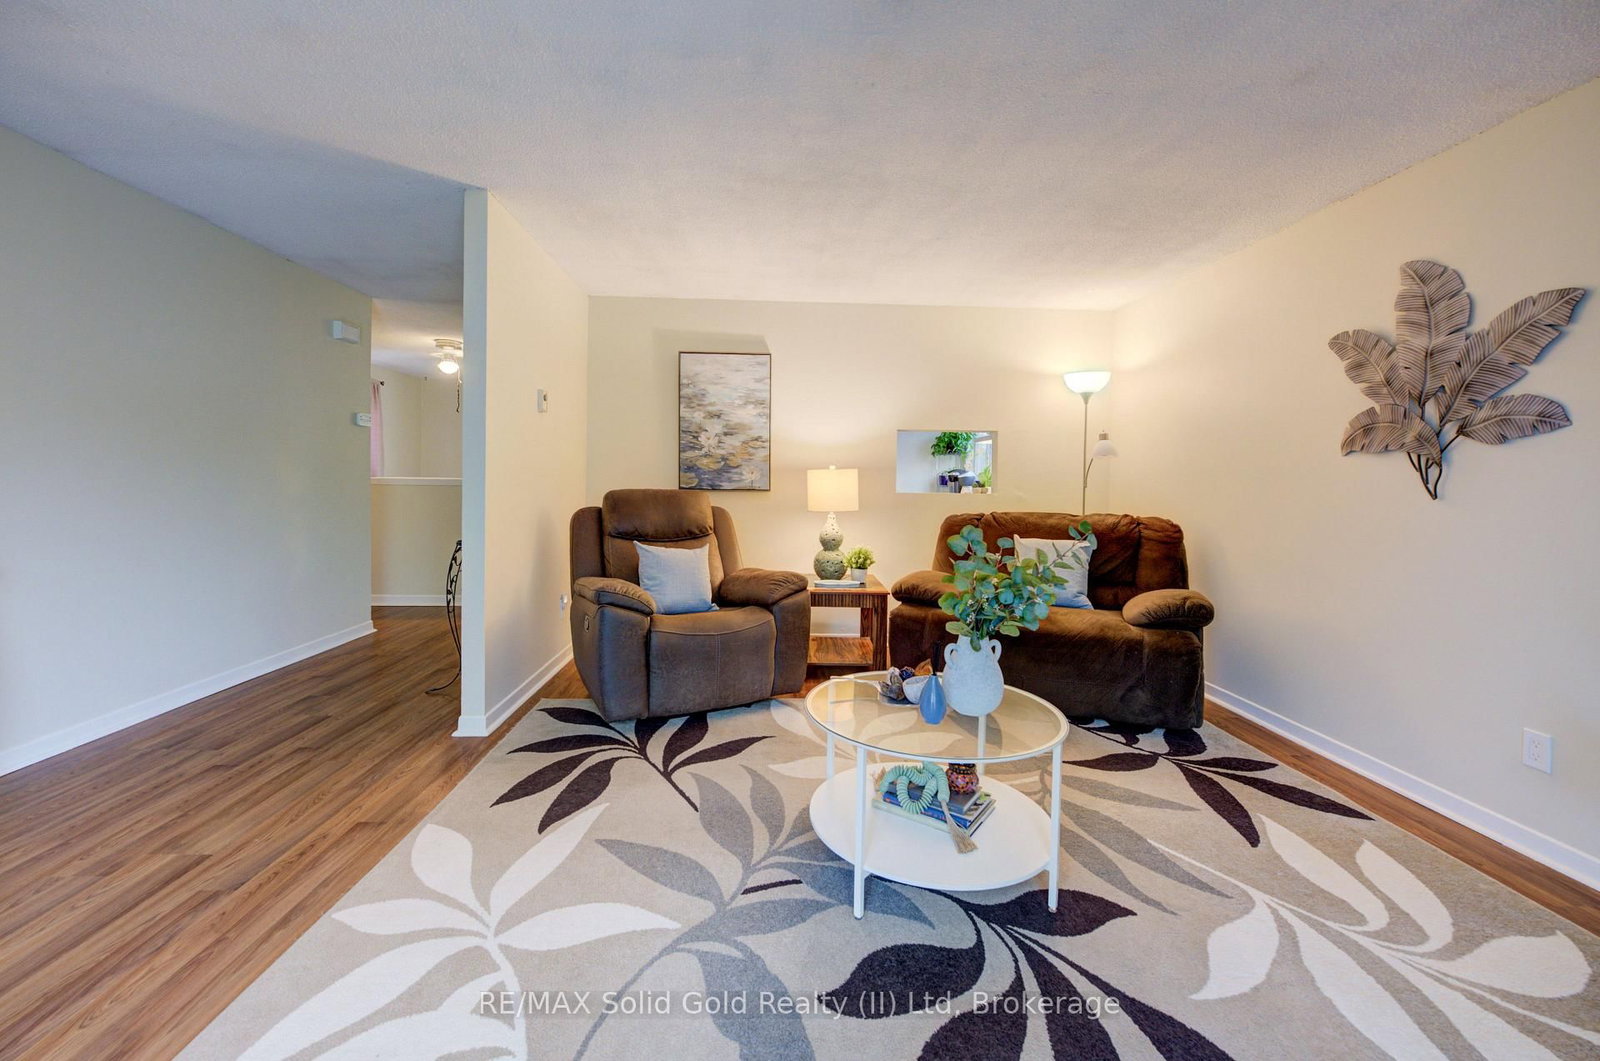
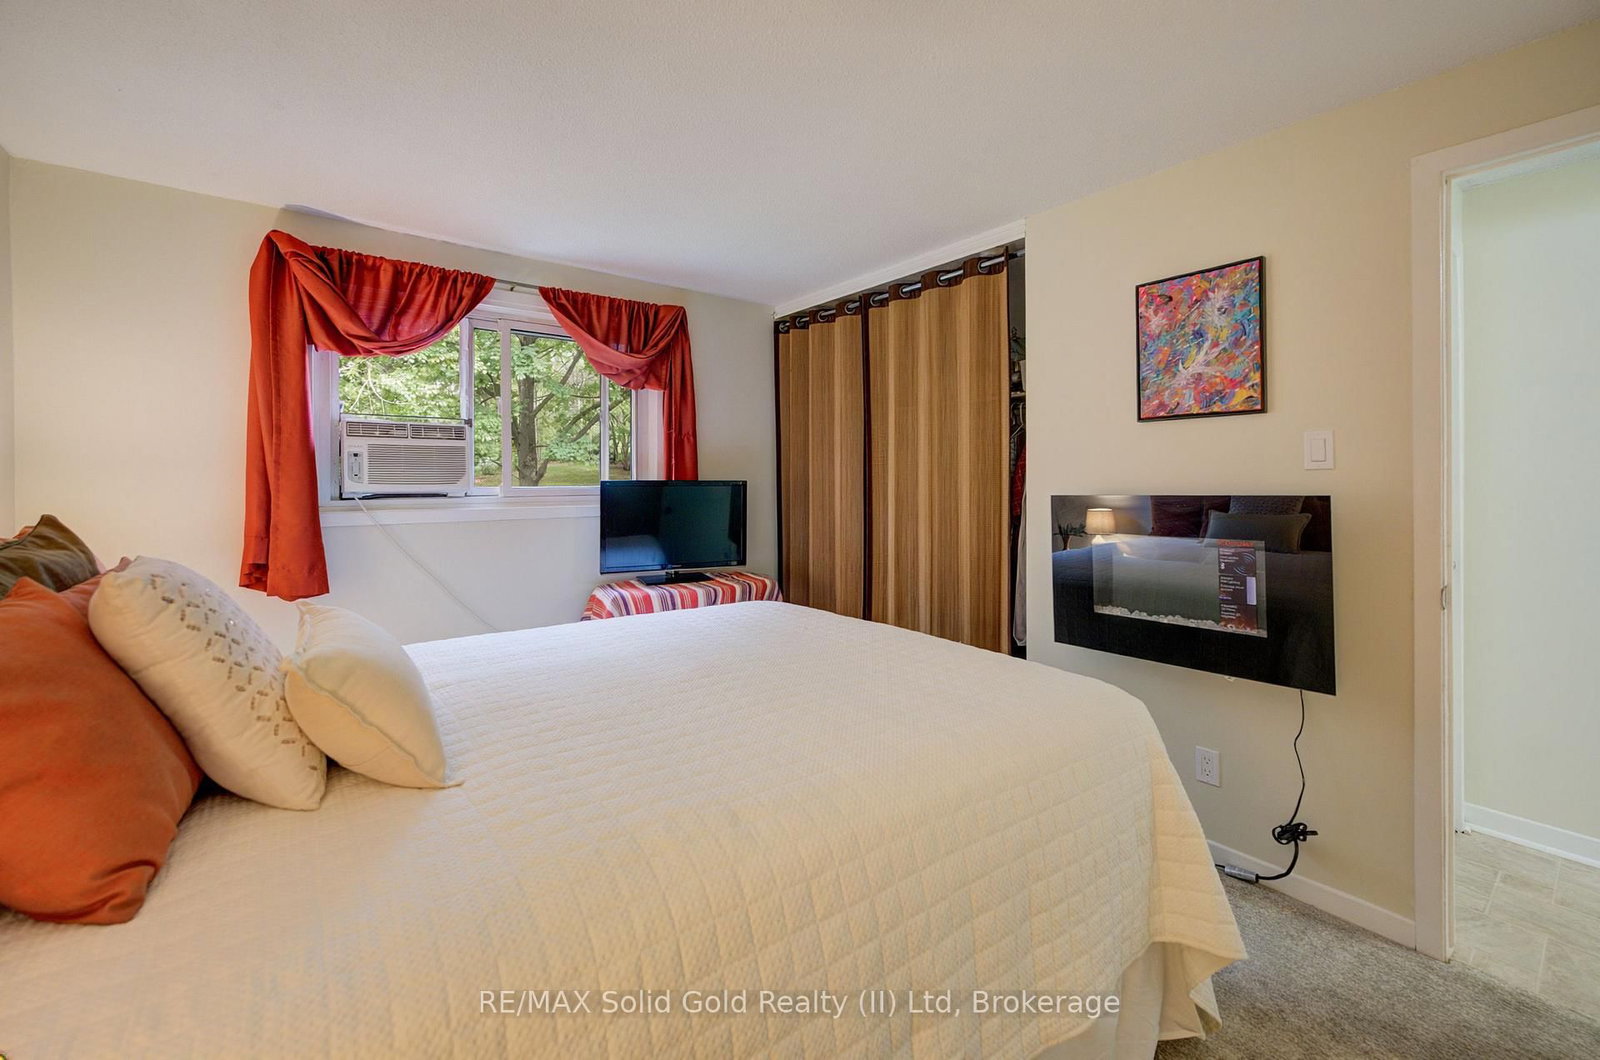
175 Elm Ridge Drive • #38 • Kitchener, ON photo 2
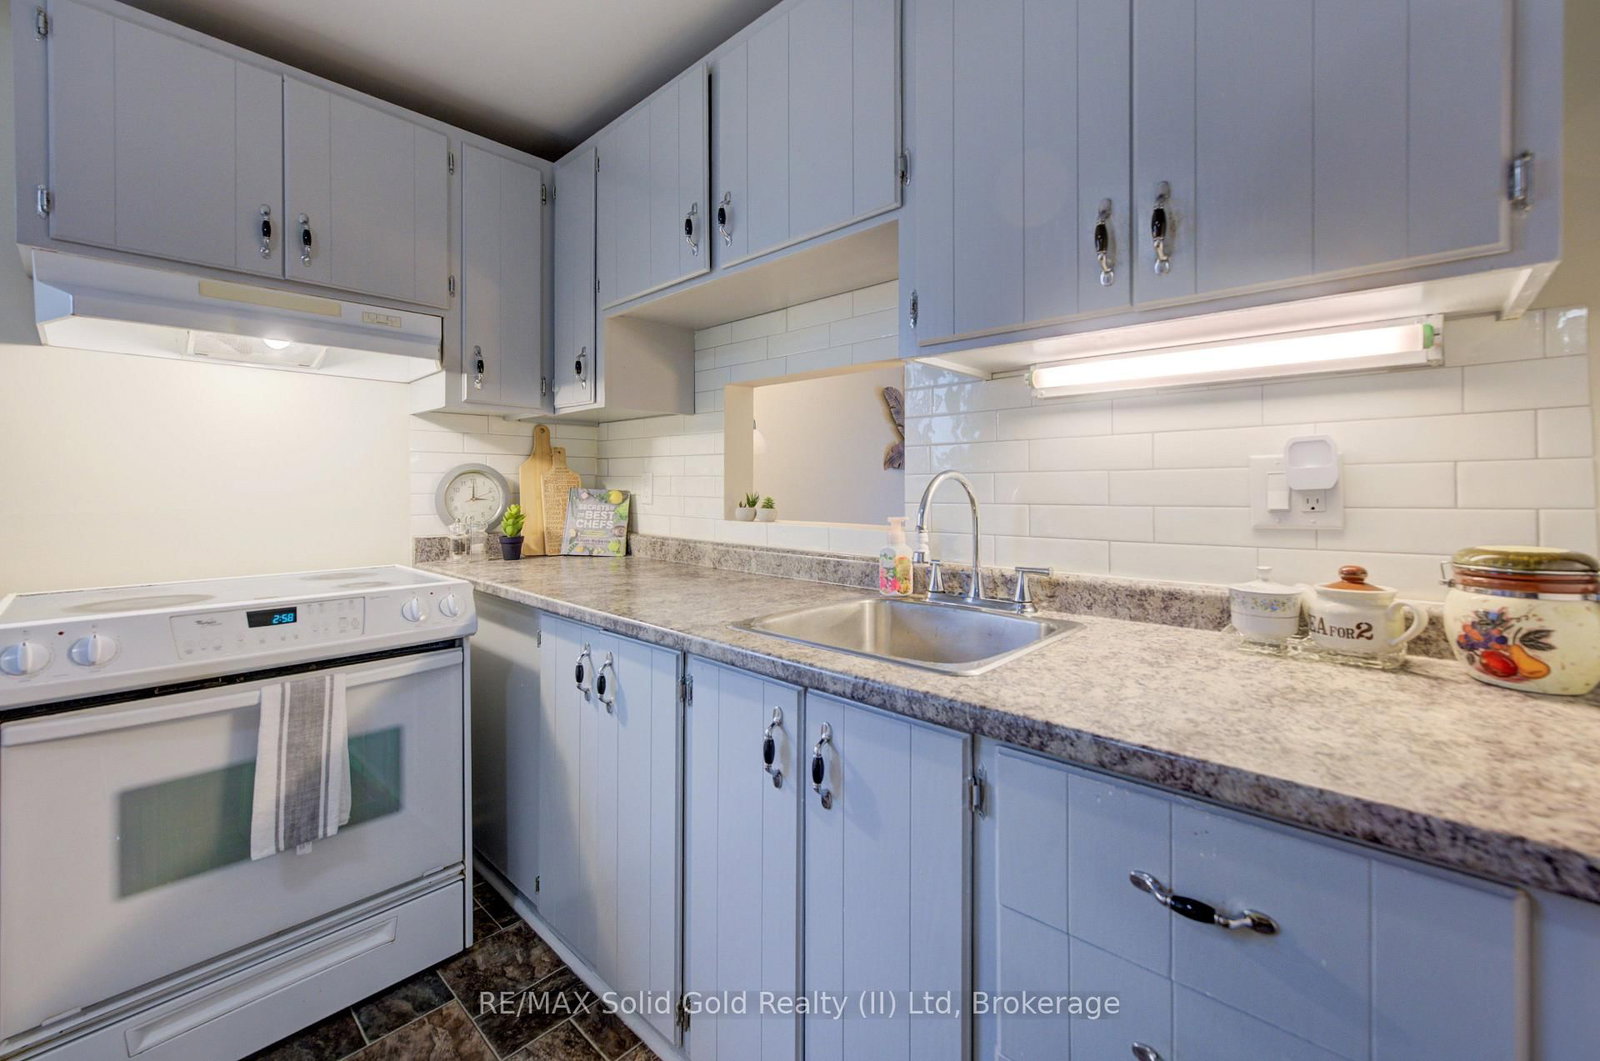
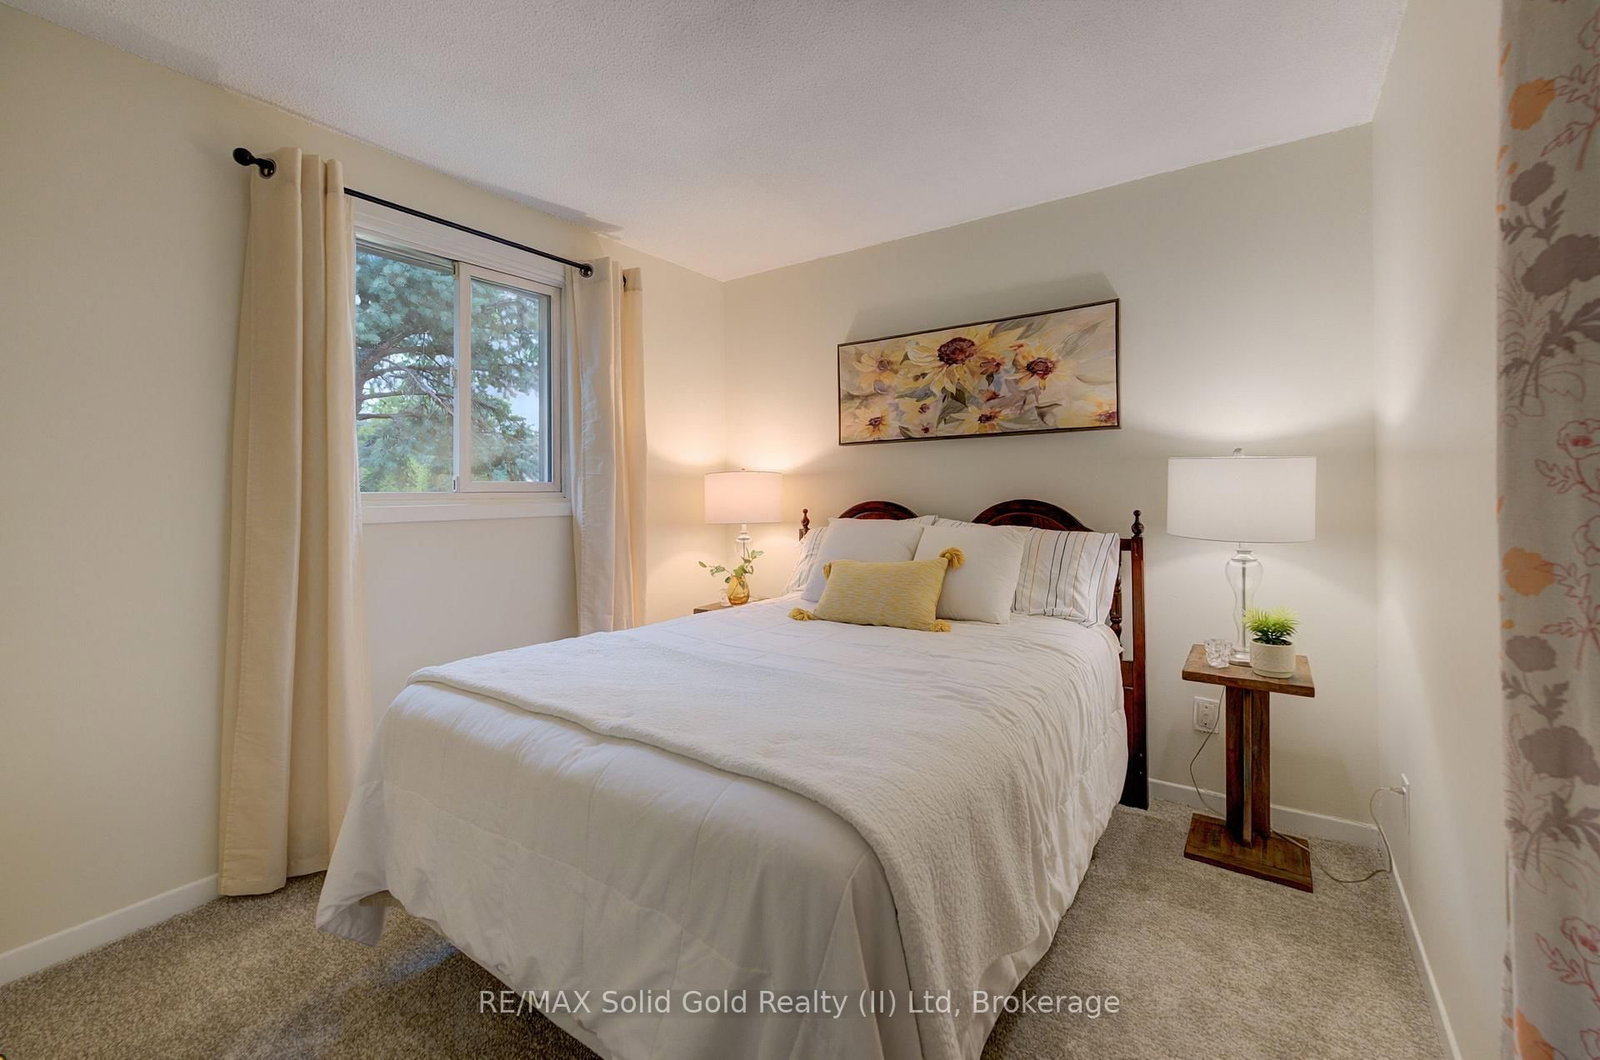
175 Elm Ridge Drive • #38 • Kitchener, ON photo 3
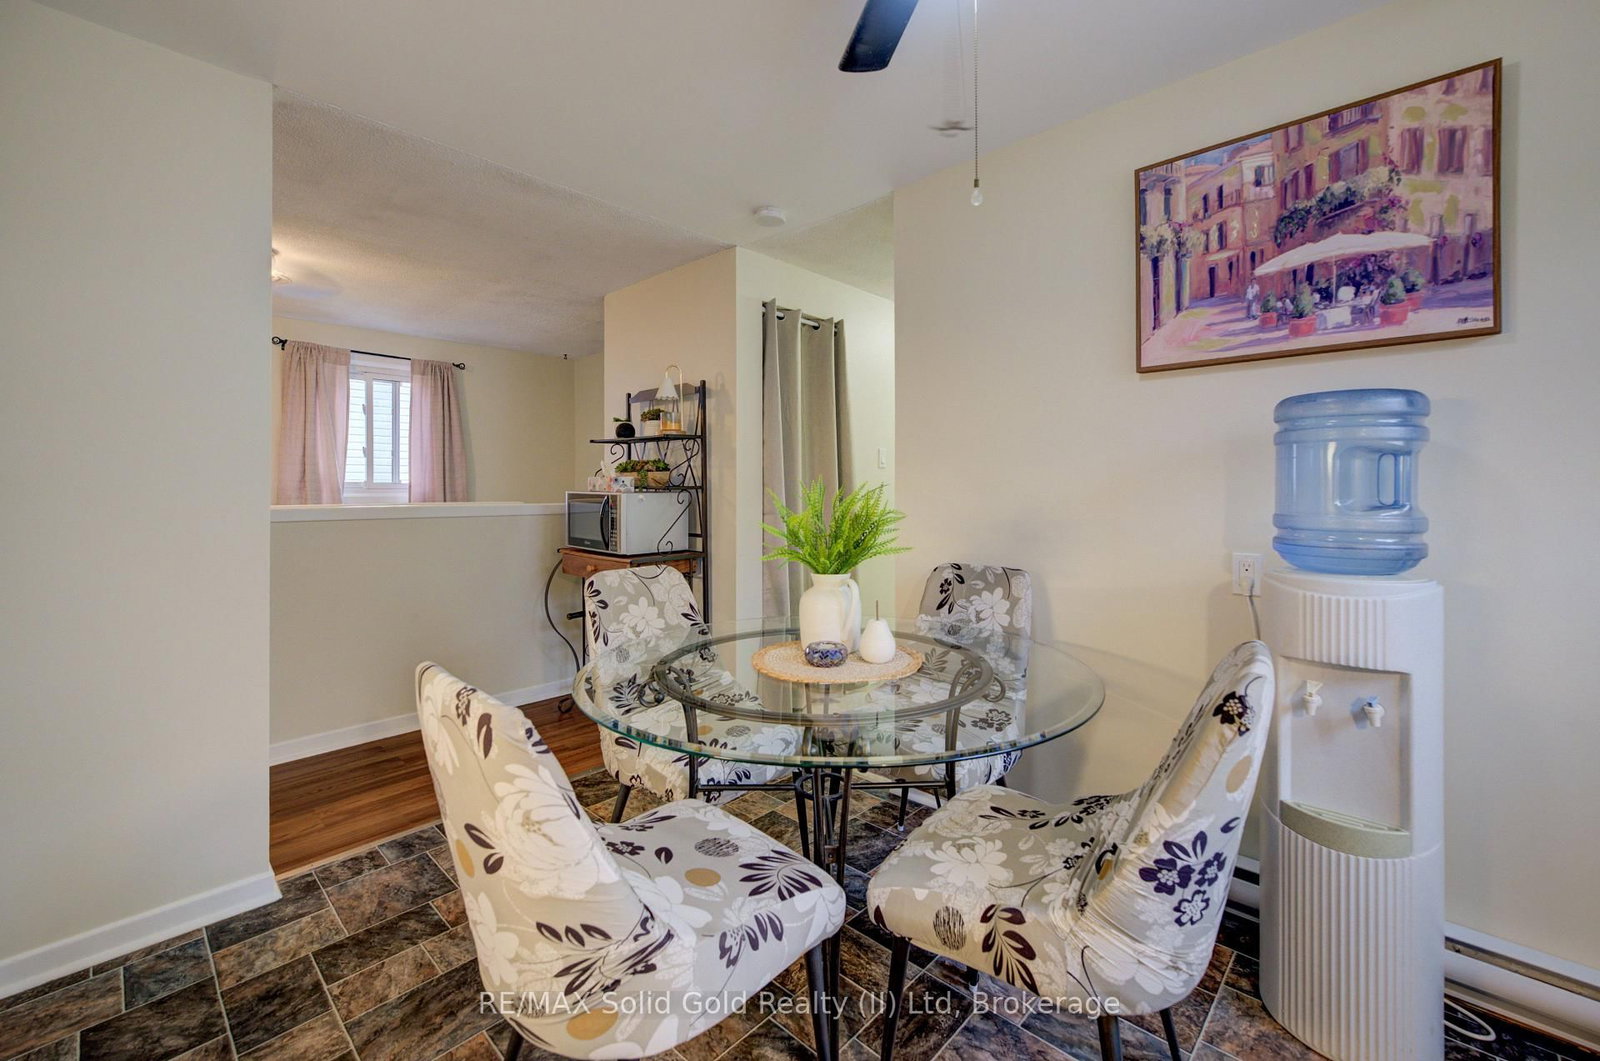
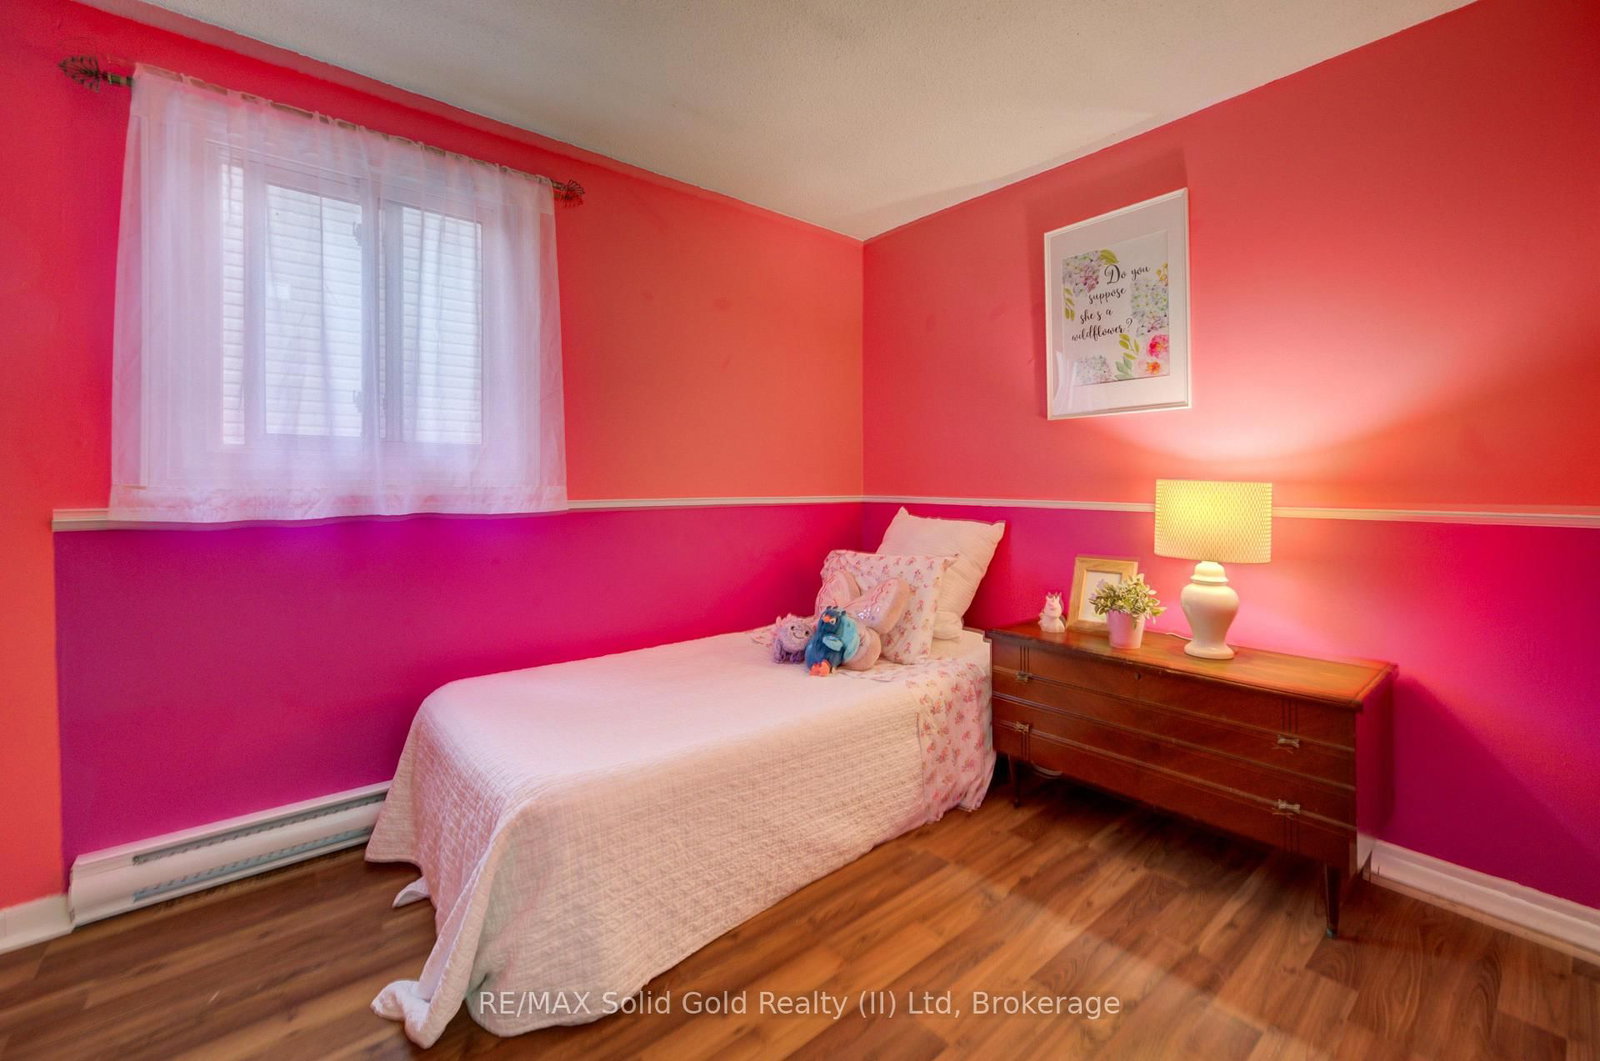
175 Elm Ridge Drive • #38 • Kitchener, ON photo 4
175 Elm Ridge Drive • #38 • Kitchener, ON photo 5
175 Elm Ridge Drive • #38 • Kitchener, ON photo 6
175 Elm Ridge Drive • #38 • Kitchener, ON photo 7
175 Elm Ridge Drive • #38 • Kitchener, ON photo 8
175 Elm Ridge Drive • #38 • Kitchener, ON photo 9
175 Elm Ridge Drive • #38 • Kitchener, ON photo 10
175 Elm Ridge Drive • #38 • Kitchener, ON photo 11
175 Elm Ridge Drive • #38 • Kitchener, ON photo 12
175 Elm Ridge Drive • #38 • Kitchener, ON photo 13
175 Elm Ridge Drive • #38 • Kitchener, ON photo 14
175 Elm Ridge Drive • #38 • Kitchener, ON photo 15
175 Elm Ridge Drive • #38 • Kitchener, ON photo 16
175 Elm Ridge Drive • #38 • Kitchener, ON photo 17
175 Elm Ridge Drive • #38 • Kitchener, ON photo 18
175 Elm Ridge Drive • #38 • Kitchener, ON photo 19
175 Elm Ridge Drive • #38 • Kitchener, ON photo 20
175 Elm Ridge Drive • #38 • Kitchener, ON photo 21
175 Elm Ridge Drive • #38 • Kitchener, ON photo 22
175 Elm Ridge Drive • #38 • Kitchener, ON photo 23
175 Elm Ridge Drive • #38 • Kitchener, ON photo 24
175 Elm Ridge Drive • #38 • Kitchener, ON photo 25
175 Elm Ridge Drive • #38 • Kitchener, ON photo 26
175 Elm Ridge Drive • #38 • Kitchener, ON photo 27
175 Elm Ridge Drive • #38 • Kitchener, ON photo 28
175 Elm Ridge Drive • #38 • Kitchener, ON photo 29
175 Elm Ridge Drive • #38 • Kitchener, ON photo 30
175 Elm Ridge Drive • #38 • Kitchener, ON photo 31
175 Elm Ridge Drive • #38 • Kitchener, ON photo 32
175 Elm Ridge Drive • #38 • Kitchener, ON photo 33
175 Elm Ridge Drive • #38 • Kitchener, ON photo 34
175 Elm Ridge Drive • #38 • Kitchener, ON photo 35
1 / 35
$439,900
175 Elm Ridge Drive • #38 • Kitchener, ONPrice Change▼ 2.22%
Courtesy of RE/MAX Solid Gold Realty (II) Ltd
3
Bedrooms
2
Bathrooms
1000-1199
Square feet
2
Parking

About this home

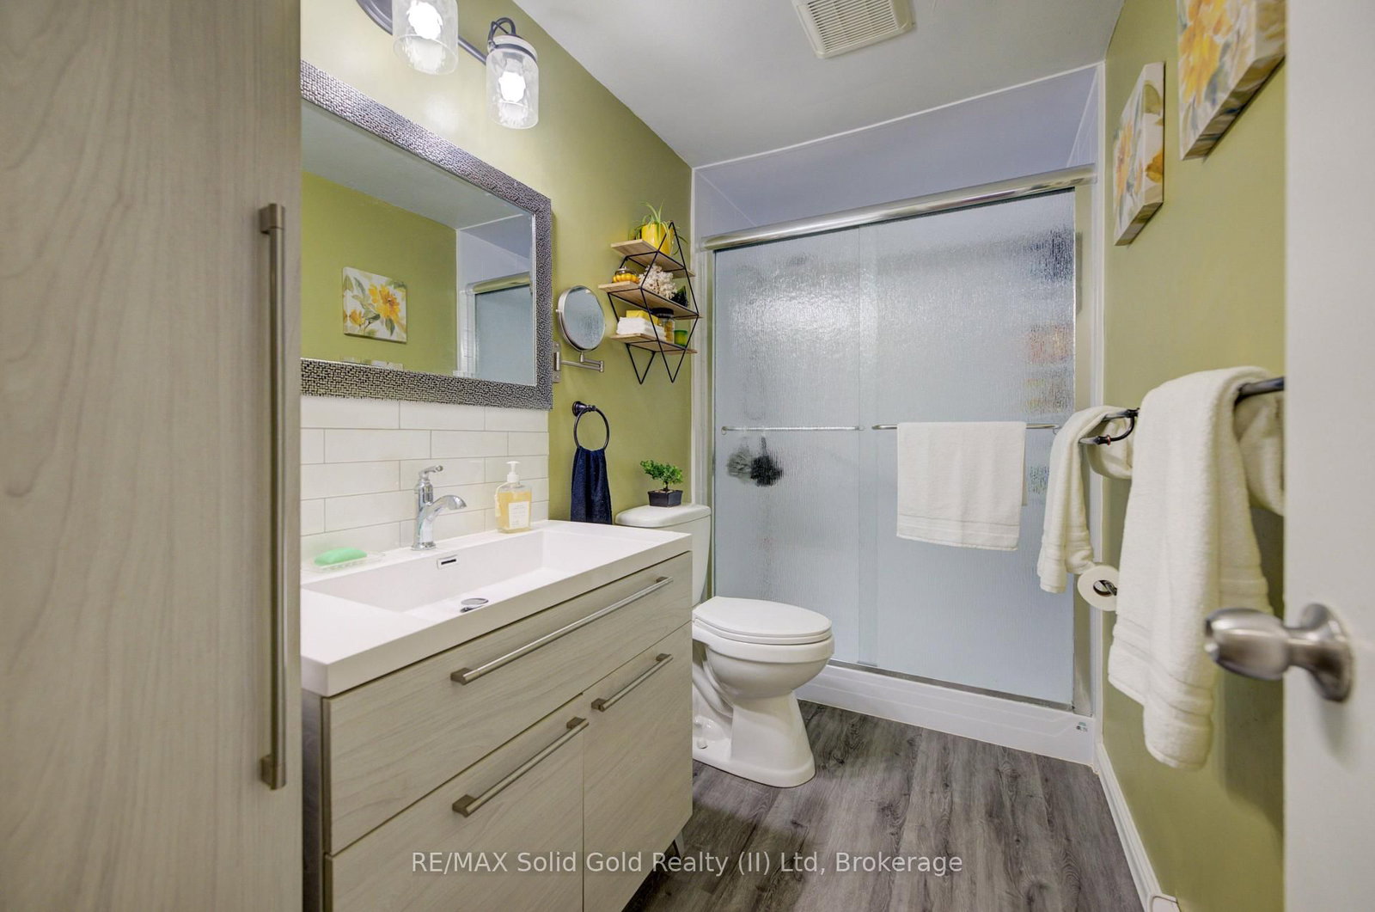
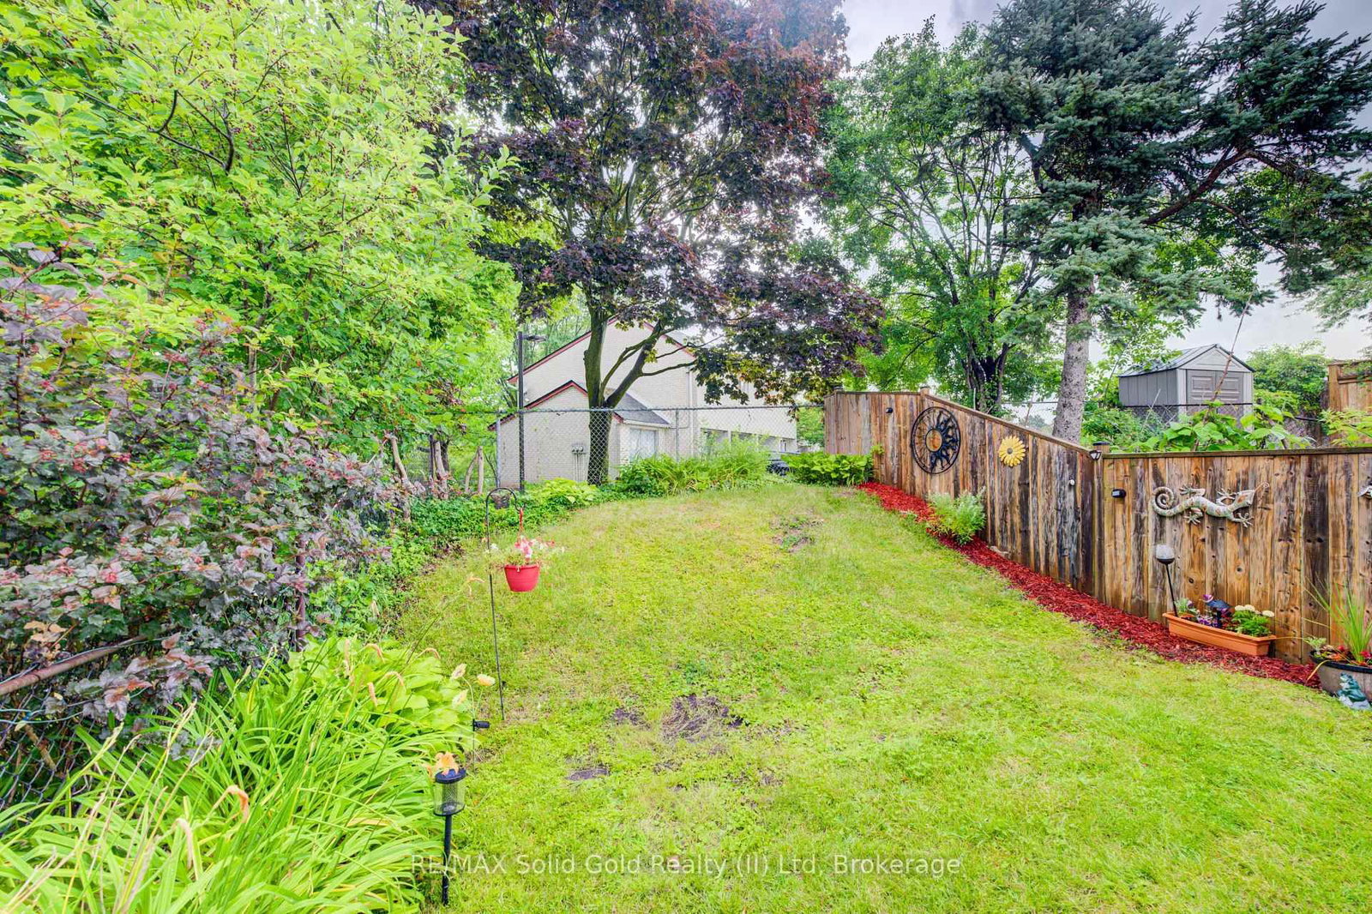
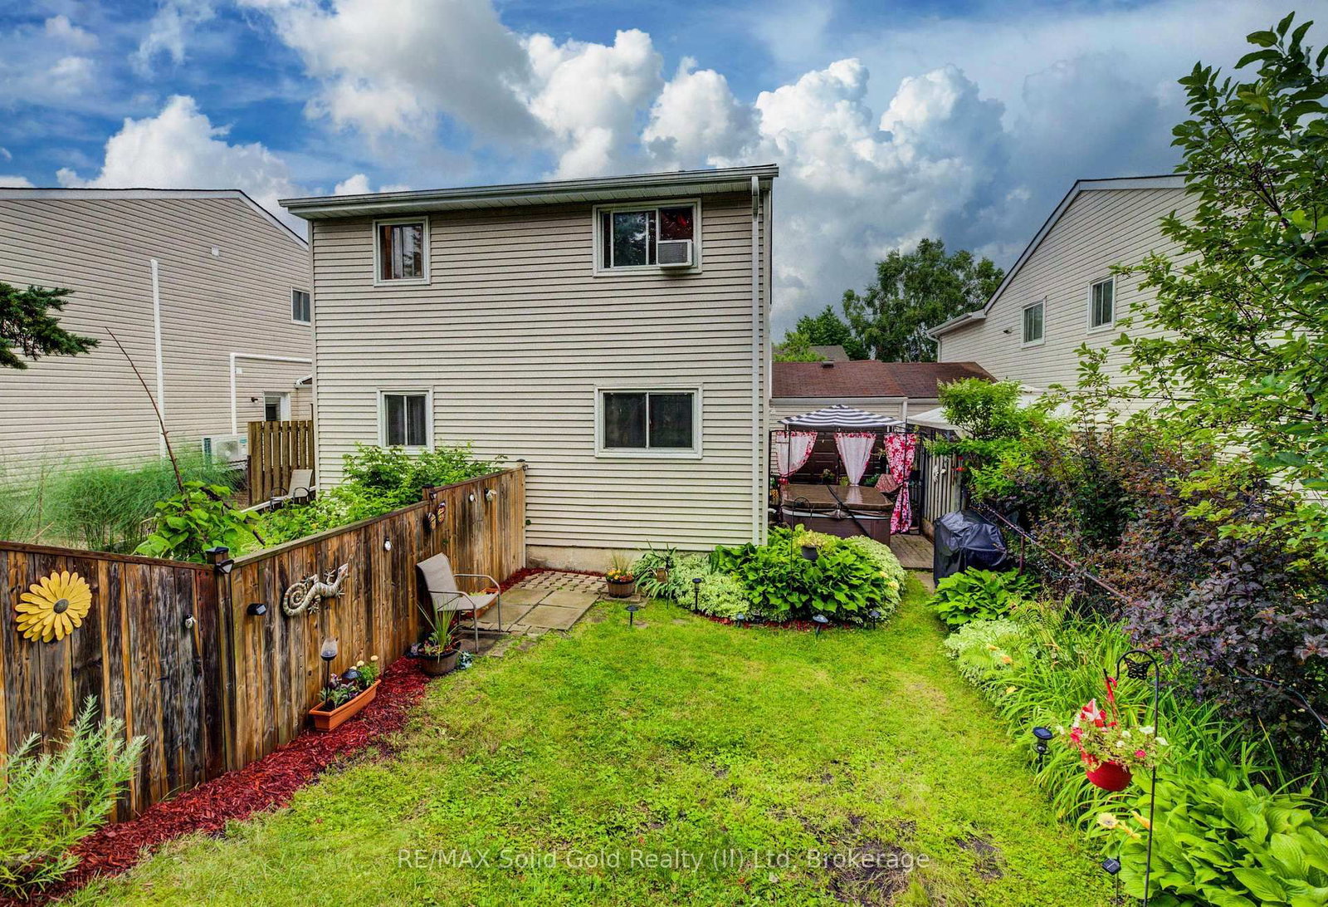
Welcome to Unit #38 at 175 Elm Ridge Drive. This lovely upper level 3 bedroom move-in-ready townhome with inside ground level entry offers an affordable option for home ownership. The large living room is the first of many appealing features of this home and includes a gorgeous gas fireplace and a beautiful window with a nice view of the street. The large kitchen window brings in lots of light and the passthrough to the living room is a handy feature. You'll appreciate the updated main bathroom and fresh paint throughout. The main floor side door leads to a welcoming outdoor space that offers up a patio with a hot tub and a lovely fenced yard with perennials. The garage has a full door at either end giving you ideal access to this wonderful entertaining space when welcoming friends. The basement level is accessed from the front hallway and offers even more living space with a generously sized rec room, an updated 2 piece bathroom (with laundry) and a good amount of storage space. Situated on a private street near the quiet cul-de-sac with a view of the walking path, there's a great sense of community with some families having been here for 40 plus years. Great location close to schools, shopping, parks, just steps to a great trail and you'll be on a bus route!

Property details

Property type
Condo Townhouse
Style
Stacked Townhouse
Approx. age (yrs)
31-50
Total rooms
6
Maintenance fee
$360.23/mo
Exposure
South
Property taxes
$2,432.37 (2026)
Occupancy
FLEXIBLE
Days on market
63
Status
Active
MLS®

Property history

Recently sold nearby

Listing data last updated: Sep 23, 2026, 8:55 a.m. EDT via TRREB IDX.

First listed: Jul 23, 2026, 1:19 p.m. EDT.