
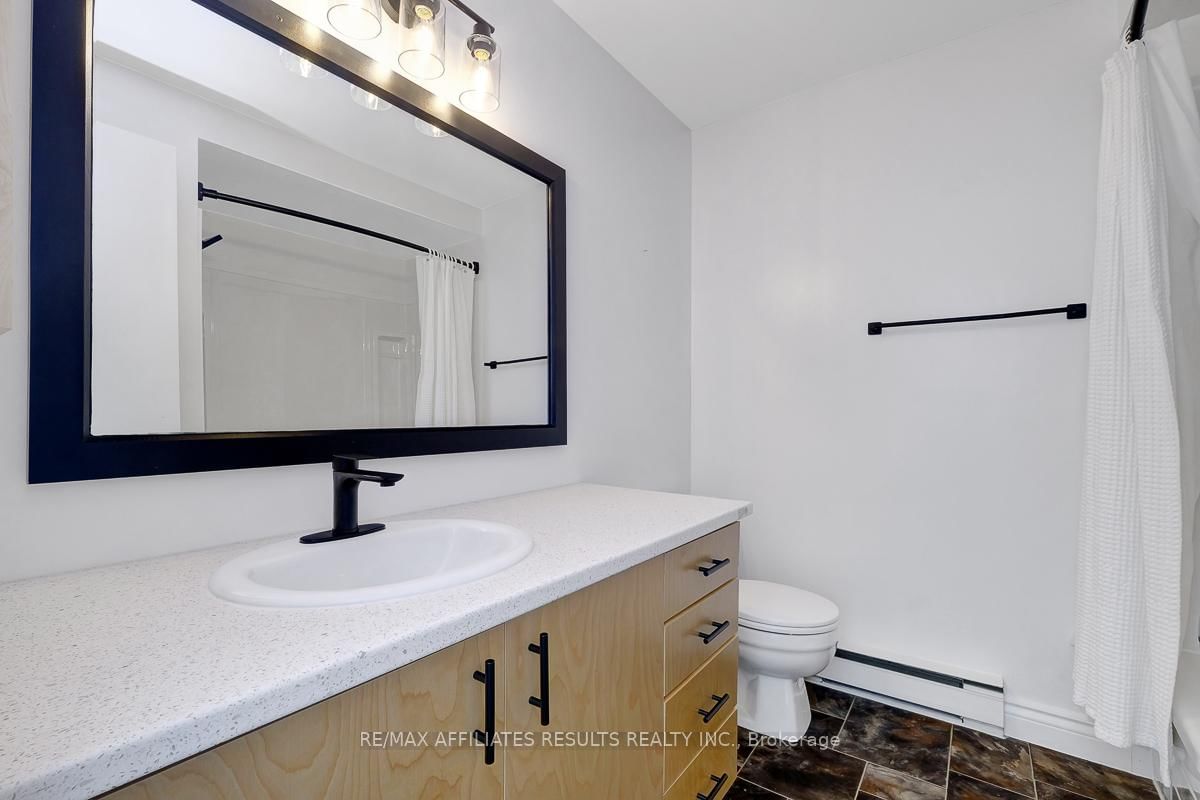
6549 Bilberry Drive • #6549B • Ottawa, ON photo 1
6549 Bilberry Drive • #6549B • Ottawa, ON photo 2
6549 Bilberry Drive • #6549B • Ottawa, ON photo 3
6549 Bilberry Drive • #6549B • Ottawa, ON photo 4
6549 Bilberry Drive • #6549B • Ottawa, ON photo 5
6549 Bilberry Drive • #6549B • Ottawa, ON photo 6
6549 Bilberry Drive • #6549B • Ottawa, ON photo 7
6549 Bilberry Drive • #6549B • Ottawa, ON photo 8
6549 Bilberry Drive • #6549B • Ottawa, ON photo 9
6549 Bilberry Drive • #6549B • Ottawa, ON photo 10
6549 Bilberry Drive • #6549B • Ottawa, ON photo 11
6549 Bilberry Drive • #6549B • Ottawa, ON photo 12
6549 Bilberry Drive • #6549B • Ottawa, ON photo 13
6549 Bilberry Drive • #6549B • Ottawa, ON photo 14
6549 Bilberry Drive • #6549B • Ottawa, ON photo 15
6549 Bilberry Drive • #6549B • Ottawa, ON photo 16
6549 Bilberry Drive • #6549B • Ottawa, ON photo 17
6549 Bilberry Drive • #6549B • Ottawa, ON photo 18
6549 Bilberry Drive • #6549B • Ottawa, ON photo 19
6549 Bilberry Drive • #6549B • Ottawa, ON photo 20
6549 Bilberry Drive • #6549B • Ottawa, ON photo 21
6549 Bilberry Drive • #6549B • Ottawa, ON photo 22
6549 Bilberry Drive • #6549B • Ottawa, ON photo 23
6549 Bilberry Drive • #6549B • Ottawa, ON photo 24
6549 Bilberry Drive • #6549B • Ottawa, ON photo 25
6549 Bilberry Drive • #6549B • Ottawa, ON photo 26
6549 Bilberry Drive • #6549B • Ottawa, ON photo 27
6549 Bilberry Drive • #6549B • Ottawa, ON photo 28
6549 Bilberry Drive • #6549B • Ottawa, ON photo 29
6549 Bilberry Drive • #6549B • Ottawa, ON photo 30
6549 Bilberry Drive • #6549B • Ottawa, ON photo 31
6549 Bilberry Drive • #6549B • Ottawa, ON photo 32
1 / 32
$374,900
6549 Bilberry Drive • #6549B • Ottawa, ONSold Conditional
Courtesy of RE/MAX AFFILIATES RESULTS REALTY INC.
2
Bedrooms
2
Bathrooms
1000-1199
Square feet
1
Parking

About this home

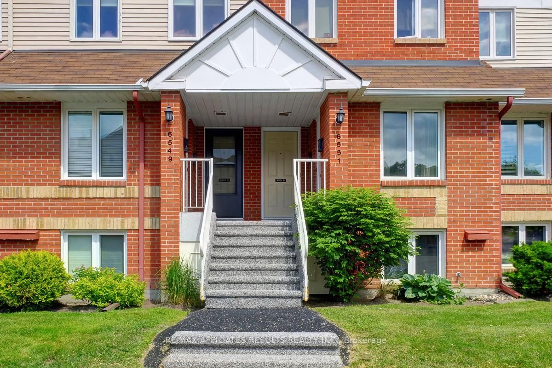
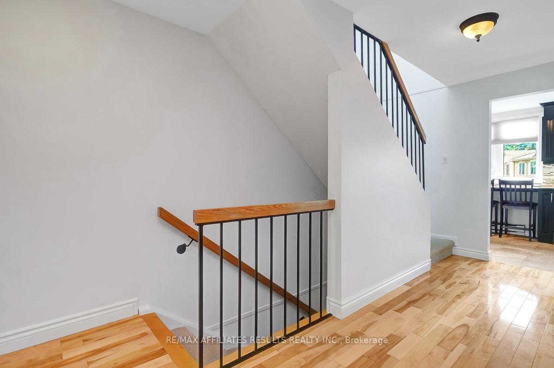
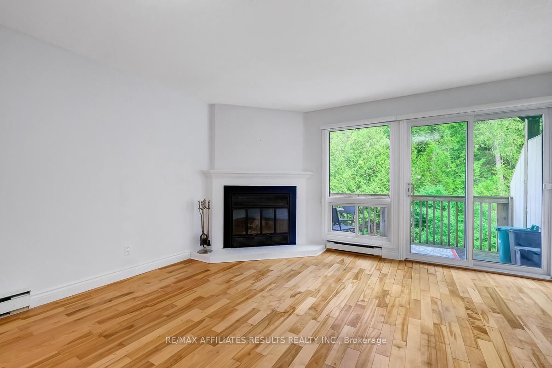
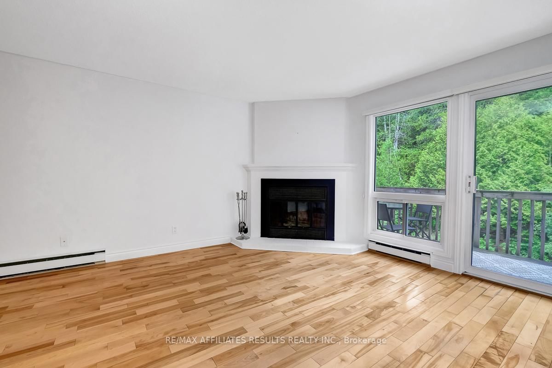
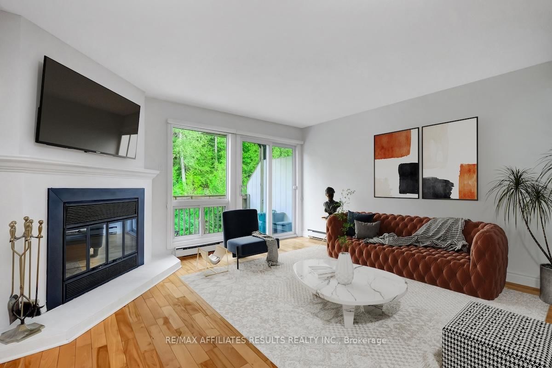
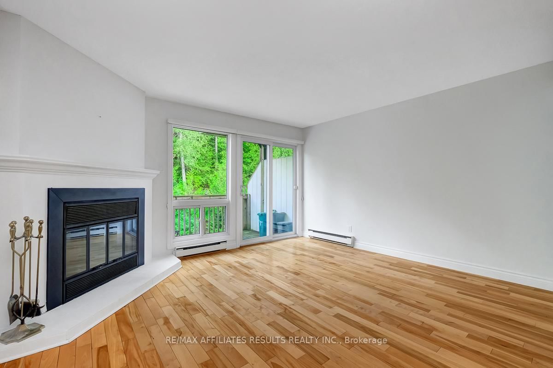
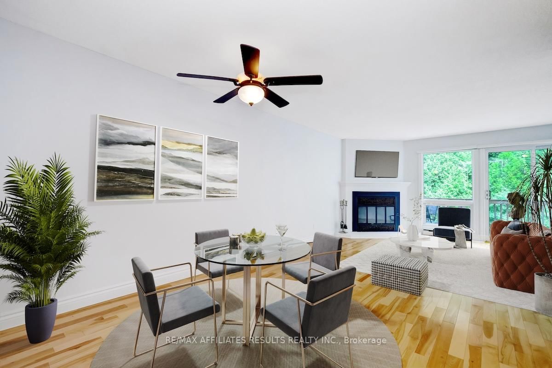
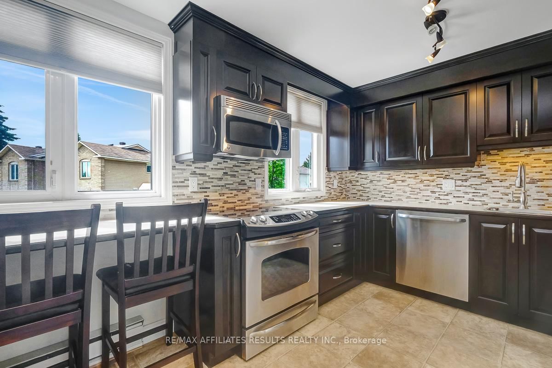
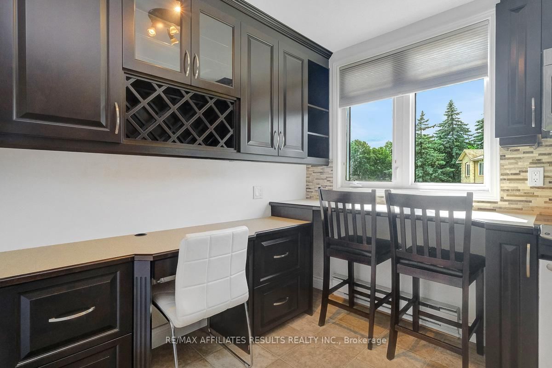
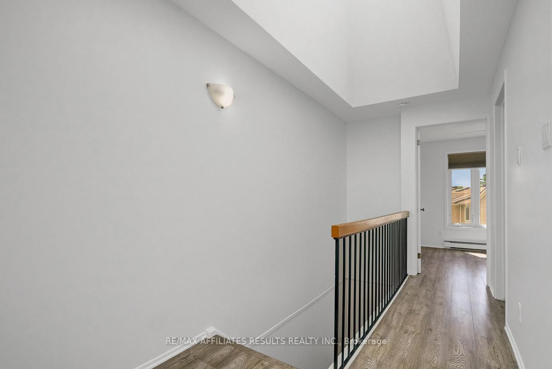
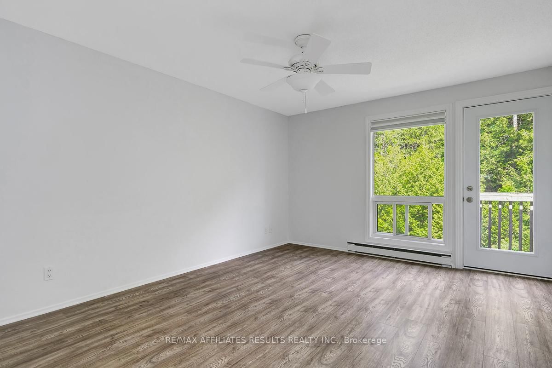
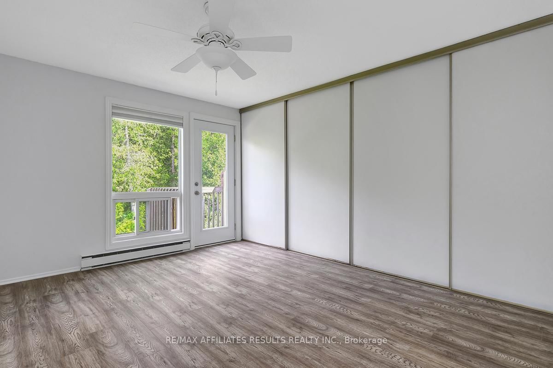
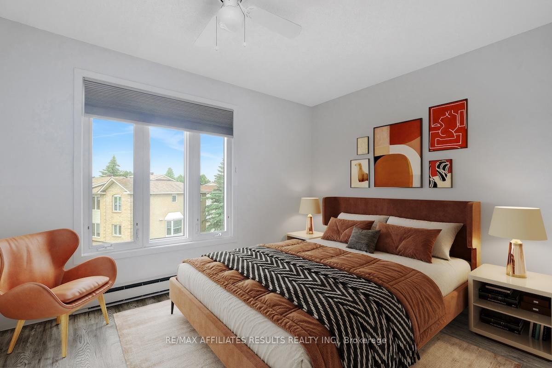
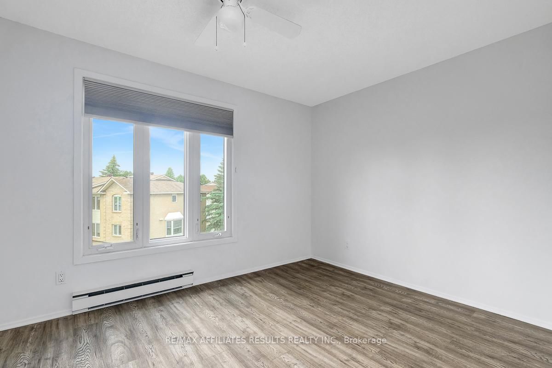
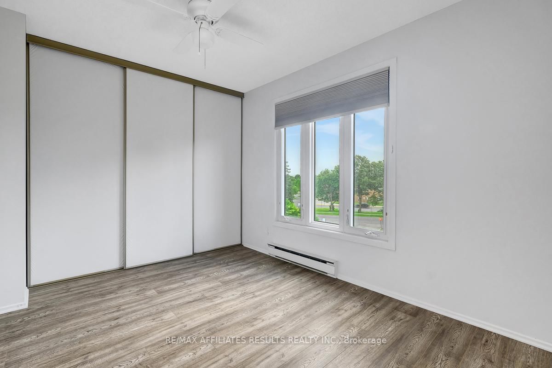
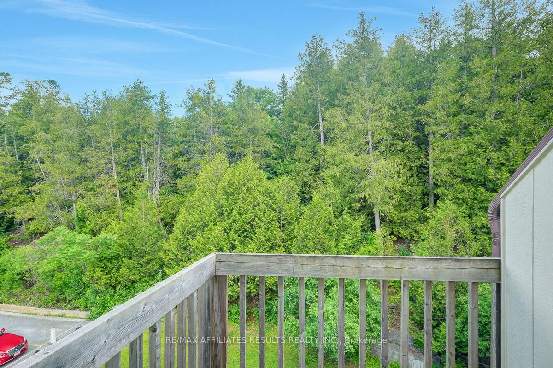
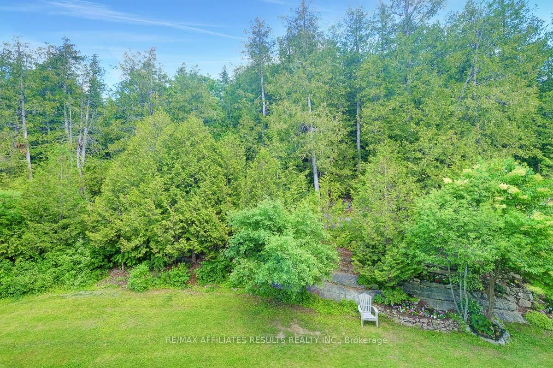
Check out the backyard view! wow! Welcome Home... This 2-bedroom, 2 bath Upper-level unit located in the family friendly neighbourhood of Convent Glen. The versatile open concept living and dining feature maple hardwood floors, powder room with ample storage. The Theo Mineault custom kitchen features a built-in wine rack, stainless steel appliances, dedicated office nook and cozy breakfast bar. Off the Living room, you will find a large outdoor balcony, a picturesque retreat with views of green space and soaring trees, NO rear neighbours. Upstairs features convenient second floor laundry, two good sized bedrooms, the primary with a small balcony and both featuring wall to wall closet space. 1 exclusive use parking spot with the unit, with available visitor parking. Walking distance to schools, churches, grocery shopping, future LRT, Parks, Trails, and the Ottawa river. Conveniently located near the 417. Book your private showing today! (no pet restrictions)

Property details

Property type
Condo Townhouse
Style
2-Storey
Approx. age (yrs)
31-50
Total rooms
5
Maintenance fee
$395/mo
Exposure
East
Property taxes
$2,257 (2025)
Occupancy
Immediate possession available.
Days on market
41
Status
Active Under Contract
MLS®

Property history

Recently sold nearby

Listing data last updated: Aug 31, 2026, 9:58 p.m. EDT via TRREB IDX.

First listed: Jul 23, 2026, 1:18 p.m. EDT.