
901 Ascot Lane • Kingston, ON photo 1
901 Ascot Lane • Kingston, ON photo 2
901 Ascot Lane • Kingston, ON photo 3
901 Ascot Lane • Kingston, ON photo 4
901 Ascot Lane • Kingston, ON photo 5
901 Ascot Lane • Kingston, ON photo 6
901 Ascot Lane • Kingston, ON photo 7
901 Ascot Lane • Kingston, ON photo 8
901 Ascot Lane • Kingston, ON photo 9
901 Ascot Lane • Kingston, ON photo 10
901 Ascot Lane • Kingston, ON photo 11
901 Ascot Lane • Kingston, ON photo 12
901 Ascot Lane • Kingston, ON photo 13
901 Ascot Lane • Kingston, ON photo 14
901 Ascot Lane • Kingston, ON photo 15
901 Ascot Lane • Kingston, ON photo 16
901 Ascot Lane • Kingston, ON photo 17
901 Ascot Lane • Kingston, ON photo 18
901 Ascot Lane • Kingston, ON photo 19
901 Ascot Lane • Kingston, ON photo 20
901 Ascot Lane • Kingston, ON photo 21
901 Ascot Lane • Kingston, ON photo 22
901 Ascot Lane • Kingston, ON photo 23
901 Ascot Lane • Kingston, ON photo 24
901 Ascot Lane • Kingston, ON photo 25
901 Ascot Lane • Kingston, ON photo 26
901 Ascot Lane • Kingston, ON photo 27
901 Ascot Lane • Kingston, ON photo 28
901 Ascot Lane • Kingston, ON photo 29
901 Ascot Lane • Kingston, ON photo 30
901 Ascot Lane • Kingston, ON photo 31
901 Ascot Lane • Kingston, ON photo 32
901 Ascot Lane • Kingston, ON photo 33
901 Ascot Lane • Kingston, ON photo 34
901 Ascot Lane • Kingston, ON photo 35
901 Ascot Lane • Kingston, ON photo 36
901 Ascot Lane • Kingston, ON photo 37
901 Ascot Lane • Kingston, ON photo 38
901 Ascot Lane • Kingston, ON photo 39
901 Ascot Lane • Kingston, ON photo 40
901 Ascot Lane • Kingston, ON photo 41
901 Ascot Lane • Kingston, ON photo 42
901 Ascot Lane • Kingston, ON photo 43
901 Ascot Lane • Kingston, ON photo 44
901 Ascot Lane • Kingston, ON photo 45
901 Ascot Lane • Kingston, ON photo 46
901 Ascot Lane • Kingston, ON photo 47
901 Ascot Lane • Kingston, ON photo 48
901 Ascot Lane • Kingston, ON photo 49
New1 / 49
$559,900
901 Ascot Lane • Kingston, ONNew
Courtesy of ROYAL LEPAGE PROALLIANCE REALTY, BROKERAGE
3+1
Bedrooms
4
Bathrooms
1500-2000
Square feet
2
Parking

About this home

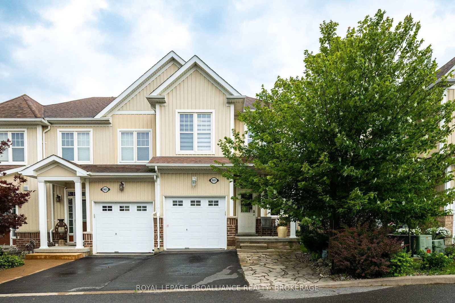
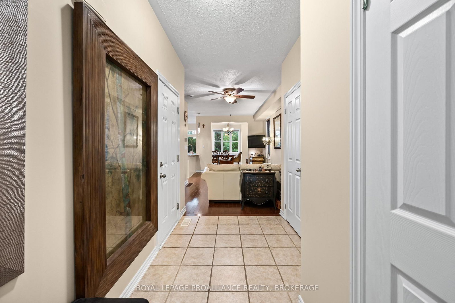
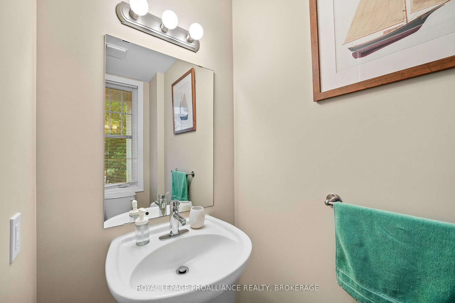
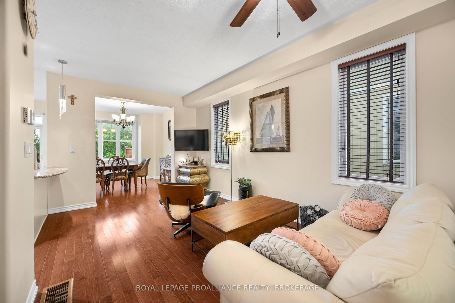
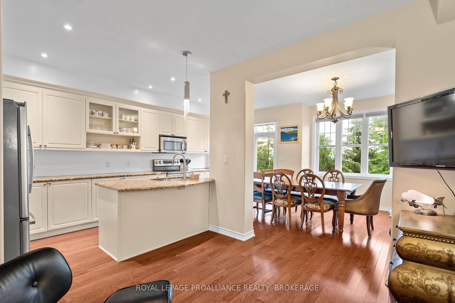
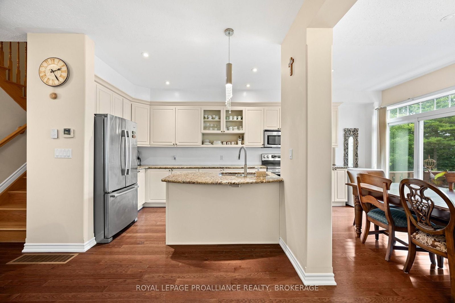
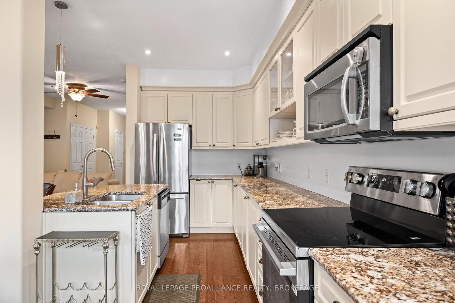
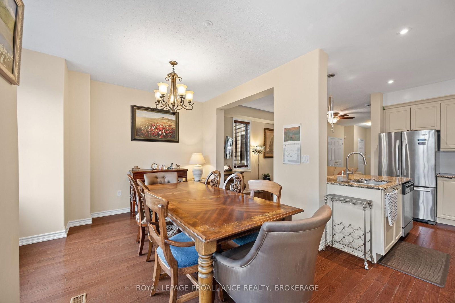
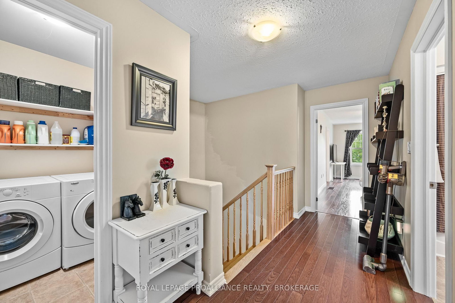
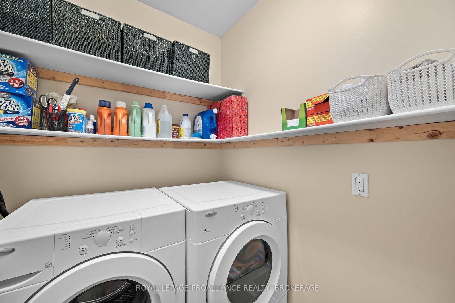
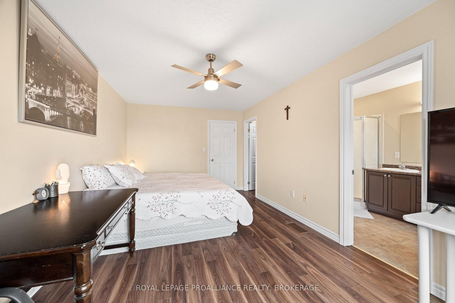
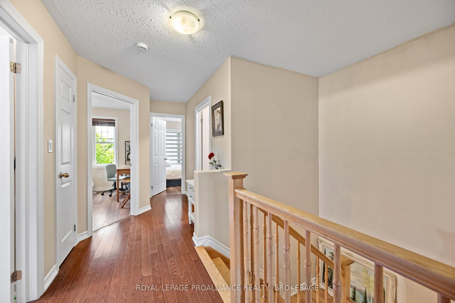
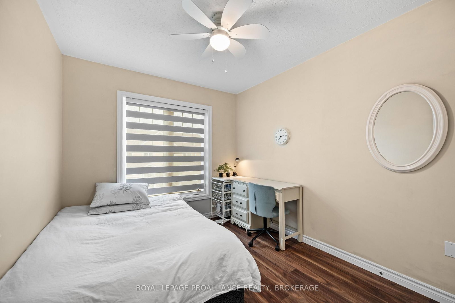
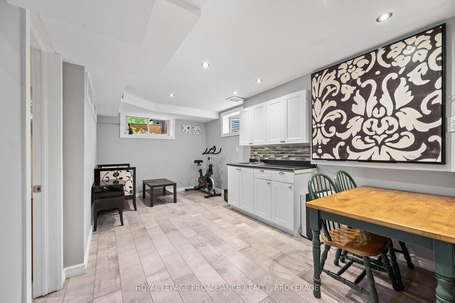
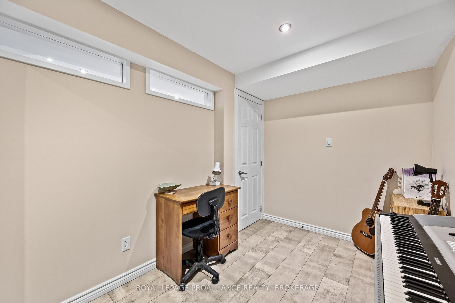
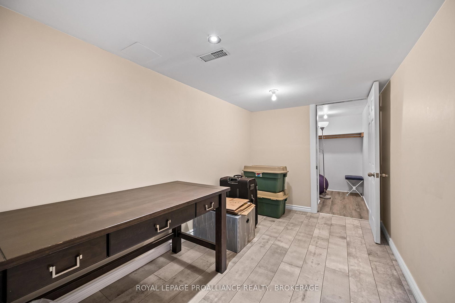
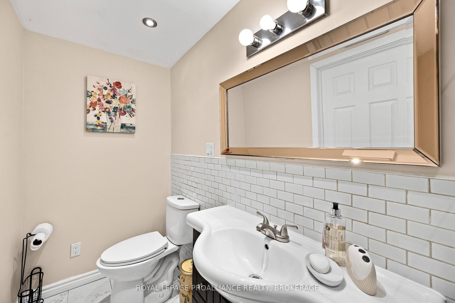
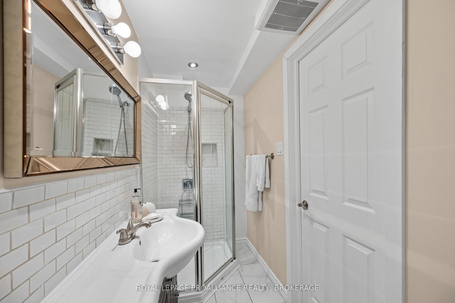
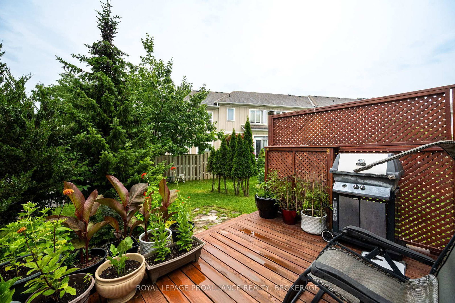
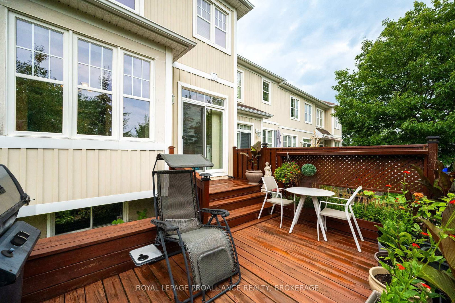
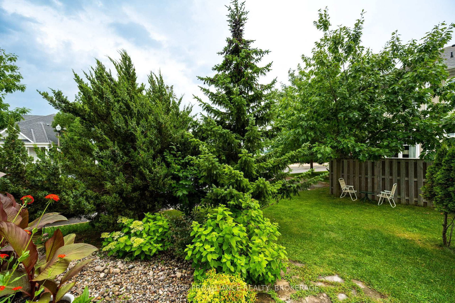
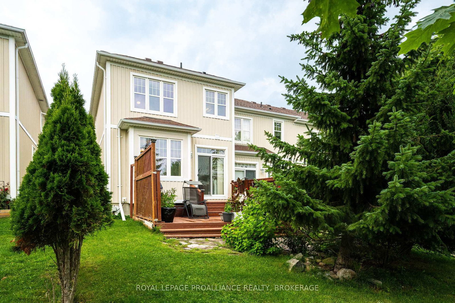
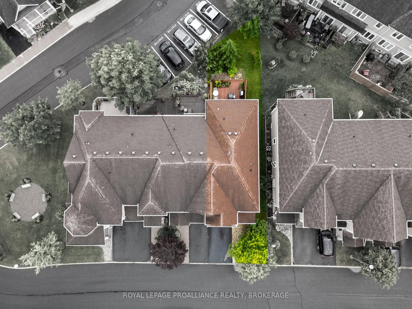
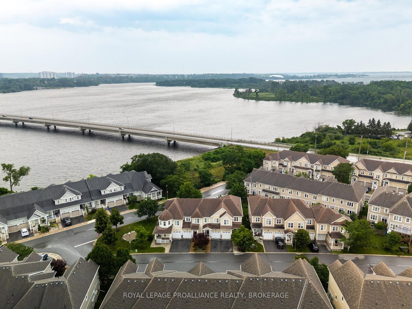
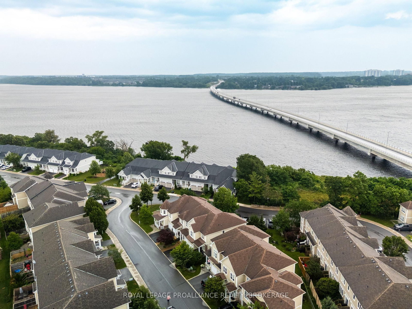
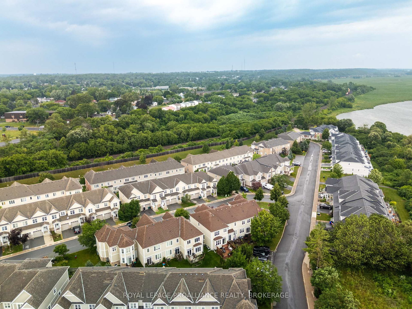
Welcome to this beautifully maintained end unit townhome in River Park, offering 3+1 bedrooms, 3.5 bathrooms & 1,703 sq ft above grade. From its spacious interior to its beautifully landscaped surroundings, this home offers an exceptional combination of space, versatility & a convenient location. Step inside to a welcoming foyer leading into a bright living room, beautiful dining area & well-appointed kitchen featuring stainless steel appliances, beautiful countertops, ample cabinetry & a sliding glass door leading to the rear deck. Outside, enjoy the beautifully landscaped backyard with mature trees & privacy fence, creating a wonderful space to relax or entertain. A convenient 2pc powder room & inside entry to the garage completes the main level. Upstairs, the spacious primary bedroom enjoys views of the Cataraqui River & Waaban Crossing while offering a walk-in closet & lovely 5pc ensuite with double sink & separate tub also sharing relaxing water views. Two additional bedrooms, a 4pc bathroom & second floor laundry complete the upper level. The finished basement extends the living space with a rec room with a wet bar, two additional bedrooms, a 3pc bathroom, utility room & storage, offering excellent flexibility for growing families, guests or future in law potential. This move in ready home is ideally located just a short drive from parks, schools, shopping, downtown Kingston & CFB ideal for professionals, families, or investors alike.

Property details

Property type
Att/Row/Townhouse
Style
2-Storey
Total rooms
10
Lot size
23.85 × 102.36 ft
Property taxes
$4,286.51 (2026)
Occupancy
Flexible
Days on market
1
Status
Active
MLS®

Property history

Recently sold nearby

Listing data last updated: Jul 23, 2026, 1:28 p.m. EDT via TRREB IDX.

First listed: Jul 23, 2026, 11:29 a.m. EDT.