





About this home
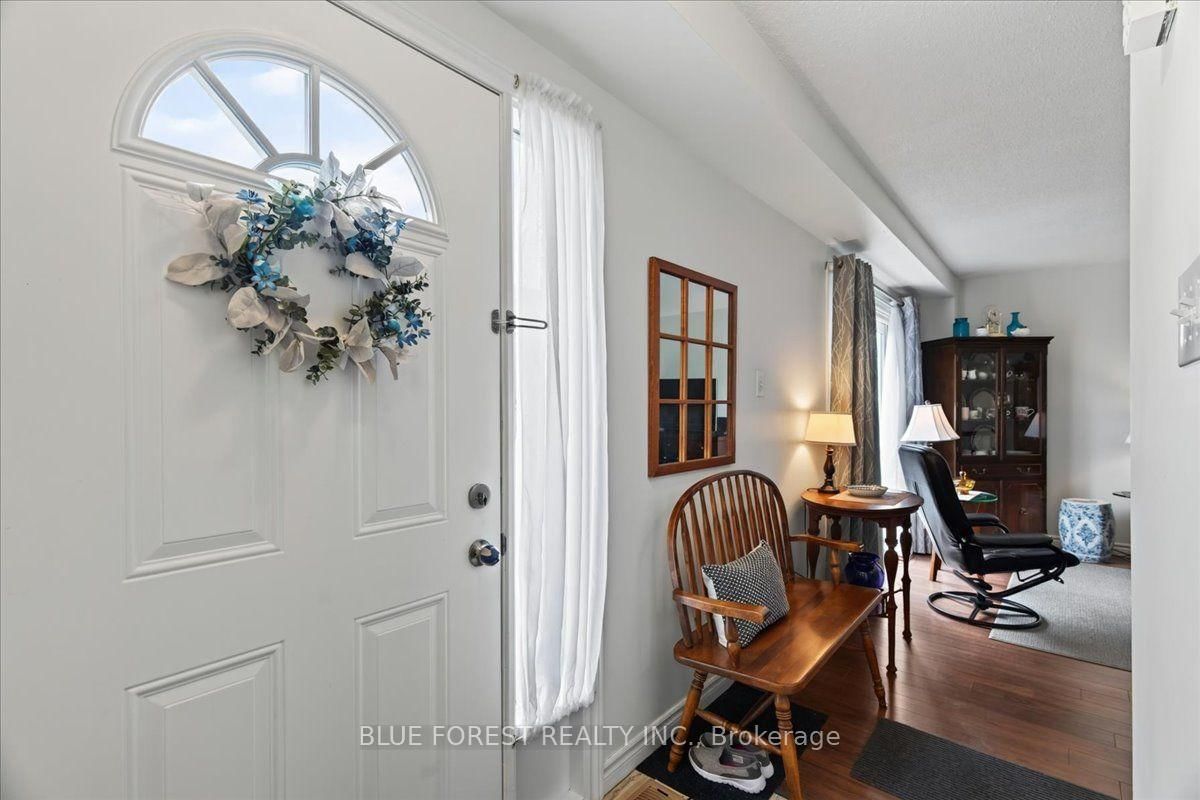
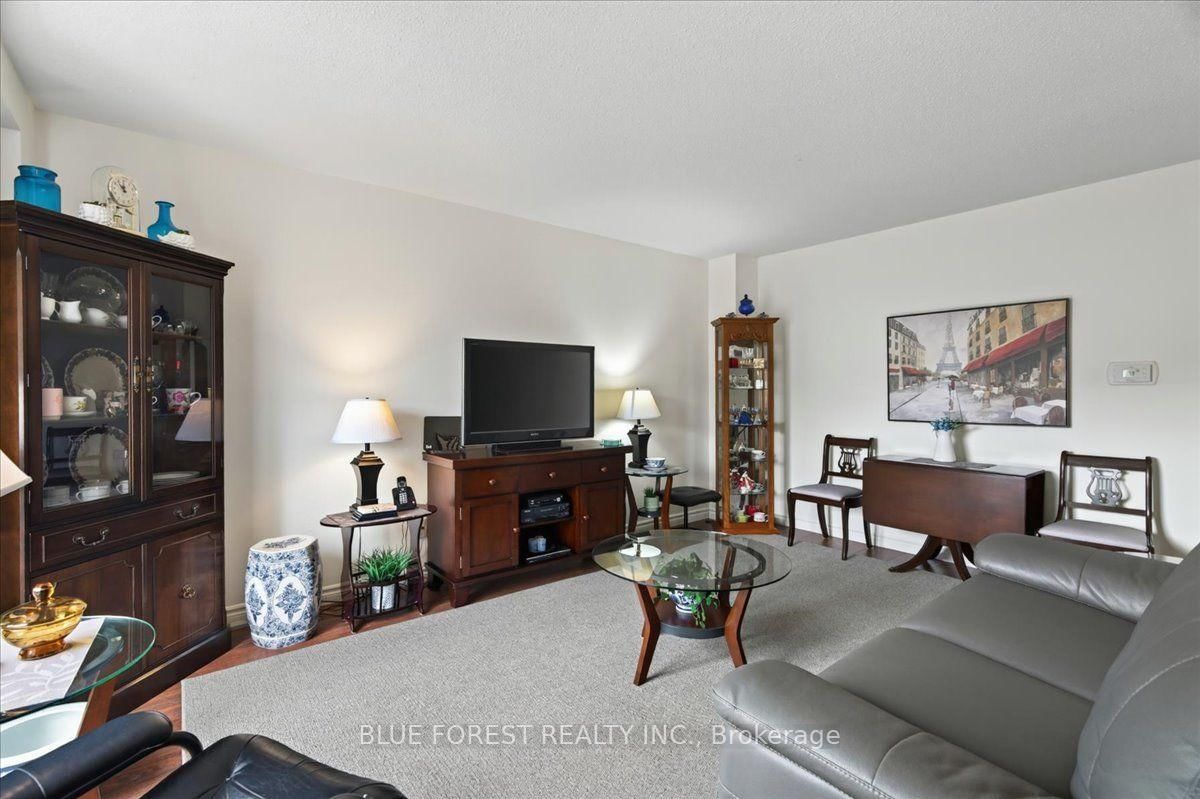
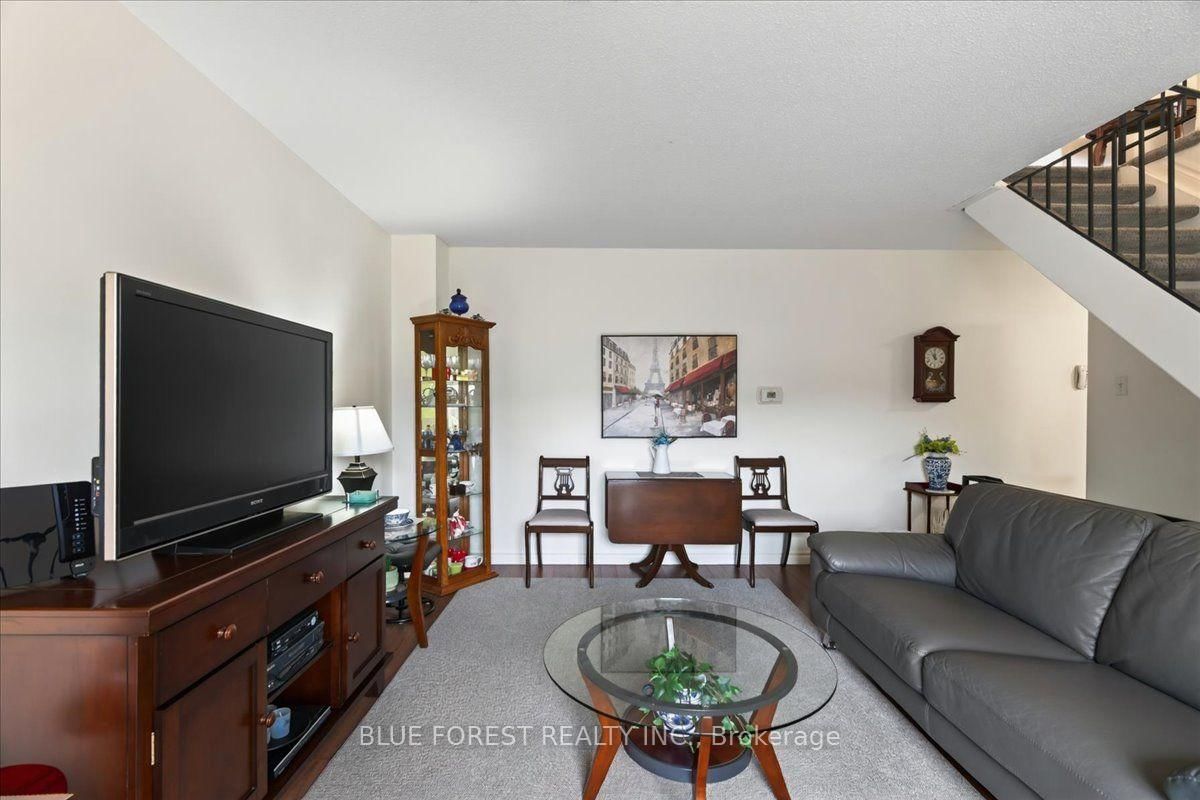
Welcome to this well-maintained, move-in-ready corner unit in the highly desirable Oakridge neighbourhood! Offering 2 bedrooms and 1 bathroom, this bright and inviting home is an excellent opportunity for first-time buyers, young families, busy professionals, or savvy investors. The functional eat-in kitchen provides plenty of space for everyday meals, while the sun-filled living room features patio doors that lead to your outdoor space, creating the perfect spot to relax or entertain. Pride of ownership is evident throughout, with thoughtful updates including a brand-new furnace (2025) and air conditioner (2019), an updated electrical panel (2026), and newer appliances, giving you peace of mind for years to come. The unfinished basement offers endless potential to customize the space to suit your needs. Create a recreation room, home office, gym, playroom, or media space while still enjoying an abundance of storage. Recent exterior improvements, including a fresh coat of paint on the building, add to the home's curb appeal. Ideally located in sought-after Oakridge, you'll enjoy easy access to excellent schools, shopping, restaurants, parks, walking trails, public transit, and nearby amenities including Hyde Park shopping, Springbank Park, and Western University. With quick access to major routes throughout the city, this is a fantastic place to call home. Don't miss your opportunity to own this exceptional home in one of London's most established communities!
Property details
- Property type
- Condo Townhouse
- Style
- 2-Storey
- Total rooms
- 4
- Maintenance fee
- $330/mo
- Exposure
- South
- Property taxes
- $2,159 (2026)
- Occupancy
- Owner
- Days on market
- 6
- Status
- Active
- MLS®
Property history
Location
Open in Google MapsRecently sold nearby
Listing data last updated: Jul 27, 2026, 2:44 p.m. EDT via TRREB IDX.
First listed: Jul 23, 2026, 10:03 a.m. EDT.