
1473 Chomley Crescent • Ottawa, ON photo 1
1473 Chomley Crescent • Ottawa, ON photo 2
1473 Chomley Crescent • Ottawa, ON photo 3
1473 Chomley Crescent • Ottawa, ON photo 4
1473 Chomley Crescent • Ottawa, ON photo 5
1473 Chomley Crescent • Ottawa, ON photo 6
1473 Chomley Crescent • Ottawa, ON photo 7
1473 Chomley Crescent • Ottawa, ON photo 8
1473 Chomley Crescent • Ottawa, ON photo 9
1473 Chomley Crescent • Ottawa, ON photo 10
1473 Chomley Crescent • Ottawa, ON photo 11
1473 Chomley Crescent • Ottawa, ON photo 12
1473 Chomley Crescent • Ottawa, ON photo 13
1473 Chomley Crescent • Ottawa, ON photo 14
1473 Chomley Crescent • Ottawa, ON photo 15
1473 Chomley Crescent • Ottawa, ON photo 16
1473 Chomley Crescent • Ottawa, ON photo 17
1473 Chomley Crescent • Ottawa, ON photo 18
1473 Chomley Crescent • Ottawa, ON photo 19
1473 Chomley Crescent • Ottawa, ON photo 20
1473 Chomley Crescent • Ottawa, ON photo 21
1473 Chomley Crescent • Ottawa, ON photo 22
1473 Chomley Crescent • Ottawa, ON photo 23
1473 Chomley Crescent • Ottawa, ON photo 24
1473 Chomley Crescent • Ottawa, ON photo 25
1473 Chomley Crescent • Ottawa, ON photo 26
1473 Chomley Crescent • Ottawa, ON photo 27
1473 Chomley Crescent • Ottawa, ON photo 28
1473 Chomley Crescent • Ottawa, ON photo 29
1473 Chomley Crescent • Ottawa, ON photo 30
1473 Chomley Crescent • Ottawa, ON photo 31
1473 Chomley Crescent • Ottawa, ON photo 32
1473 Chomley Crescent • Ottawa, ON photo 33
1473 Chomley Crescent • Ottawa, ON photo 34
1473 Chomley Crescent • Ottawa, ON photo 35
1473 Chomley Crescent • Ottawa, ON photo 36
1473 Chomley Crescent • Ottawa, ON photo 37
1473 Chomley Crescent • Ottawa, ON photo 38
1473 Chomley Crescent • Ottawa, ON photo 39
1473 Chomley Crescent • Ottawa, ON photo 40
1473 Chomley Crescent • Ottawa, ON photo 41
1473 Chomley Crescent • Ottawa, ON photo 42
1473 Chomley Crescent • Ottawa, ON photo 43
1473 Chomley Crescent • Ottawa, ON photo 44
New1 / 44
$749,000
1473 Chomley Crescent • Ottawa, ONNew
Courtesy of EXP REALTY
3
Bedrooms
1
Bathroom
700-1100
Square feet
3
Parking

About this home

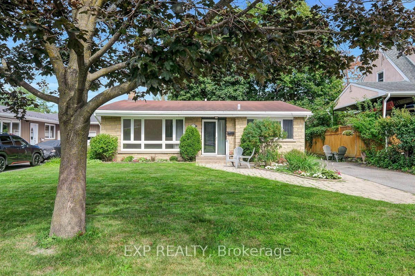
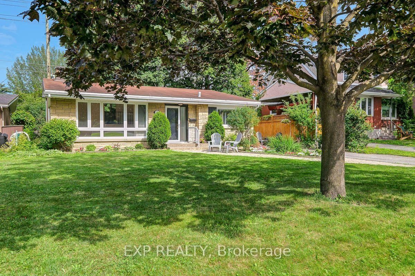
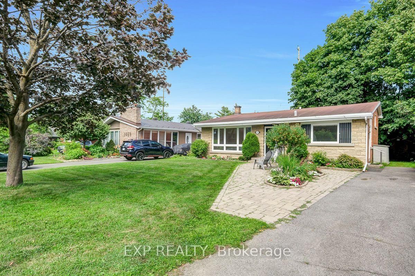
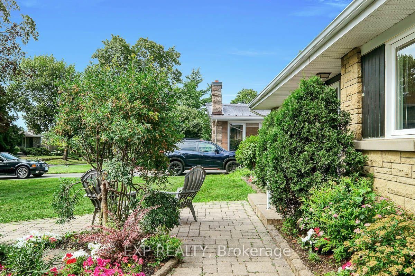
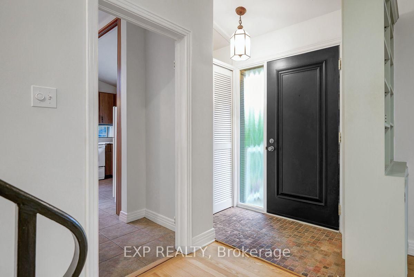
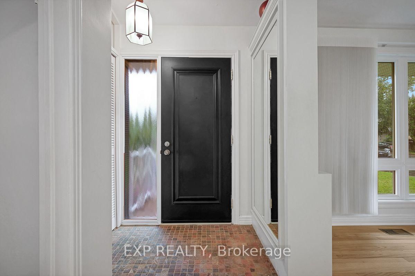
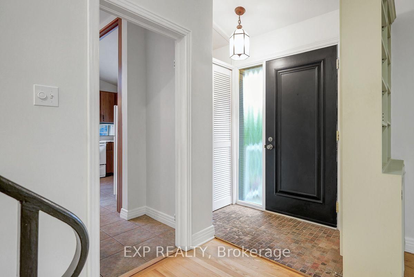
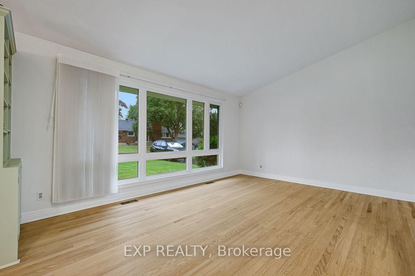
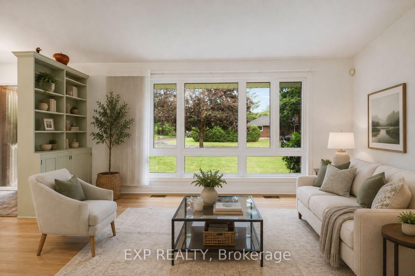
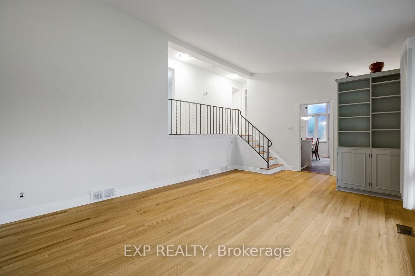
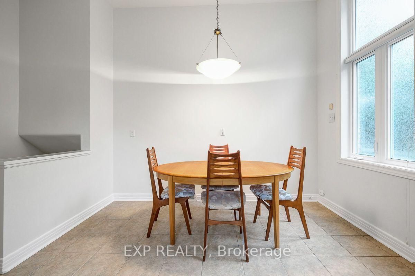
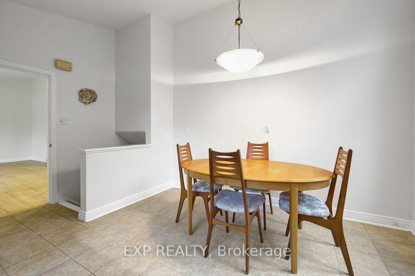
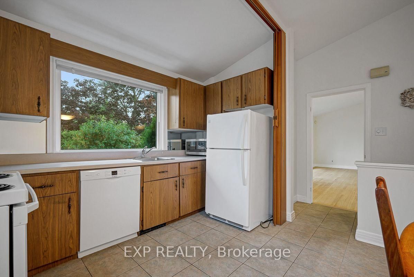
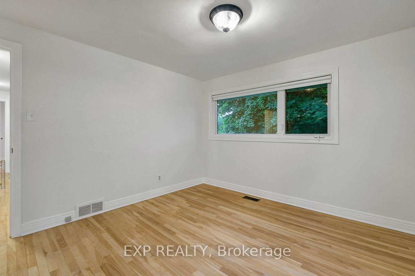
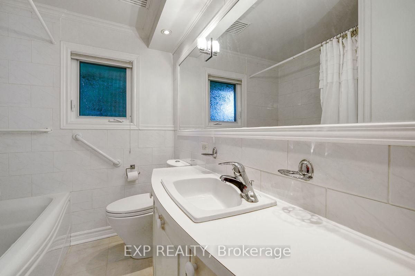
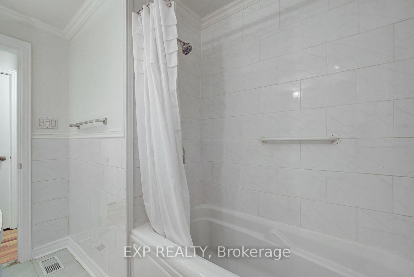
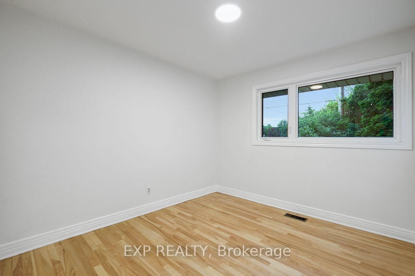
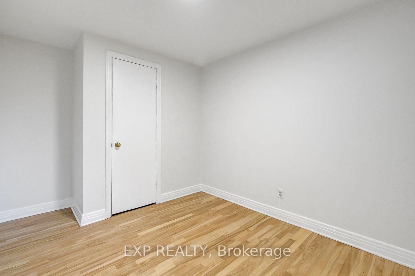
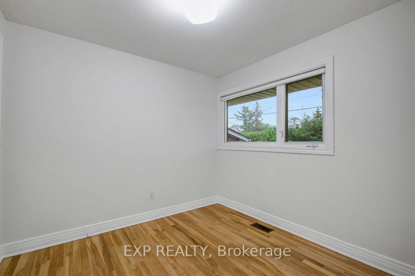
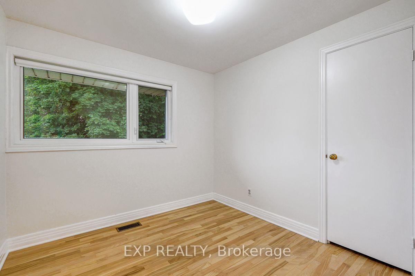
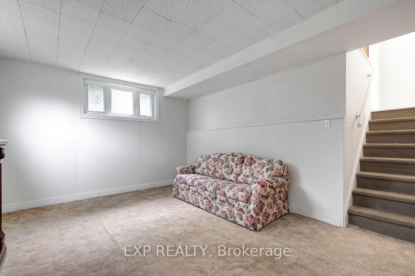
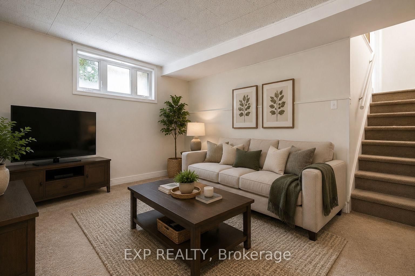
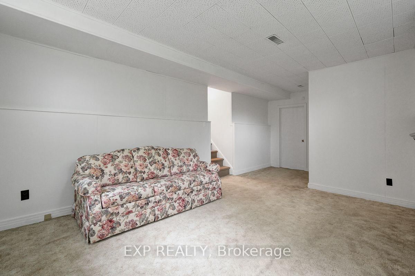
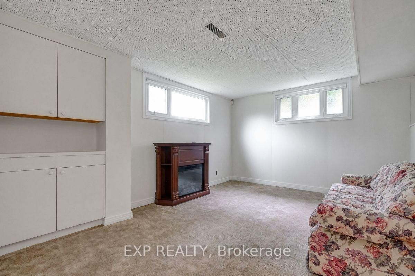
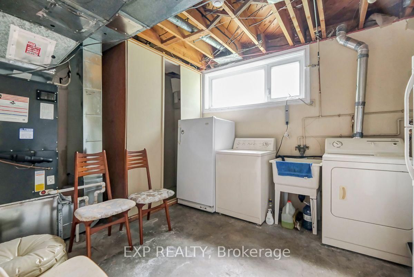
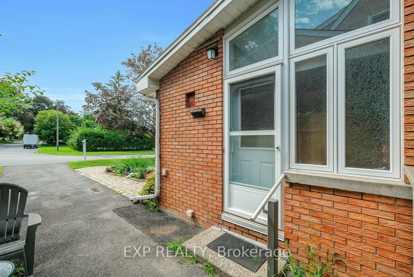
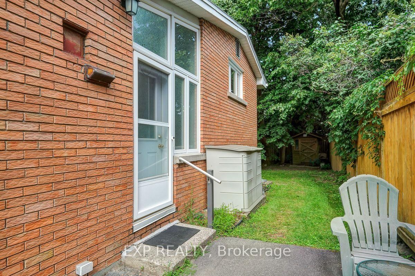
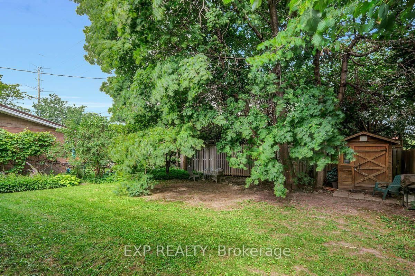
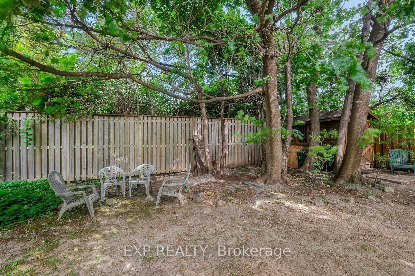
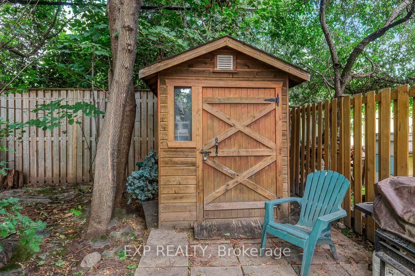
Welcome to this charming split-level home in the Ottawa's most desirable communities Riverview Park, close to CHEO, The Ottawa Hospital General Campus, and the Train Yards shopping area. Lovingly cared for by the same family since 1957, this beautifully maintained property with mature trees is nestled on a quiet street, making it perfect for families or mature couples. The layout offers potential for an in-law suite with a convenient side entrance. The bright main level features gleaming refinished hardwood floors, large windows, and a spacious living room filled with natural light. The practical eat-in kitchen offers ample cupboard space and a large window overlooking the beautiful front yard. Upstairs are three full-sized bedrooms and a four-piece bathroom. The lower level features a generously sized recreation room, laundry, and plenty of space for relaxing or entertaining. The fully fenced, treed backyard provides the perfect private oasis. Don't miss the opportunity to make this home your dream home.

Property details

Property type
Detached
Style
Backsplit 3
Approx. age (yrs)
51-99
Total rooms
10
Lot size
51 × 110 ft
Property taxes
$4,770.02 (2025)
Days on market
1
Status
Active
MLS®

Property history

Recently sold nearby

Listing data last updated: Jul 23, 2026, 8:58 a.m. EDT via TRREB IDX.

First listed: Jul 23, 2026, 8:58 a.m. EDT.