











About this home
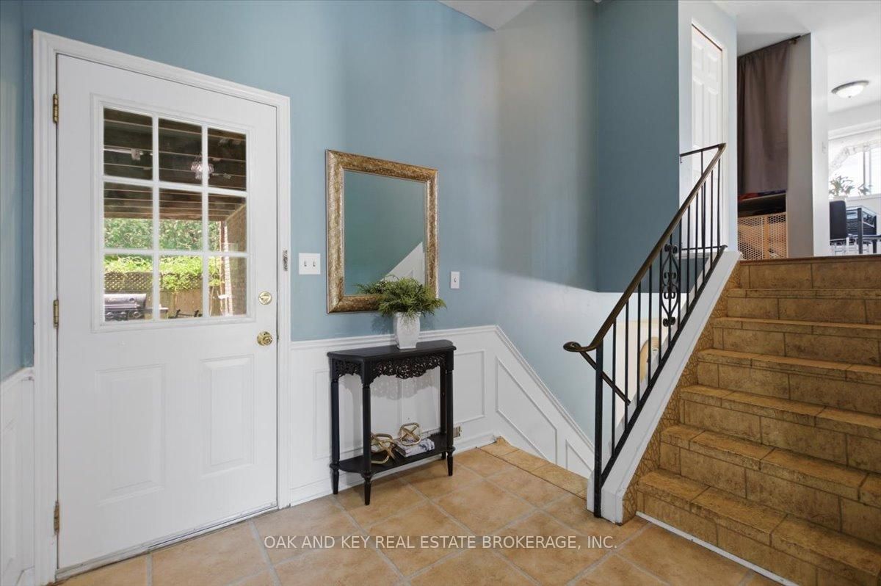
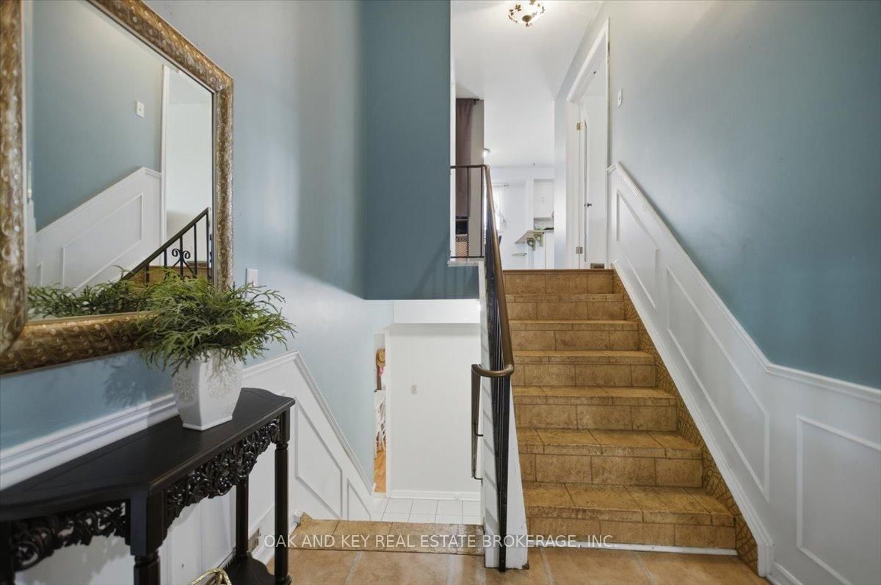
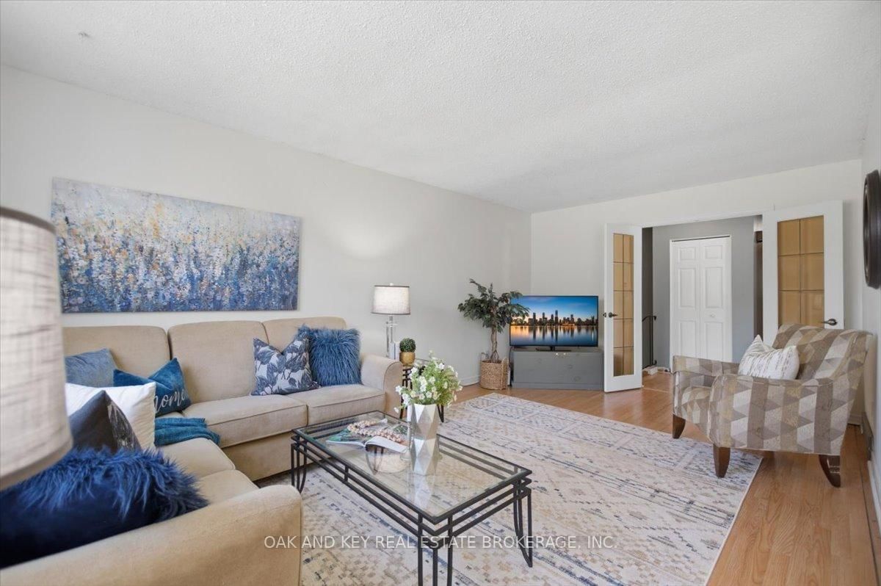
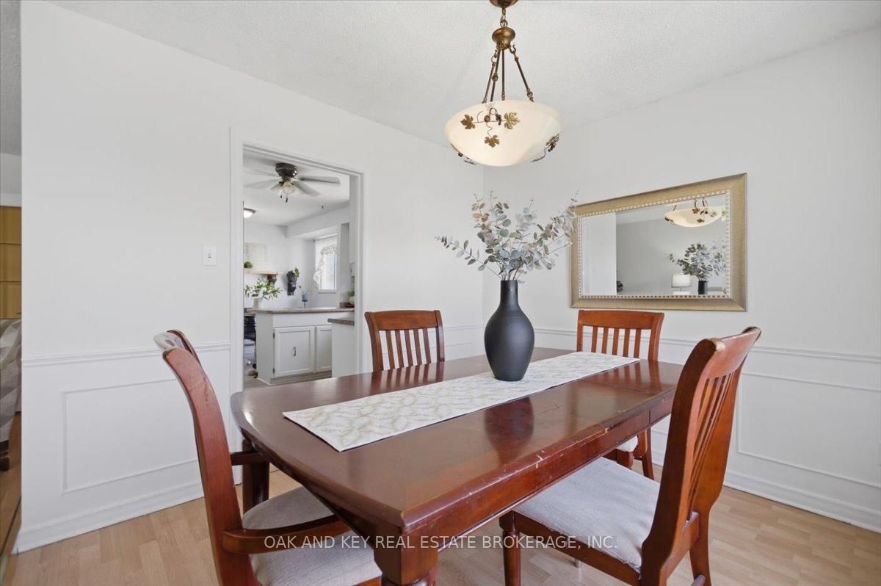
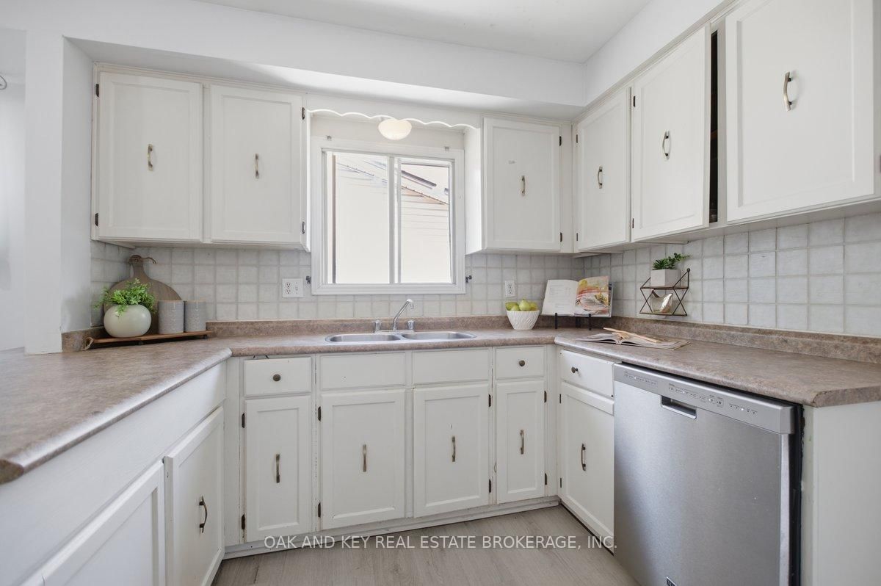
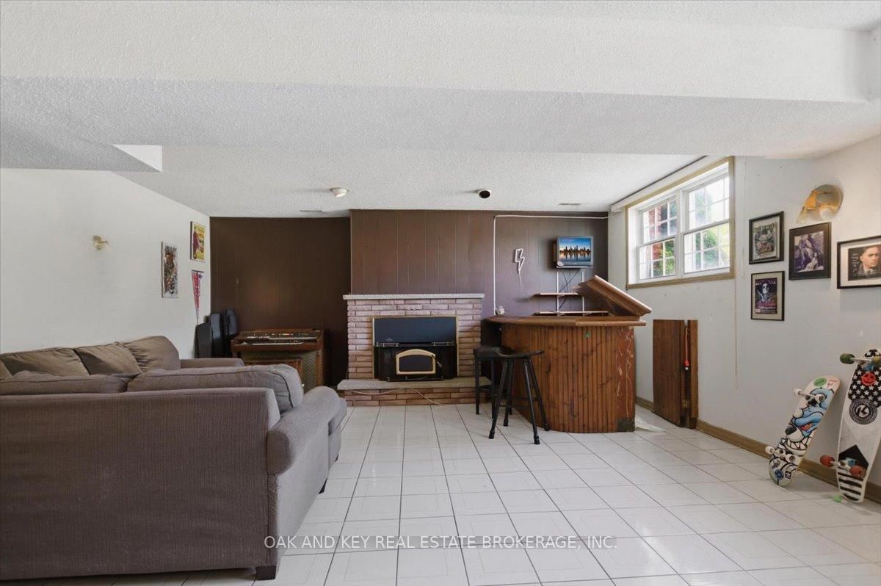
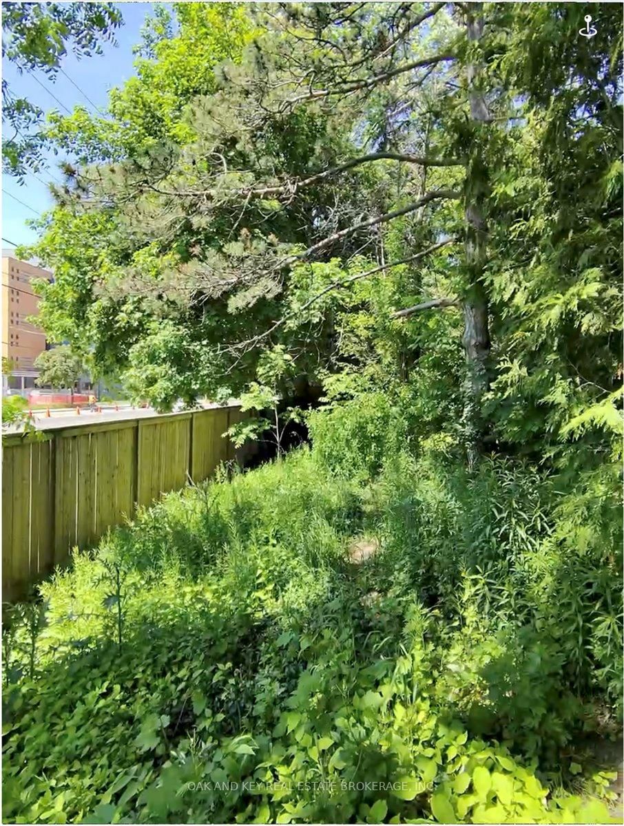
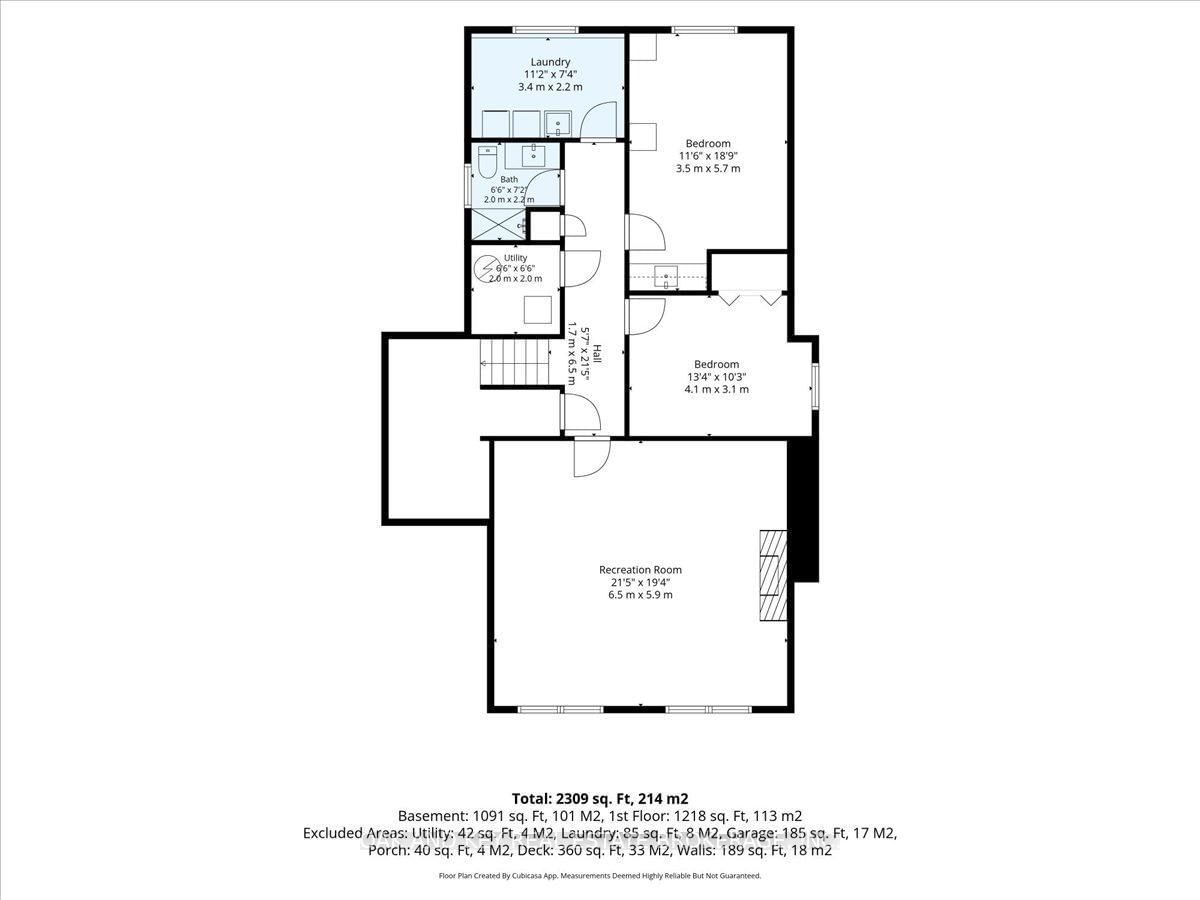
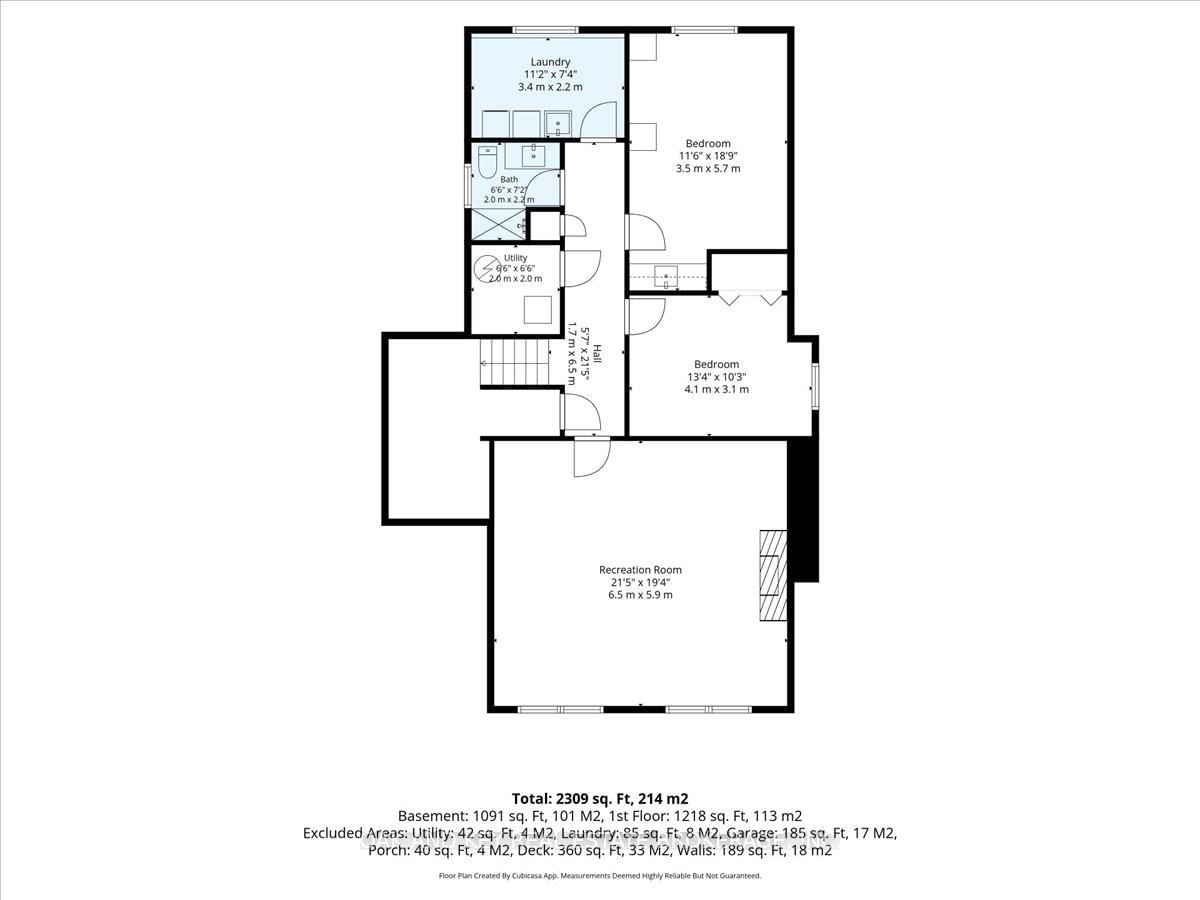
Welcome to this spacious 3 + 2 bedroom raised bungalow on a quiet cul-de-sac in desirable South London. Offering exceptional convenience, this location provides quick access to Highbury Avenue, the 401 & 402 corridors, White Oaks Mall, parks, transit, and schools-including a French Immersion/English Secondary School and Public/ Catholic Elementary Schools just steps away. With access to Pond Mills Conservation Area and Westminster Ponds, outdoor lovers, hikers, snow-shoe lovers and fishing enthusiasts have lots of space to enjoy their hobbies. Major updates deliver peace of mind: asphalt shingles with a 20-year warranty (2020), new chimney (2020), and a new furnace and A/C (2022). Both bathrooms were refreshed with the basement bathroom completely redone in 2024, and kitchen flooring was updated in 2026. The home offers generous room sizes and a functional layout, with plenty of opportunity for personalization to make the space truly your own. A large front entry opens to a welcoming foyer with ample storage and a practical mudroom with interior garage access. The kitchen provides excellent counter space and cabinetry, ideal for everyday cooking and entertaining. The adjoining dining and living areas create a comfortable flow for family living. The fully finished lower level expands your living space with a cozy family room, bar, and wood-burning fireplace-perfect for year-round gatherings. Outside, enjoy a private, fully fenced backyard with a covered BBQ area and patio, offering a great setting for outdoor relaxation. Additional features include an attached garage with inside entry and a private driveway. With its combination of space, location, and potential, this home is an excellent opportunity for families, investors, or buyers seeking value in a strong established neighbourhood.
Property details
- Property type
- Detached
- Style
- Bungalow-Raised
- Approx. age (yrs)
- 31-50
- Total rooms
- 8
- Lot size
- 88.19 × 130.43 ft
- Property taxes
- $4,191 (2025)
- Occupancy
- Negotiable with seller. Preference is before or on Sept 2nd.
- Days on market
- 2
- Status
- Active
- MLS®
Property history
Location
Open in Google MapsRecently sold nearby
Listing data last updated: Jul 23, 2026, 9:05 a.m. EDT via TRREB IDX.
First listed: Jul 22, 2026, 7:21 p.m. EDT.