












About this home
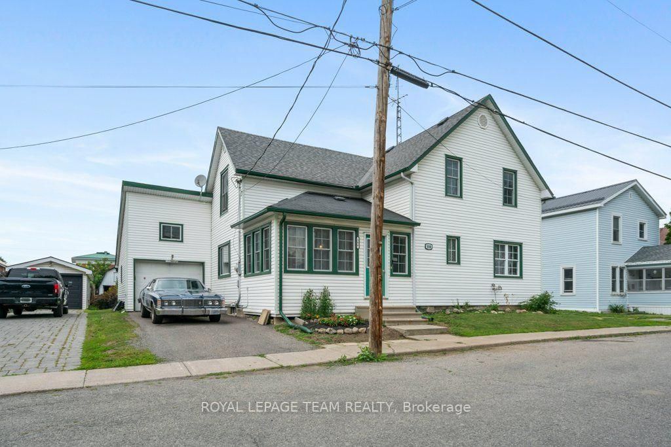
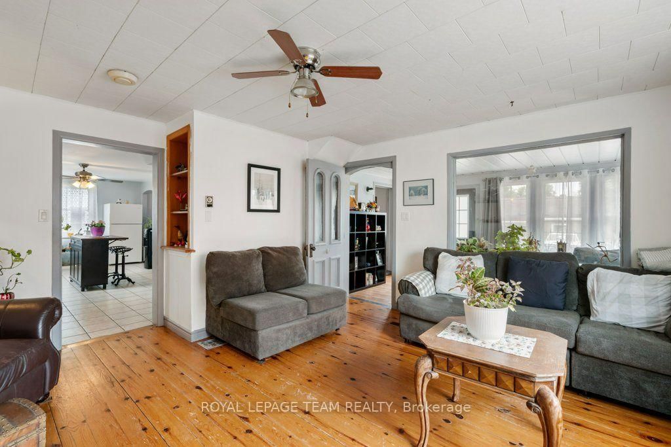
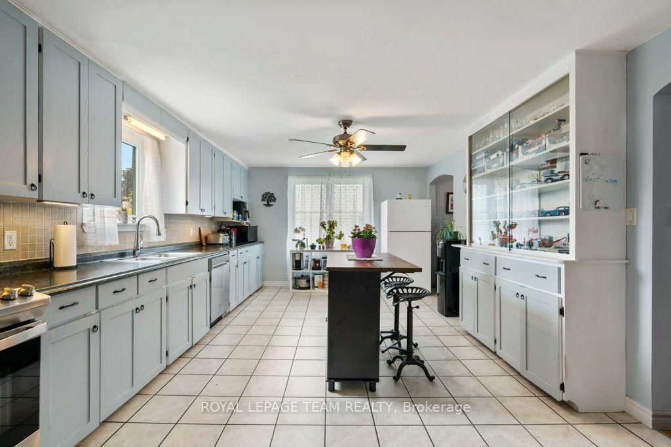
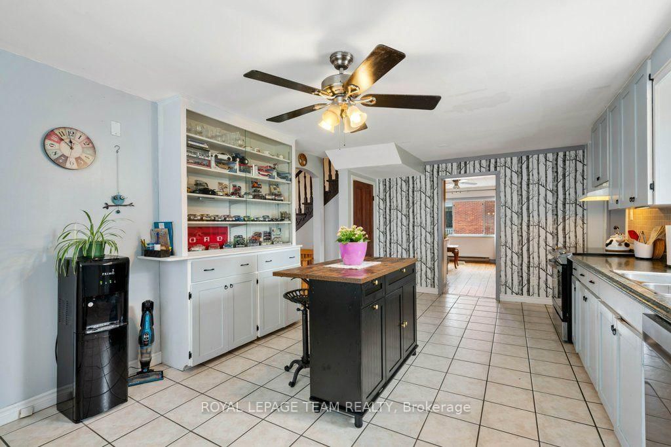
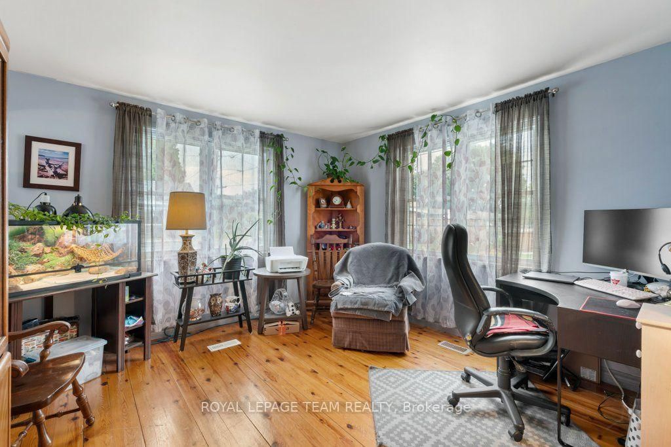
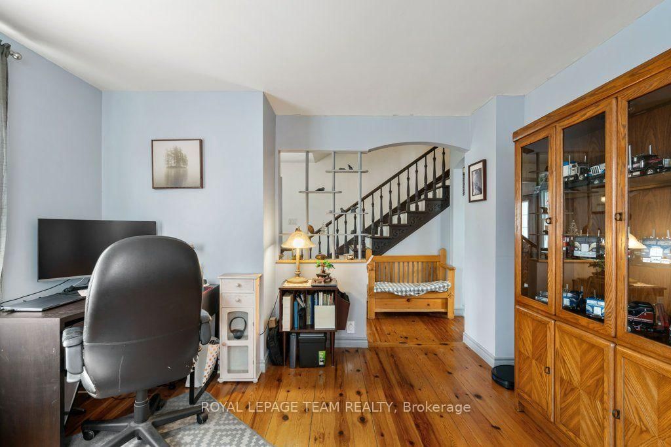
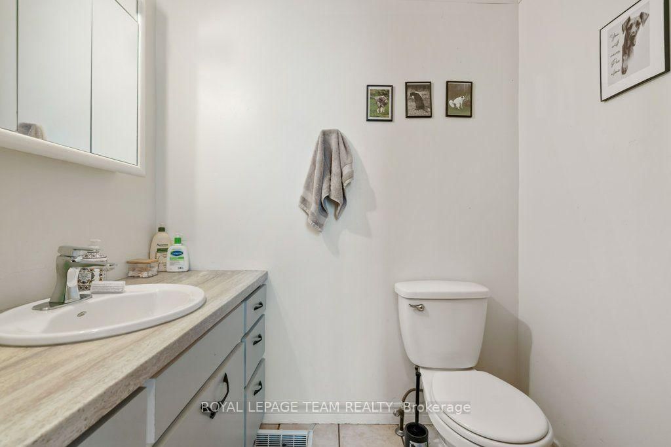
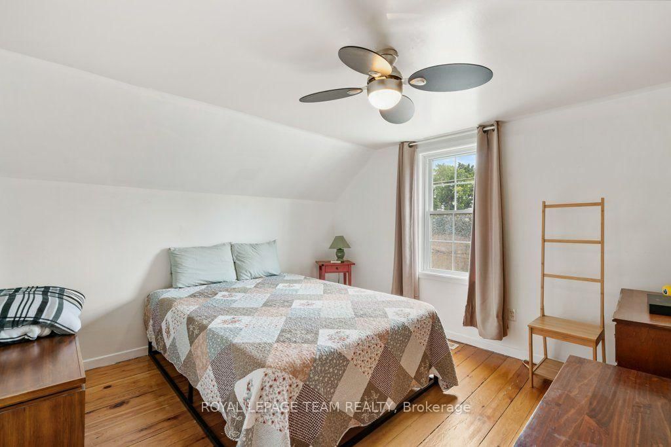
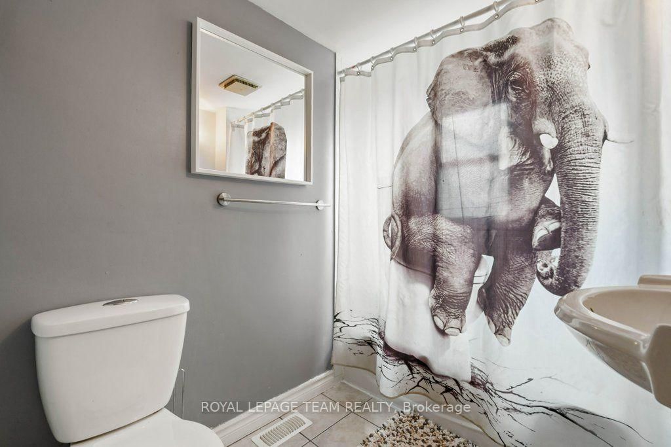
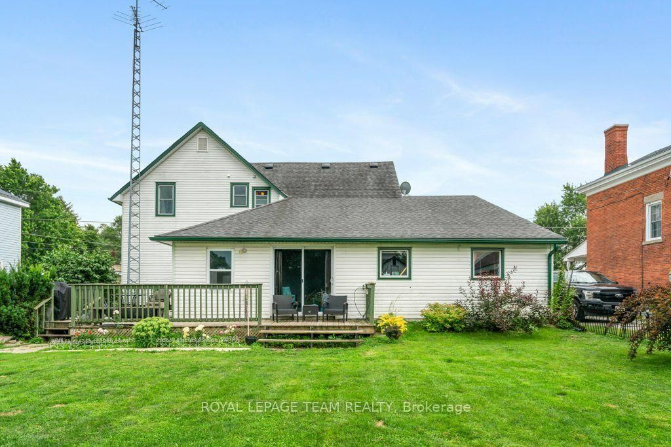
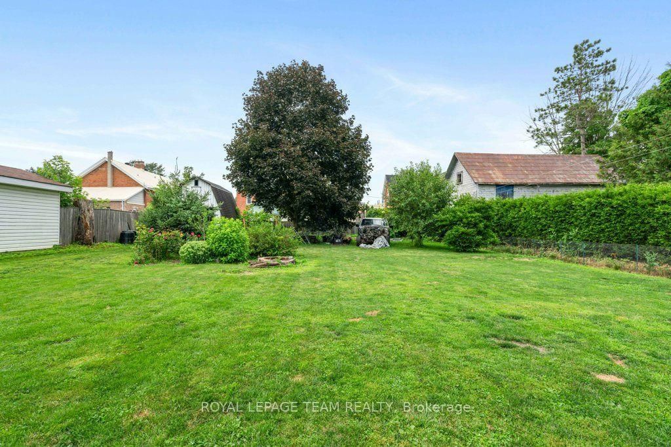
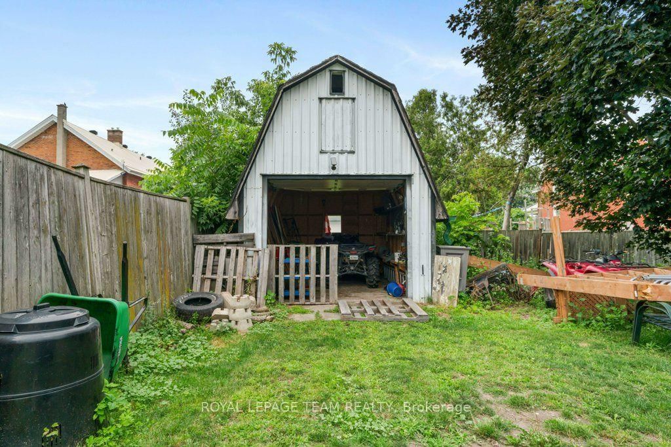
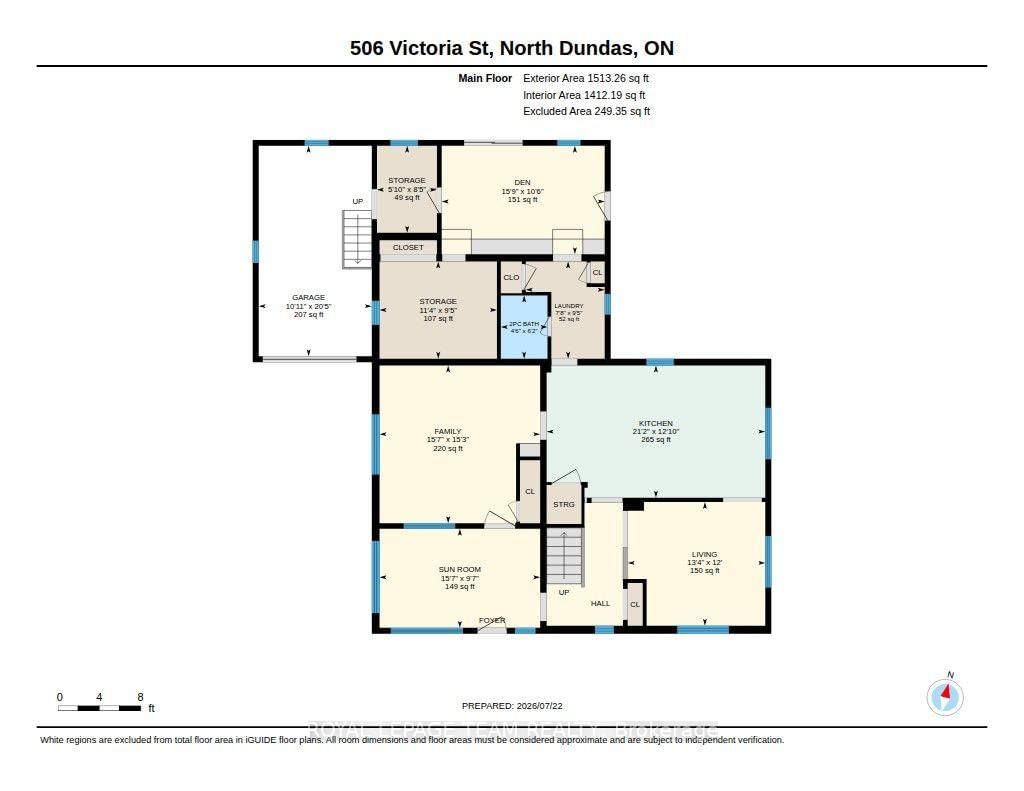
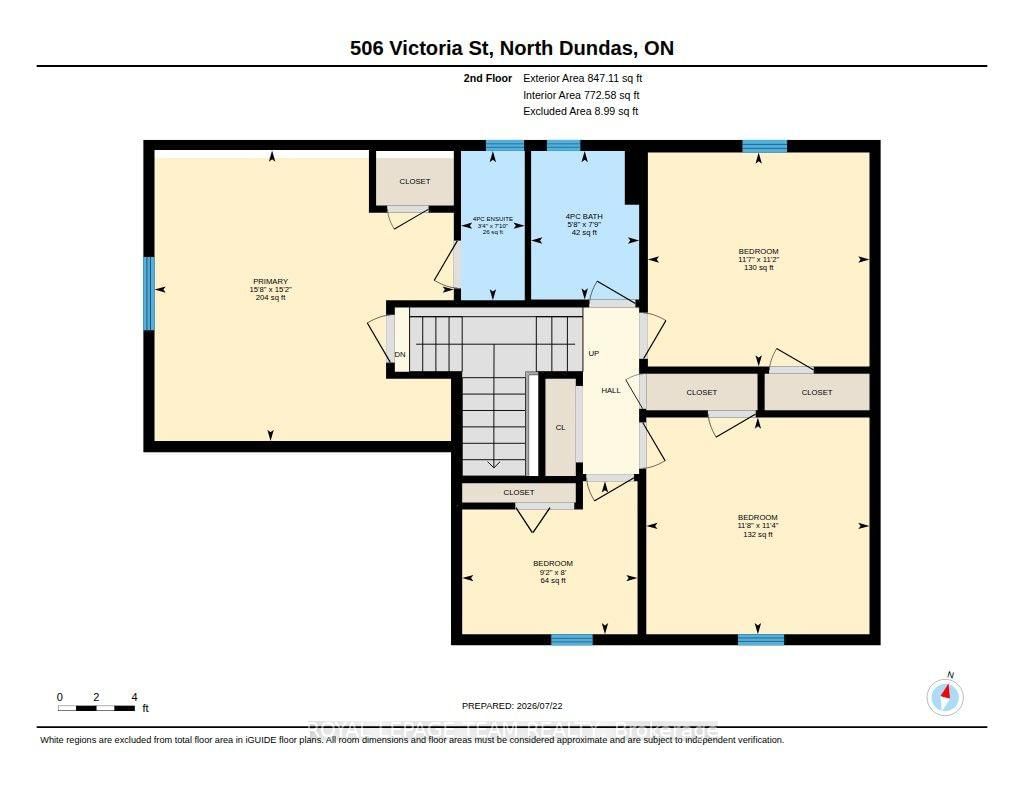
Don't judge a book by its cover! From the street, this home may appear modest, but step inside and you'll discover a surprisingly spacious, character-filled century home with room for the whole family. Believed to have been built around 1890, with an addition completed in the early 1970s, this 4-bedroom, 3-bathroom home beautifully blends historic charm with modern functionality.The oversized country kitchen is the heart of the home, featuring a large island with seating, perfect for family meals and entertaining. The main floor offers a bright front sunroom, a spacious living room, a convenient 2-piece bath, a versatile office or family room, plus main-floor laundry leading to the mudroom, affectionately known as the "dog room."A beautiful split staircase leads upstairs, where the left wing is dedicated to the spacious primary suite with a 3-piece ensuite featuring a stand-up shower and mini tub. The right wing offers three additional bedrooms and a 4-piece bathroom, providing plenty of space for family or guests.Situated on approximately 0.24 acres, the fully fenced backyard offers room for children, pets, and outdoor entertaining. The attached garage features a loft storage area with a unique pulley-operated staircase, allowing excellent overhead storage while still accommodating a small vehicle. A barn-style outbuilding with electricity and loft storage is perfect for hobbies, a workshop, or seasonal storage.Notable updates include vinyl double-hung windows (2001), roof and eavestroughs (2015), natural gas furnace (2015), central air (2019), and water softener (2021). Additional features include a stone foundation, 200-amp electrical service, central vacuum, knotty pine hardwood and ceramic flooring, and an attached garage.This is one of those homes you simply have to see to appreciate. Its generous size, flexible layout, timeless character, and thoughtful updates make it a truly special place to call home.
Property details
- Property type
- Detached
- Style
- 2-Storey
- Approx. age (yrs)
- 100+
- Total rooms
- 9
- Lot size
- 67.6 × 153.79 ft
- Property taxes
- $3,280 (2026)
- Occupancy
- TBD
- Days on market
- 2
- Status
- Active
- MLS®
Property history
Location
Open in Google MapsRecently sold nearby
Listing data last updated: Jul 22, 2026, 5:32 p.m. EDT via TRREB IDX.
First listed: Jul 22, 2026, 5:32 p.m. EDT.