
235 BILLRIAN Crescent • Ottawa, ON photo 1
235 BILLRIAN Crescent • Ottawa, ON photo 2
235 BILLRIAN Crescent • Ottawa, ON photo 3
235 BILLRIAN Crescent • Ottawa, ON photo 4
235 BILLRIAN Crescent • Ottawa, ON photo 5
235 BILLRIAN Crescent • Ottawa, ON photo 6
235 BILLRIAN Crescent • Ottawa, ON photo 7
235 BILLRIAN Crescent • Ottawa, ON photo 8
235 BILLRIAN Crescent • Ottawa, ON photo 9
235 BILLRIAN Crescent • Ottawa, ON photo 10
235 BILLRIAN Crescent • Ottawa, ON photo 11
235 BILLRIAN Crescent • Ottawa, ON photo 12
235 BILLRIAN Crescent • Ottawa, ON photo 13
235 BILLRIAN Crescent • Ottawa, ON photo 14
235 BILLRIAN Crescent • Ottawa, ON photo 15
235 BILLRIAN Crescent • Ottawa, ON photo 16
235 BILLRIAN Crescent • Ottawa, ON photo 17
235 BILLRIAN Crescent • Ottawa, ON photo 18
235 BILLRIAN Crescent • Ottawa, ON photo 19
235 BILLRIAN Crescent • Ottawa, ON photo 20
235 BILLRIAN Crescent • Ottawa, ON photo 21
235 BILLRIAN Crescent • Ottawa, ON photo 22
235 BILLRIAN Crescent • Ottawa, ON photo 23
235 BILLRIAN Crescent • Ottawa, ON photo 24
235 BILLRIAN Crescent • Ottawa, ON photo 25
235 BILLRIAN Crescent • Ottawa, ON photo 26
235 BILLRIAN Crescent • Ottawa, ON photo 27
235 BILLRIAN Crescent • Ottawa, ON photo 28
235 BILLRIAN Crescent • Ottawa, ON photo 29
235 BILLRIAN Crescent • Ottawa, ON photo 30
235 BILLRIAN Crescent • Ottawa, ON photo 31
235 BILLRIAN Crescent • Ottawa, ON photo 32
New1 / 32
$640,000
235 BILLRIAN Crescent • Ottawa, ONNew
Courtesy of RE/MAX ABSOLUTE REALTY INC.
3
Bedrooms
4
Bathrooms
1500-2000
Square feet
2
Parking

About this home

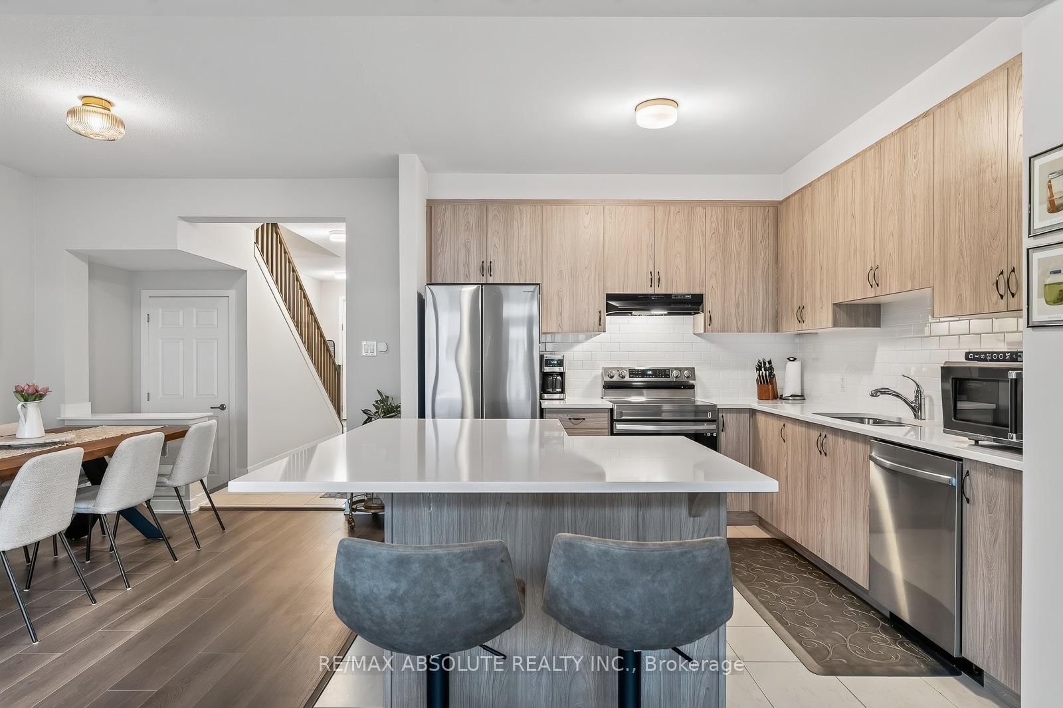
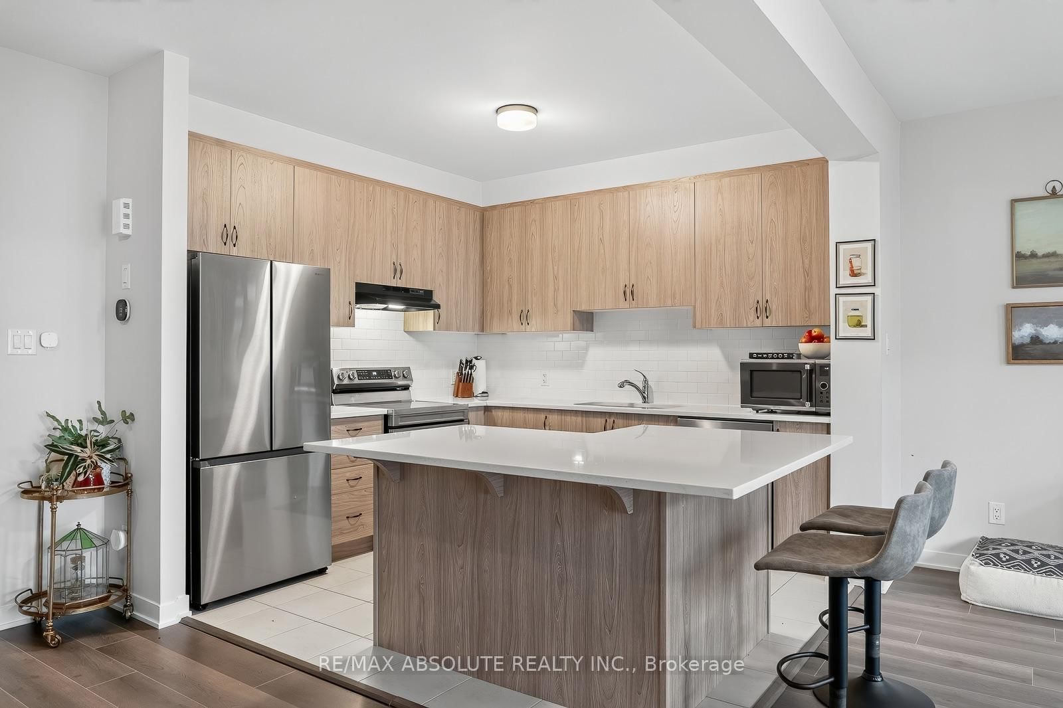
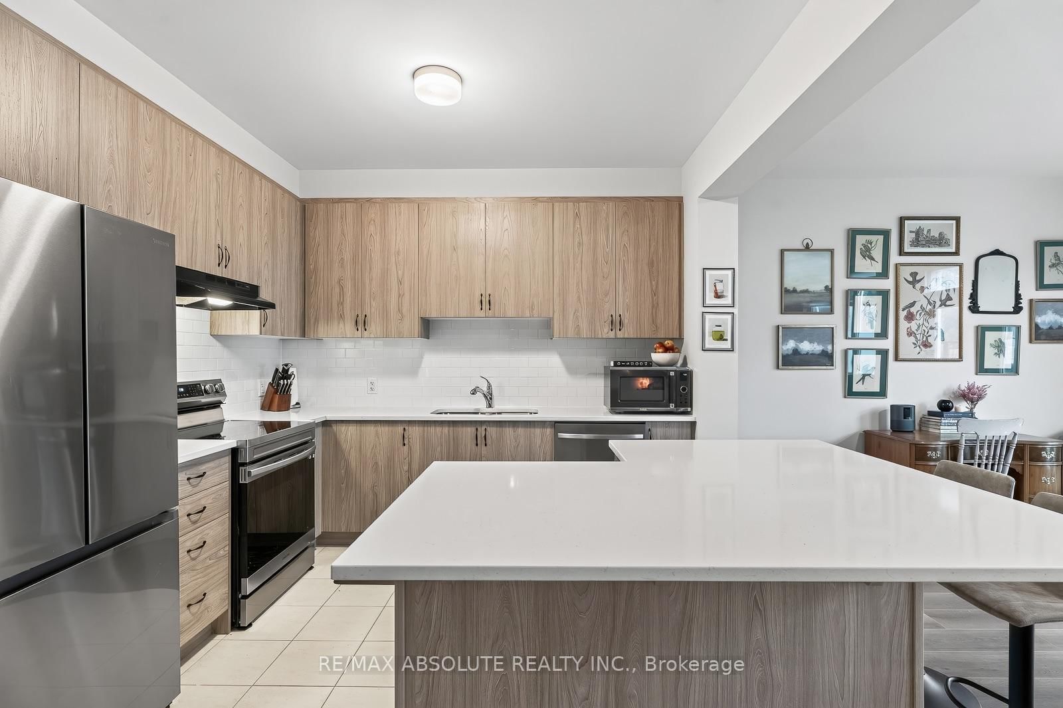
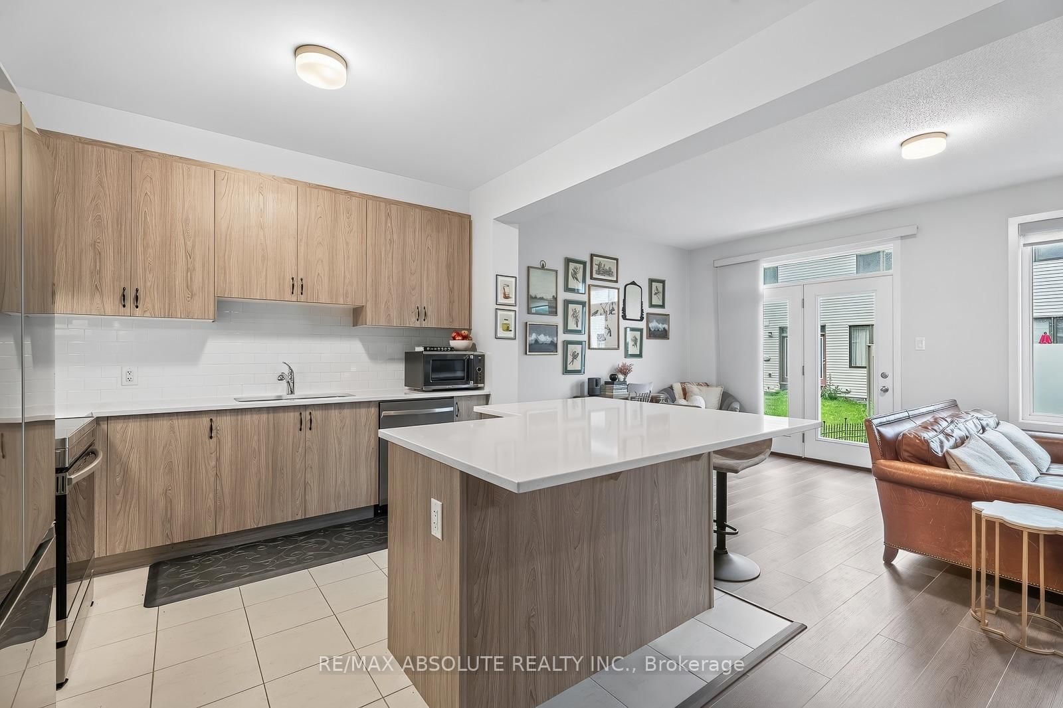
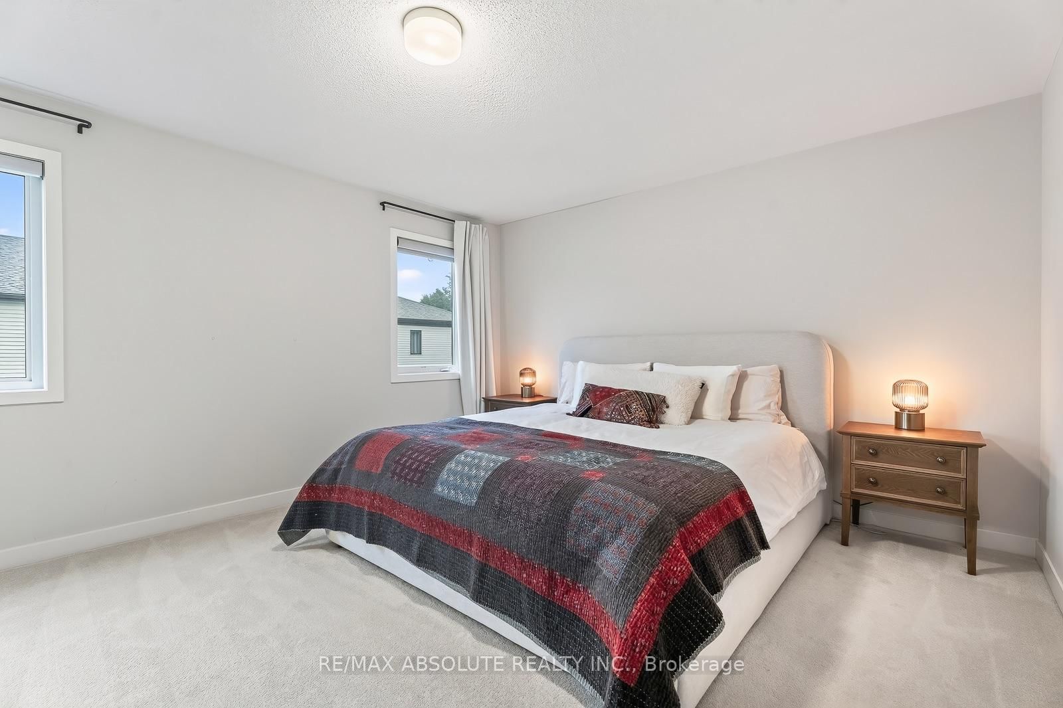
BETTER than new! Stunning finished townhome that is a short skip & a jump to the Tanger outlets!! Awesome location, easy access to transit! Driveway can accommodate 2 cars! Spacious foyer with a walk in closet. Wide plank hardwood on the main floor. Open concept living at its finest on the main level! Quartz countertop, subway tile backsplash & stainless appliances is what you will find in this VERY pretty upgraded kitchen! ALL cabinets in the home are all finished the same in a very nice wood finish allowing for a easy flow throughout! Large primary & walk in closet. The ensuite offers a walk-in shower! 2 additional good-sized bedrooms, main bath w tub & shower combo PLUS laundry on the second floor. FULLY finished bright lower level offers a FULL bath!

Property details

Property type
Att/Row/Townhouse
Style
2-Storey
Total rooms
13
Lot size
0.00 × 83 ft
Property taxes
$4,579 (2026)
Days on market
2
Status
Active
MLS®

Property history

Recently sold nearby

Listing data last updated: Jul 22, 2026, 4:50 p.m. EDT via TRREB IDX.

First listed: Jul 22, 2026, 4:50 p.m. EDT.