
195 BESSERER Street • #2202 • Ottawa, ON photo 1
195 BESSERER Street • #2202 • Ottawa, ON photo 2
195 BESSERER Street • #2202 • Ottawa, ON photo 3
195 BESSERER Street • #2202 • Ottawa, ON photo 4
195 BESSERER Street • #2202 • Ottawa, ON photo 5
195 BESSERER Street • #2202 • Ottawa, ON photo 6
195 BESSERER Street • #2202 • Ottawa, ON photo 7
195 BESSERER Street • #2202 • Ottawa, ON photo 8
195 BESSERER Street • #2202 • Ottawa, ON photo 9
195 BESSERER Street • #2202 • Ottawa, ON photo 10
195 BESSERER Street • #2202 • Ottawa, ON photo 11
195 BESSERER Street • #2202 • Ottawa, ON photo 12
195 BESSERER Street • #2202 • Ottawa, ON photo 13
195 BESSERER Street • #2202 • Ottawa, ON photo 14
195 BESSERER Street • #2202 • Ottawa, ON photo 15
195 BESSERER Street • #2202 • Ottawa, ON photo 16
195 BESSERER Street • #2202 • Ottawa, ON photo 17
195 BESSERER Street • #2202 • Ottawa, ON photo 18
195 BESSERER Street • #2202 • Ottawa, ON photo 19
195 BESSERER Street • #2202 • Ottawa, ON photo 20
195 BESSERER Street • #2202 • Ottawa, ON photo 21
195 BESSERER Street • #2202 • Ottawa, ON photo 22
195 BESSERER Street • #2202 • Ottawa, ON photo 23
195 BESSERER Street • #2202 • Ottawa, ON photo 24
195 BESSERER Street • #2202 • Ottawa, ON photo 25
195 BESSERER Street • #2202 • Ottawa, ON photo 26
195 BESSERER Street • #2202 • Ottawa, ON photo 27
195 BESSERER Street • #2202 • Ottawa, ON photo 28
195 BESSERER Street • #2202 • Ottawa, ON photo 29
195 BESSERER Street • #2202 • Ottawa, ON photo 30
195 BESSERER Street • #2202 • Ottawa, ON photo 31
195 BESSERER Street • #2202 • Ottawa, ON photo 32
195 BESSERER Street • #2202 • Ottawa, ON photo 33
195 BESSERER Street • #2202 • Ottawa, ON photo 34
195 BESSERER Street • #2202 • Ottawa, ON photo 35
195 BESSERER Street • #2202 • Ottawa, ON photo 36
195 BESSERER Street • #2202 • Ottawa, ON photo 37
195 BESSERER Street • #2202 • Ottawa, ON photo 38
195 BESSERER Street • #2202 • Ottawa, ON photo 39
New1 / 39
$475,000
195 BESSERER Street • #2202 • Ottawa, ONNew
Courtesy of KELLER WILLIAMS ICON REALTY
2
Bedrooms
2
Bathrooms
900-999
Square feet
1
Parking

About this home

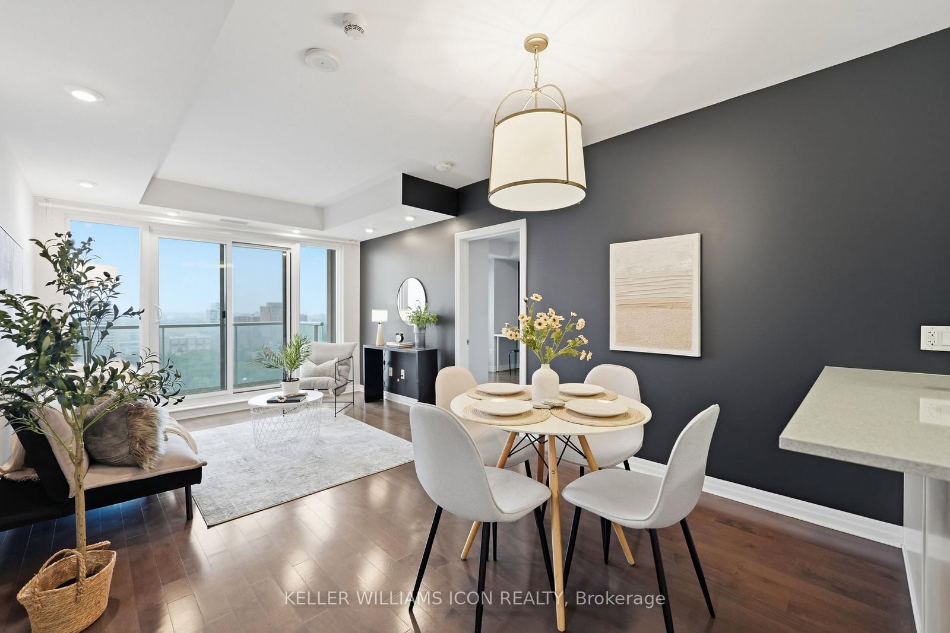
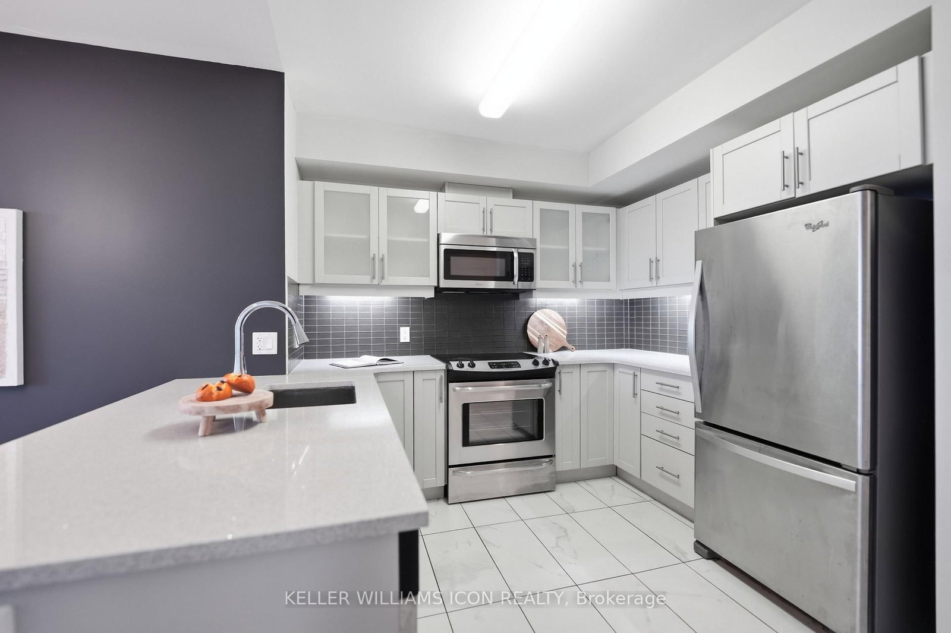
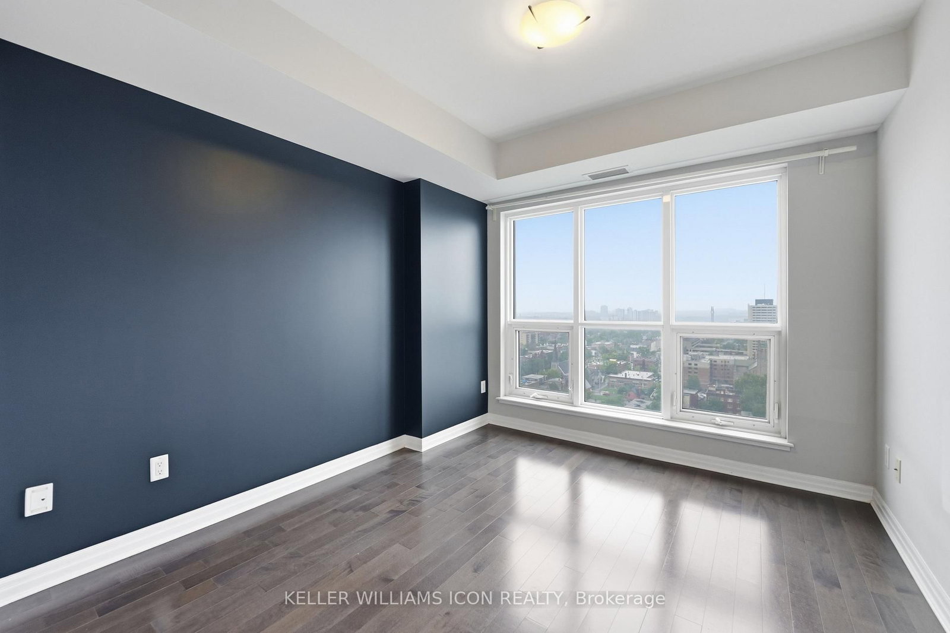
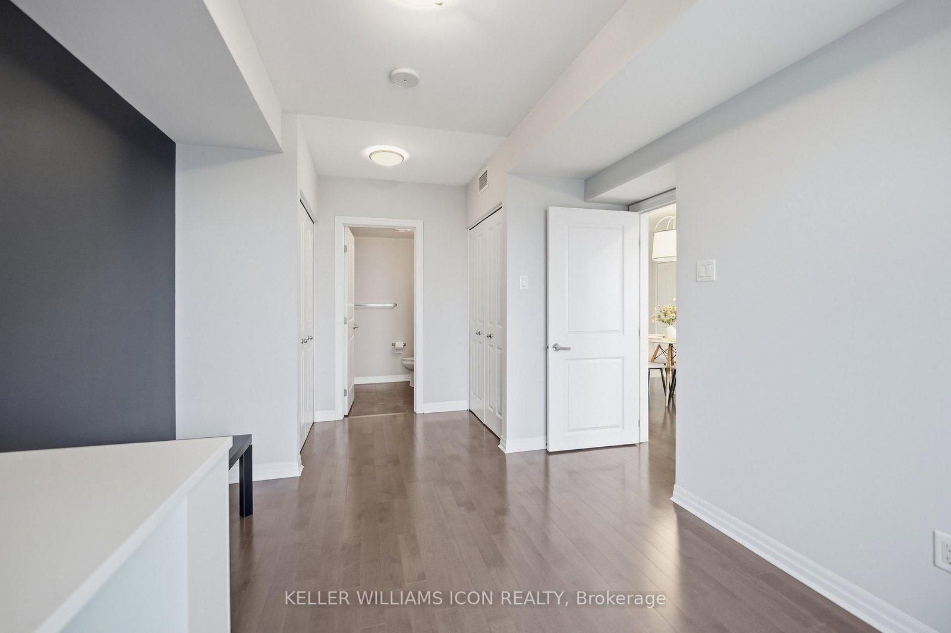
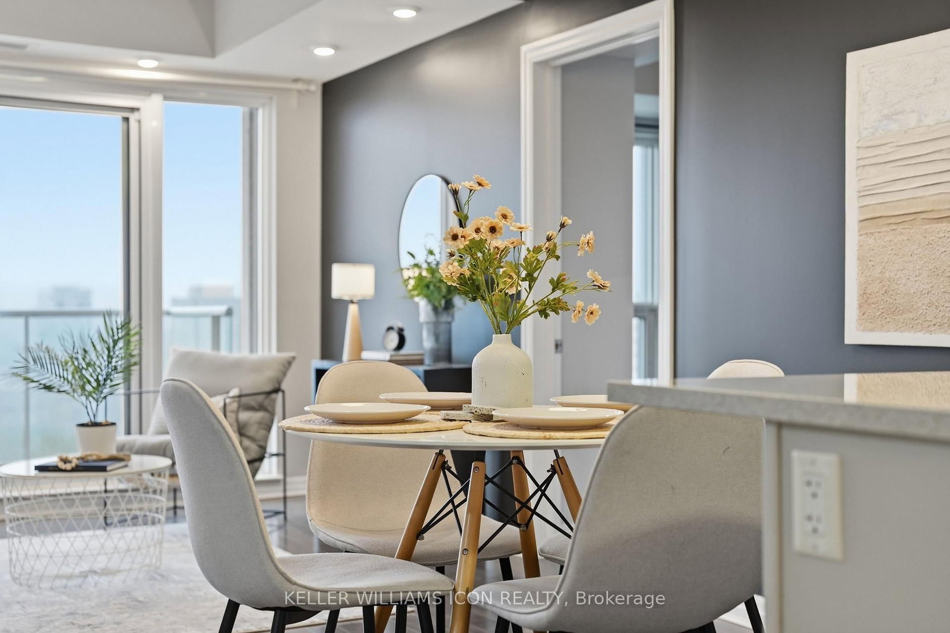
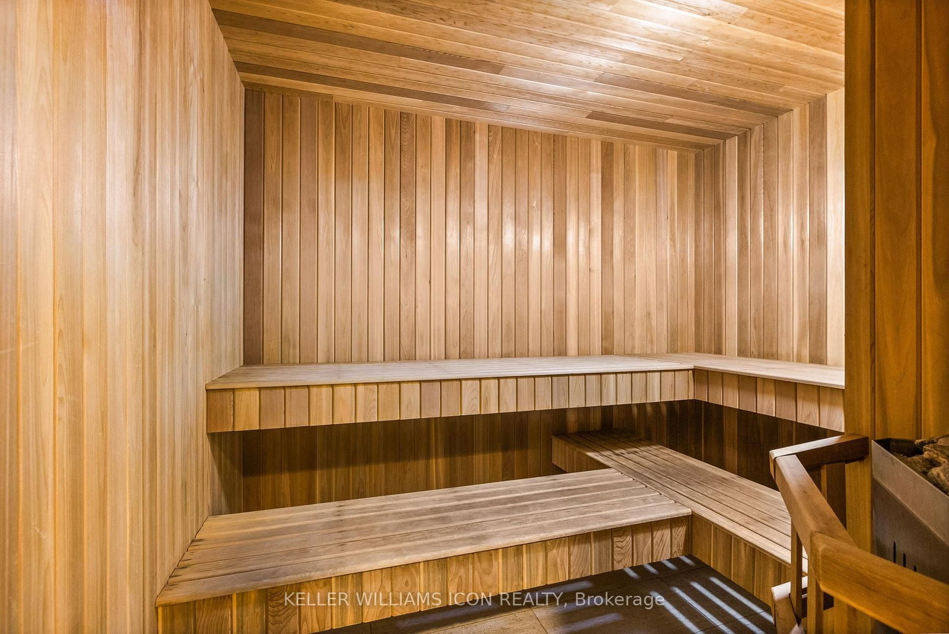
Perched on a high floor, this south-facing residence captures unobstructed panoramic views of Ottawa's skyline and the city's most spectacular nighttime scenery. Offering 940 sq. ft. (as per builder's plan), this highly sought-after two-bedroom plus den model features a functional, well-proportioned layout with separated bedrooms for added privacy and a versatile den ideal for working from home. Freshly painted and impeccably maintained, the suite is move-in ready. Located in the heart of downtown, just steps to the University of Ottawa, LRT, Rideau Centre, Parliament Hill, restaurants, cafés, and everyday conveniences. Residents enjoy 24-hour concierge service and premium amenities, including an indoor pool, fitness centre, sauna, theatre, party room, and more. Complete with one premium underground parking space and one locker, this is elevated downtown living at its finest.

Property details

Property type
Condo Apartment
Style
Apartment
Total rooms
7
Maintenance fee
$671.24/mo
Exposure
South
Property taxes
$5,425.22 (2026)
Occupancy
IMME
Days on market
2
Status
Active
MLS®

Property history

Recently sold nearby

Listing data last updated: Jul 22, 2026, 4:45 p.m. EDT via TRREB IDX.

First listed: Jul 22, 2026, 4:45 p.m. EDT.