






About this home
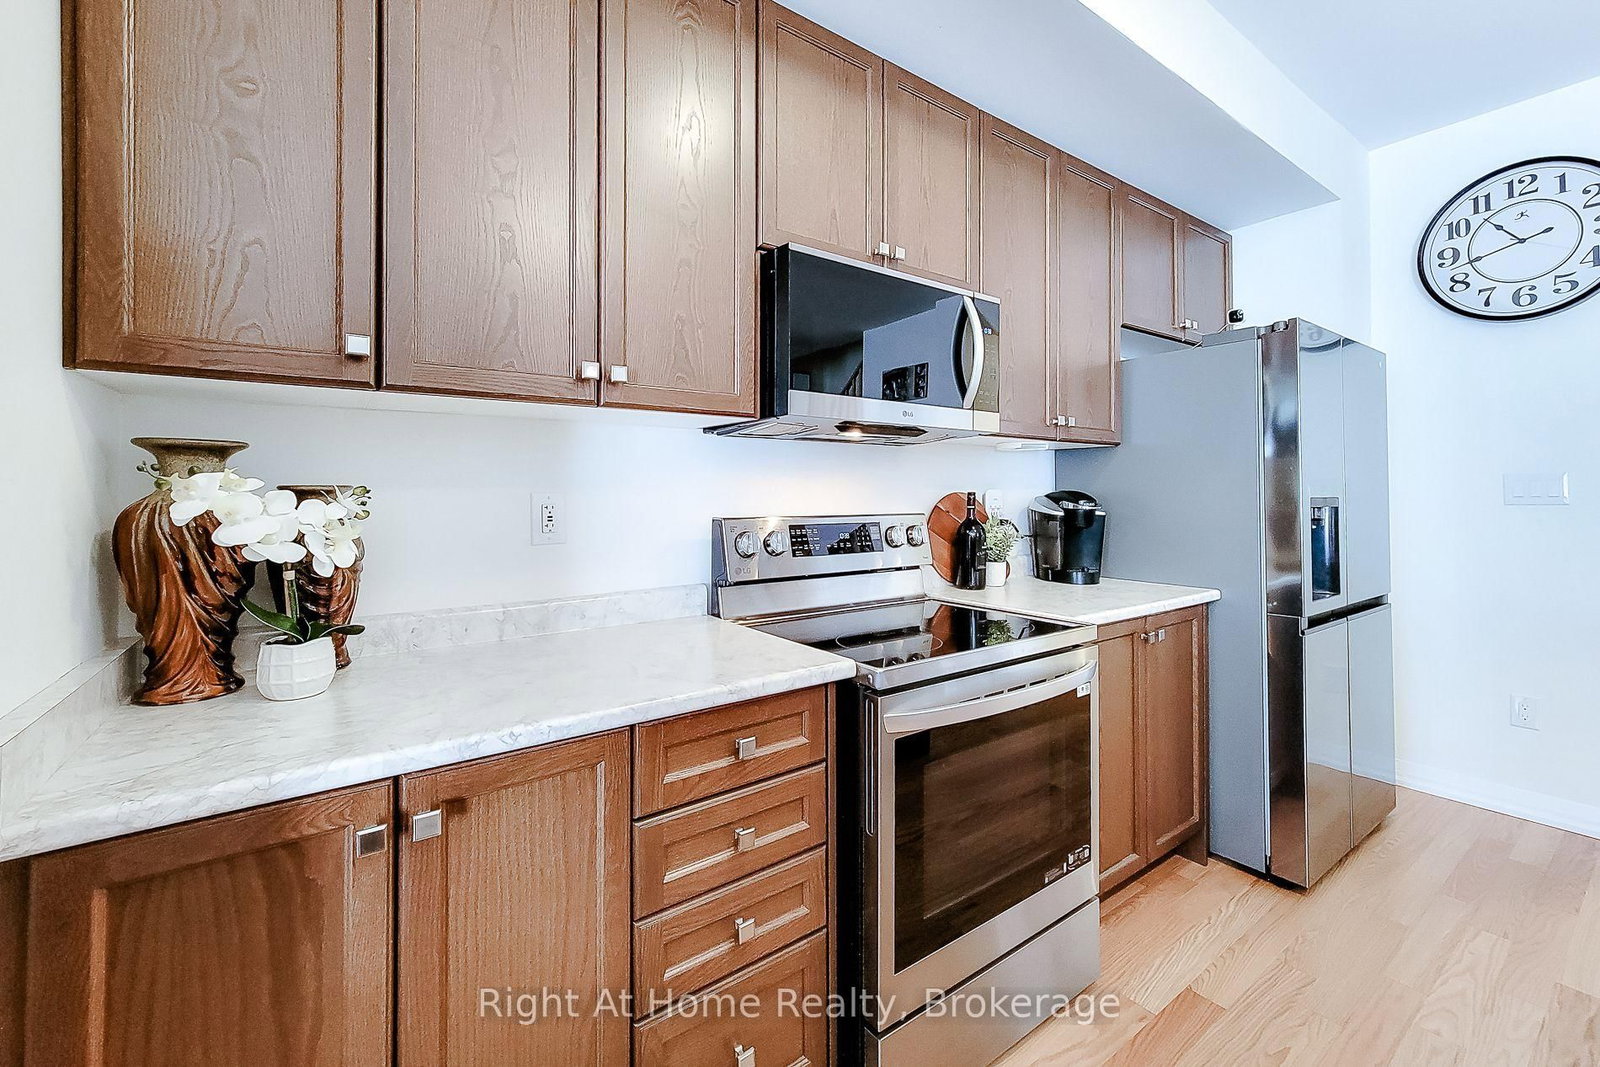
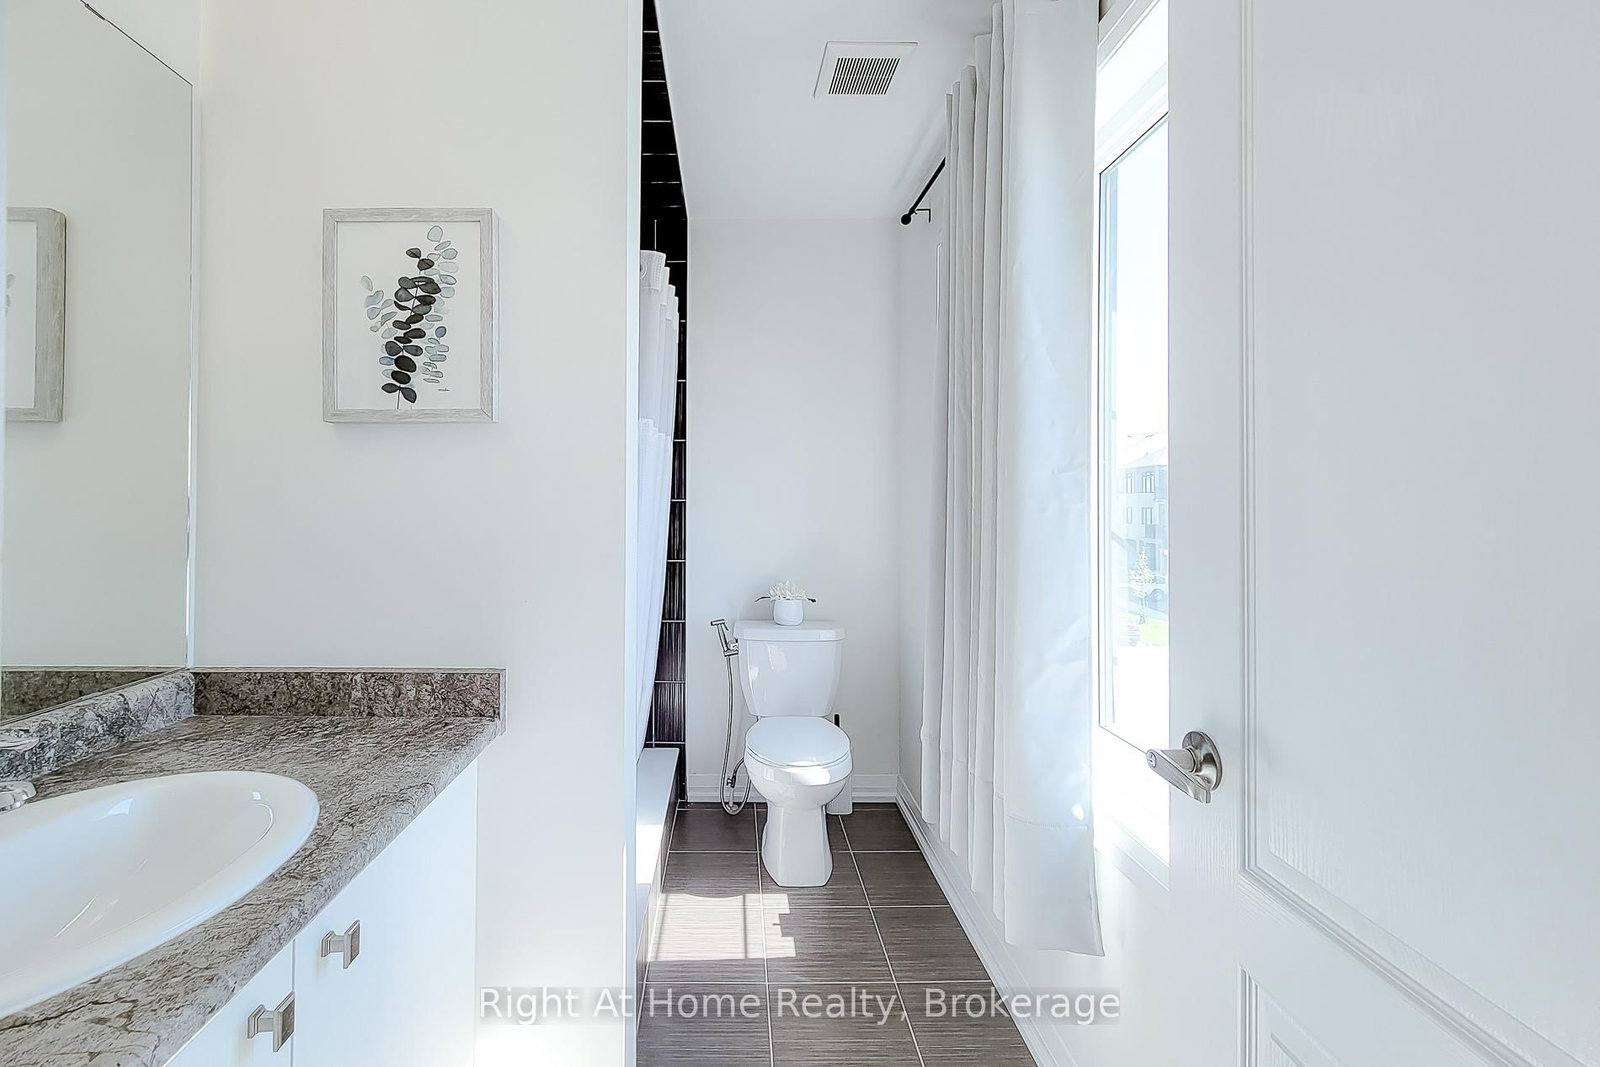
BIG SPACE. FREEHOLD OWNERSHIP. BUILT IN 2024. Welcome to 3 Norwich Crescent - an exceptional 1,827 sq. ft. Empire Homes Paris model (the largest model) that gives you the room to live, work, entertain, and grow without compromising on modern style.This nearly new 3-storey townhome delivers the layout buyers are searching for: 3 generous bedrooms, 3 bathrooms, two private balconies, and an expansive open-concept main living level filled with natural light. The oversized second floor is the showstopper - a bright, airy space designed for effortless entertaining, relaxed evenings, and everyday life. Whether you need room for a dining table, a true living room, a home office, or all three, this home has the flexibility that so many townhomes simply do not. Upstairs, the private bedroom level offers three well-sized bedrooms, including a comfortable primary retreat, with thoughtfully located bathrooms for busy mornings and easy living. Built in 2024, this home also offers approximately five years remaining on the Tarion new home warranty - an added layer of confidence for your next move.Set in Avalon, Caledonia's growing master-planned community, you're close to parks, schools, shopping, and everyday amenities, including a brand-new public school just minutes away. Only 6 minutes south of Hamilton International Airport. If you've been waiting for a spacious, modern, freehold home that stands out from the typical townhouse, this is it!
Property details
- Property type
- Att/Row/Townhouse
- Style
- 3-Storey
- Approx. age (yrs)
- 0-5
- Total rooms
- 10
- Lot size
- 25.92 × 51.71 ft
- Property taxes
- $4,063.26 (2026)
- Occupancy
- Flexible
- Days on market
- 2
- Status
- Active
- MLS®
Property history
Location
Open in Google MapsRecently sold nearby
Listing data last updated: Jul 22, 2026, 4:40 p.m. EDT via TRREB IDX.
First listed: Jul 22, 2026, 4:40 p.m. EDT.