








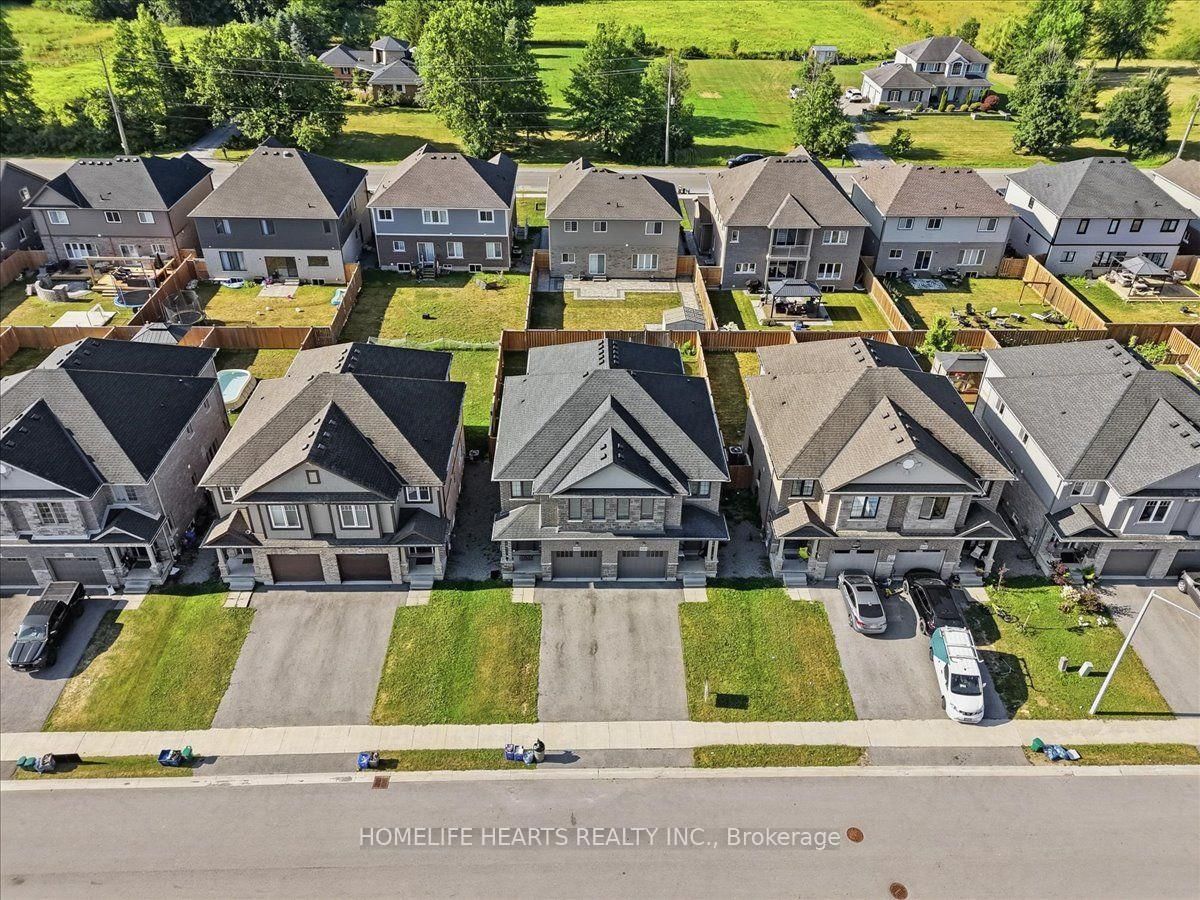


About this home
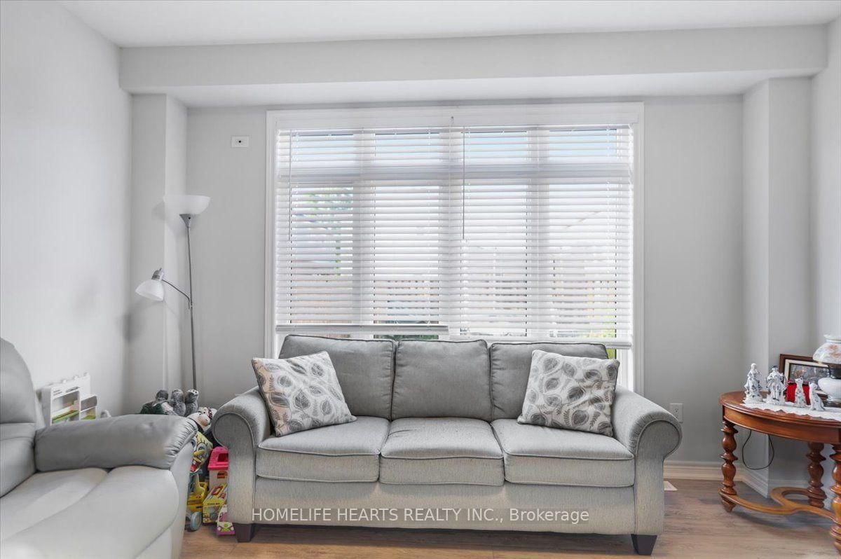
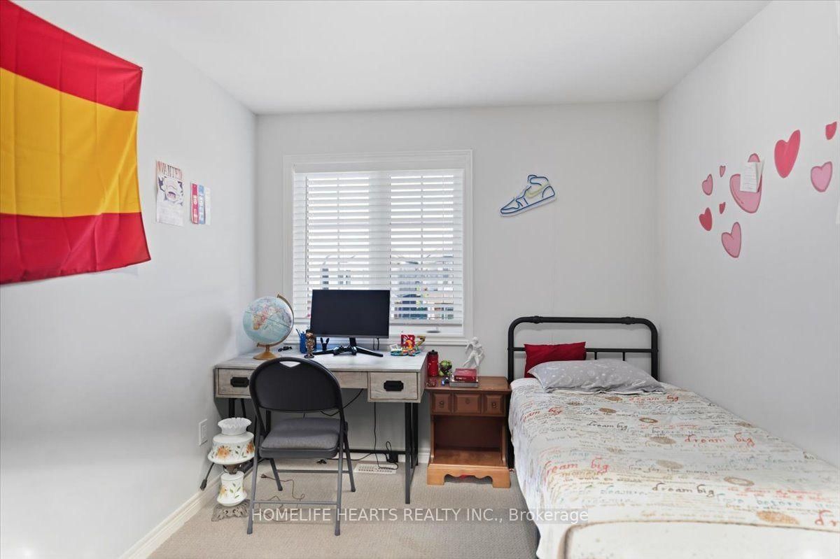
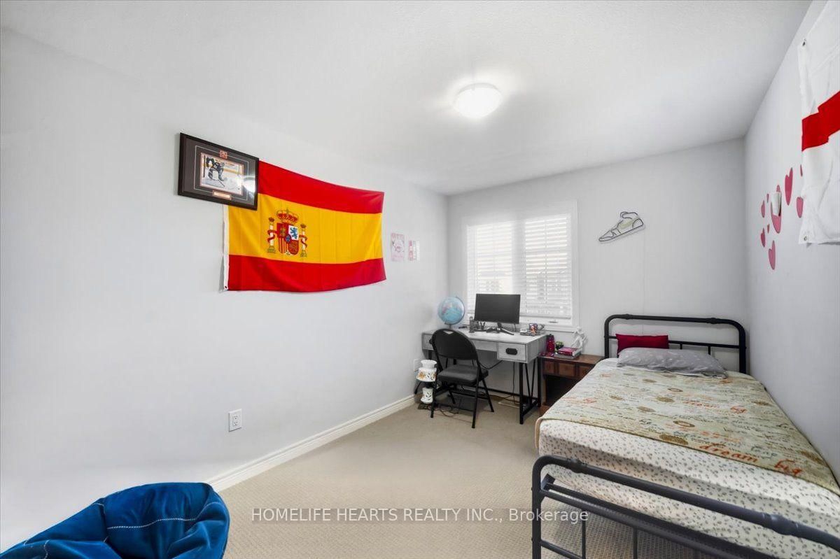
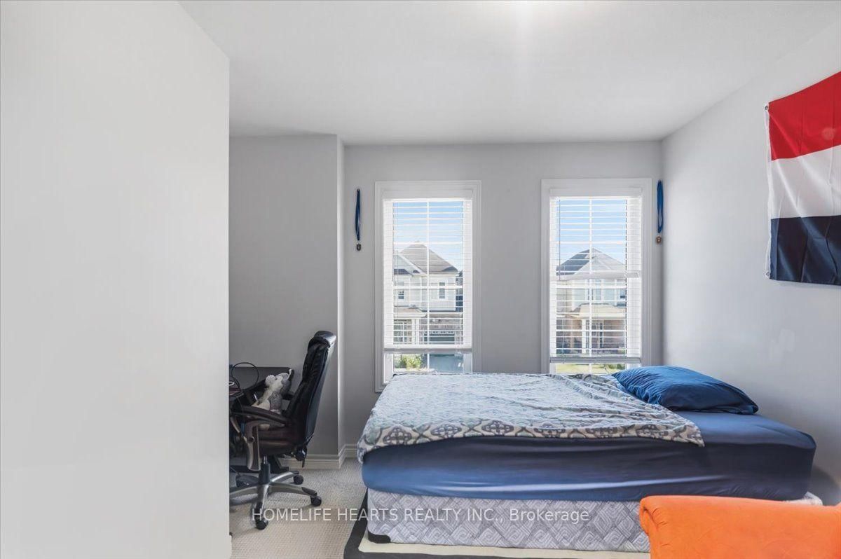
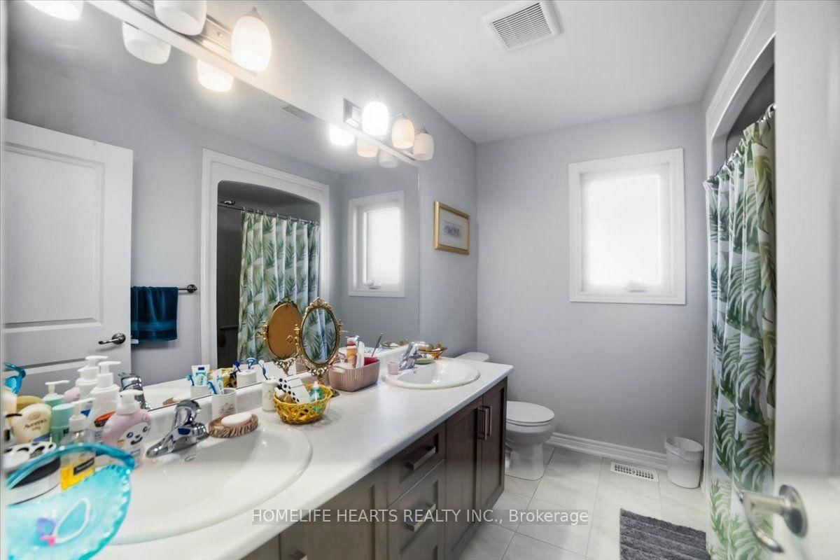
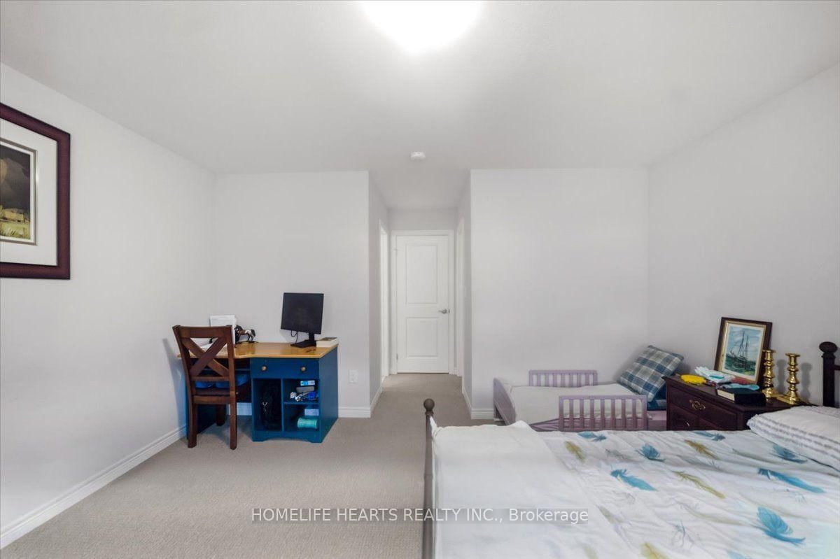
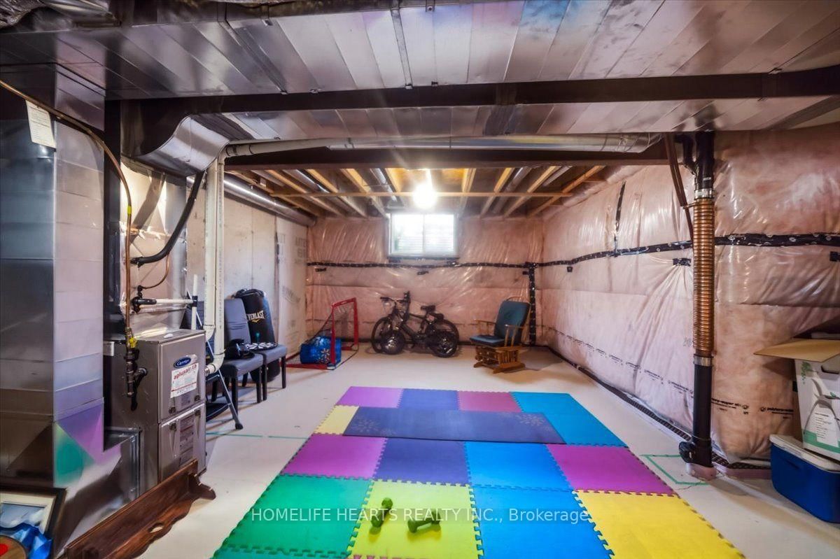
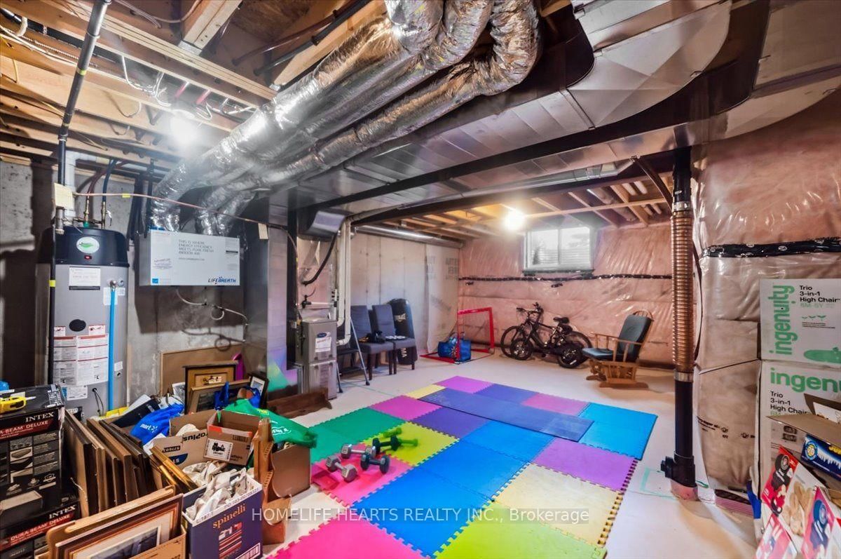
A Lively Family Home Under 7 Years Old Awaits You At 9561 Tallgrass Avenue. Situated In A Family-Friendly Neighbourhood, Close To Parks, Schools And Mere Minutes From The Downtown District Of Chippawa With Numerous Options For Shopping, Dining And Recreation - The Location Of This Home Is Superb. Golf Courses, Trails And The Famed Niagara Parkway Are Only A Short Drive Away, Making A Round Of Golf Or Planning A Weekend Hike A Breeze. The Townhouse Has Brick, Stucco And Stone Facade - No Sliding. A Sizeable Foyer Leads To The Open-Concept Kitchen, Living And Dining Areas. You're Sure To Adore The Abundance Of Natural Light Flooding Into The Room From The Expansive Windows, Giving The Entire Space A Bright Feel. An Island With A Convenient Breakfast Bar Spans The Kitchen. The Fetching Backsplash Captures Your Attention And Draws Your Eyes To The Gorgeous Cabinetry And Modern Hardware And White Quartz Countertop. The Spacious Living Room Has Plenty Of Space For The Whole Family To Spread Out And, With Access To The Backyard Off The Dining Room, Entertaining Will Simply Be A Delight. Ideally Placed, The 2-Piece Powder Room Can Be Found Down The Hall And Completes The Main Floor. On The Second Level You Will Find Two Sizeable Bedrooms, A 4-Piece Bathroom, As Well As The Impressive Primary Retreat. Fully Fenced Backyard For Full Privacy. Featuring A Large Walk-In Closet And A Beautiful 4-Piece Ensuite With A Desirable Double Vanity And Attractive Fixtures, This Space Is Sure To Be A Highlight. A Full, Unfinished Basement With One Very Large Window And 2 Upgraded Windows. Laundry Is Placed In The Basement.
Property details
- Property type
- Semi-Detached
- Style
- 2-Storey
- Total rooms
- 9
- Lot size
- 25.1 × 108.27 ft
- Property taxes
- $4,850 (2026)
- Occupancy
- 60 Days from firming up the agreement
- Days on market
- 48
- Status
- Active
- MLS®
Property history
Location
Open in Google MapsRecently sold nearby
Listing data last updated: Sep 6, 2026, 1:53 p.m. EDT via TRREB IDX.
First listed: Jul 22, 2026, 4:39 p.m. EDT.