




About this home
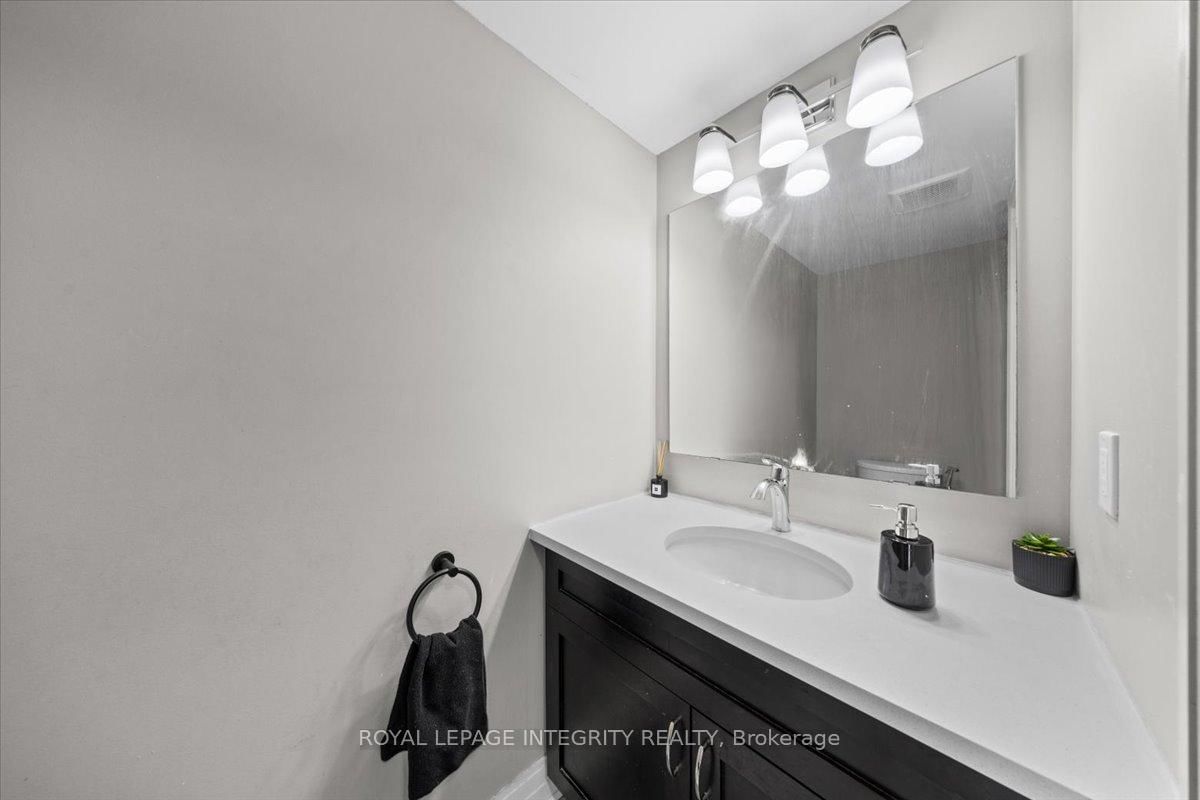
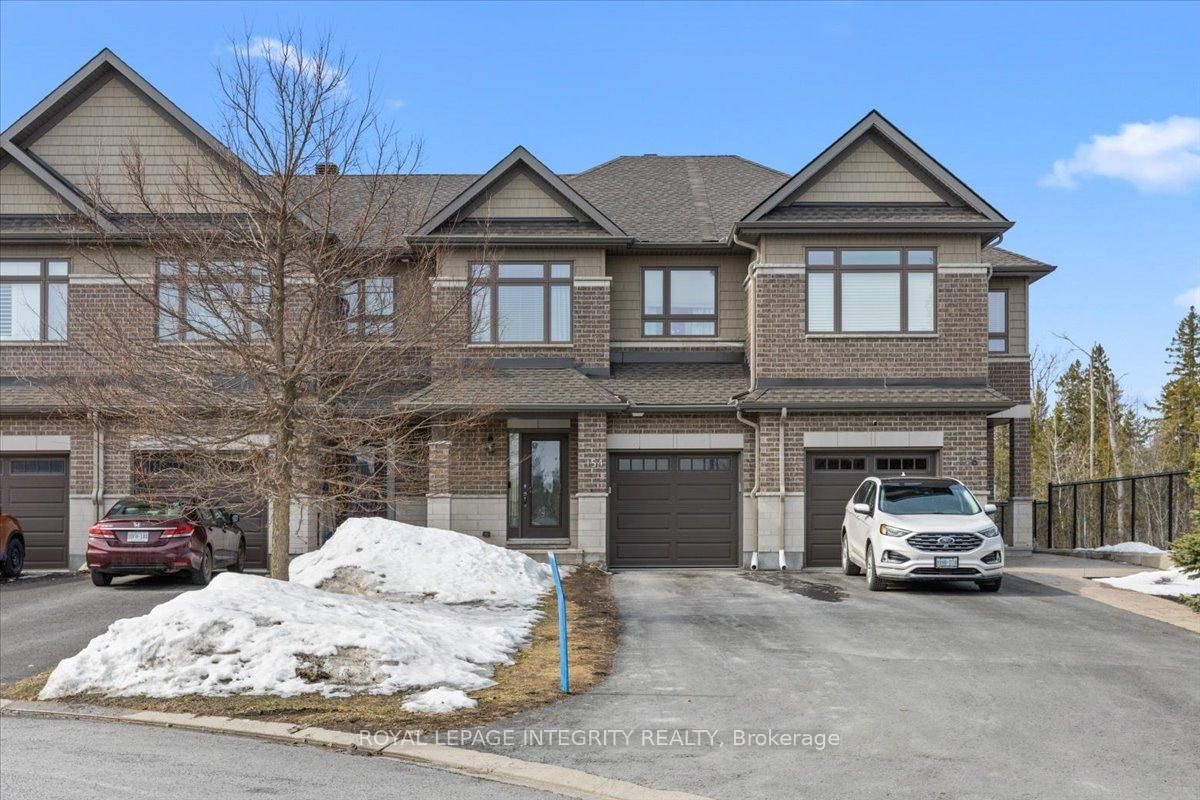
Welcome home to a bright and move in ready townhome tucked into one of Stittsville's most convenient communities. This 3 bedroom, 2.5 bathroom home suits first time buyers, downsizers, and anyone working in the Kanata tech corridor. Step inside to an open concept main floor filled with natural light, anchored by a cozy gas fireplace and a kitchen made for everyday living, complete with granite countertops, extended cabinetry, and a central island. Upstairs, the primary bedroom offers a peaceful retreat with a walk in closet and private ensuite, along with two more bedrooms and the ease of second floor laundry. The finished basement gives you room to grow, with a bathroom rough in ready for future plans. Outside, a private backyard with no rear neighbours and a two tier deck make this a spot you will actually want to spend time in. And with a brand new roof from 2022, the big ticket items are already taken care of. Families will love being in the catchment for Westwind Public School and Maplewood School, with ÉESP Maurice-Lapointe and South Carleton High School close by too. Step outside and you are minutes from Deer Run Park, Coyote Run Park, and the Trans Canada Trail, with transit right at your doorstep. Main Street Stittsville, Tanger Outlets, and Highway 417 all just a short drive away. Schools, green space, and a commute that actually works. A great fit for growing families and professionals who want space, community, and connectivity in one address.
Property details
- Property type
- Att/Row/Townhouse
- Style
- 2-Storey
- Total rooms
- 6
- Lot size
- 23.03 × 98 ft
- Property taxes
- $4,253 (2025)
- Days on market
- 2
- Status
- Active
- MLS®
Property history
Location
Open in Google MapsRecently sold nearby
Listing data last updated: Jul 22, 2026, 4:26 p.m. EDT via TRREB IDX.
First listed: Jul 22, 2026, 4:26 p.m. EDT.