
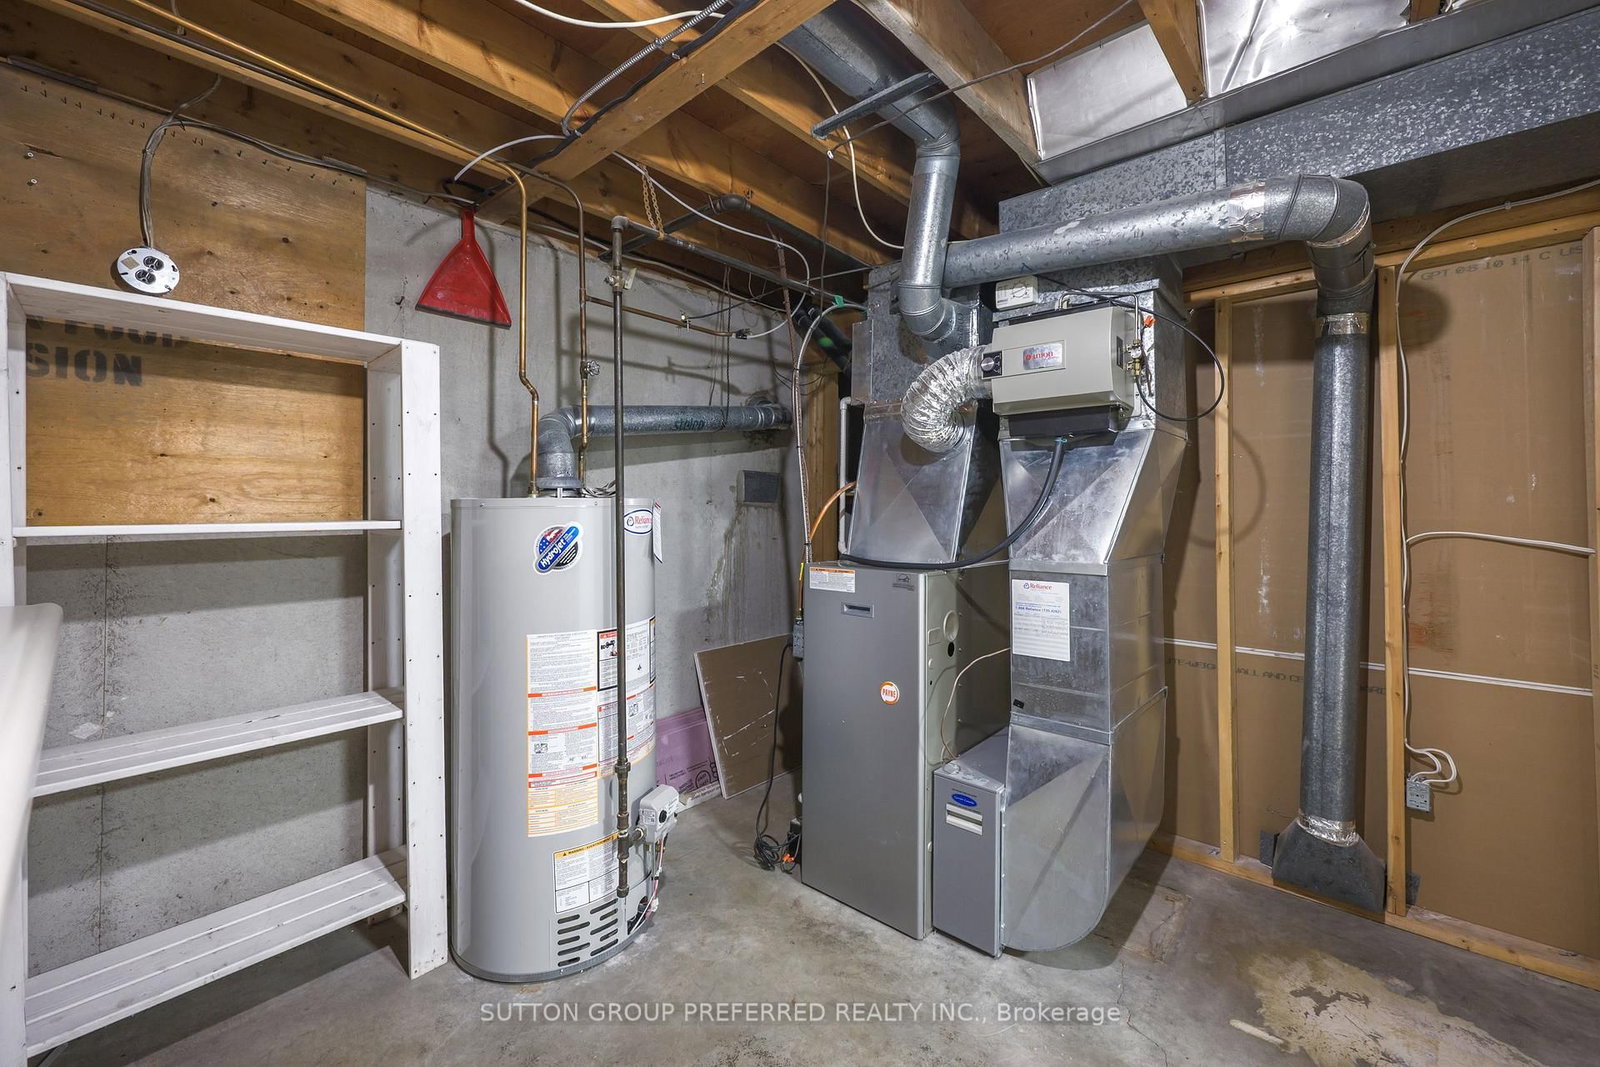
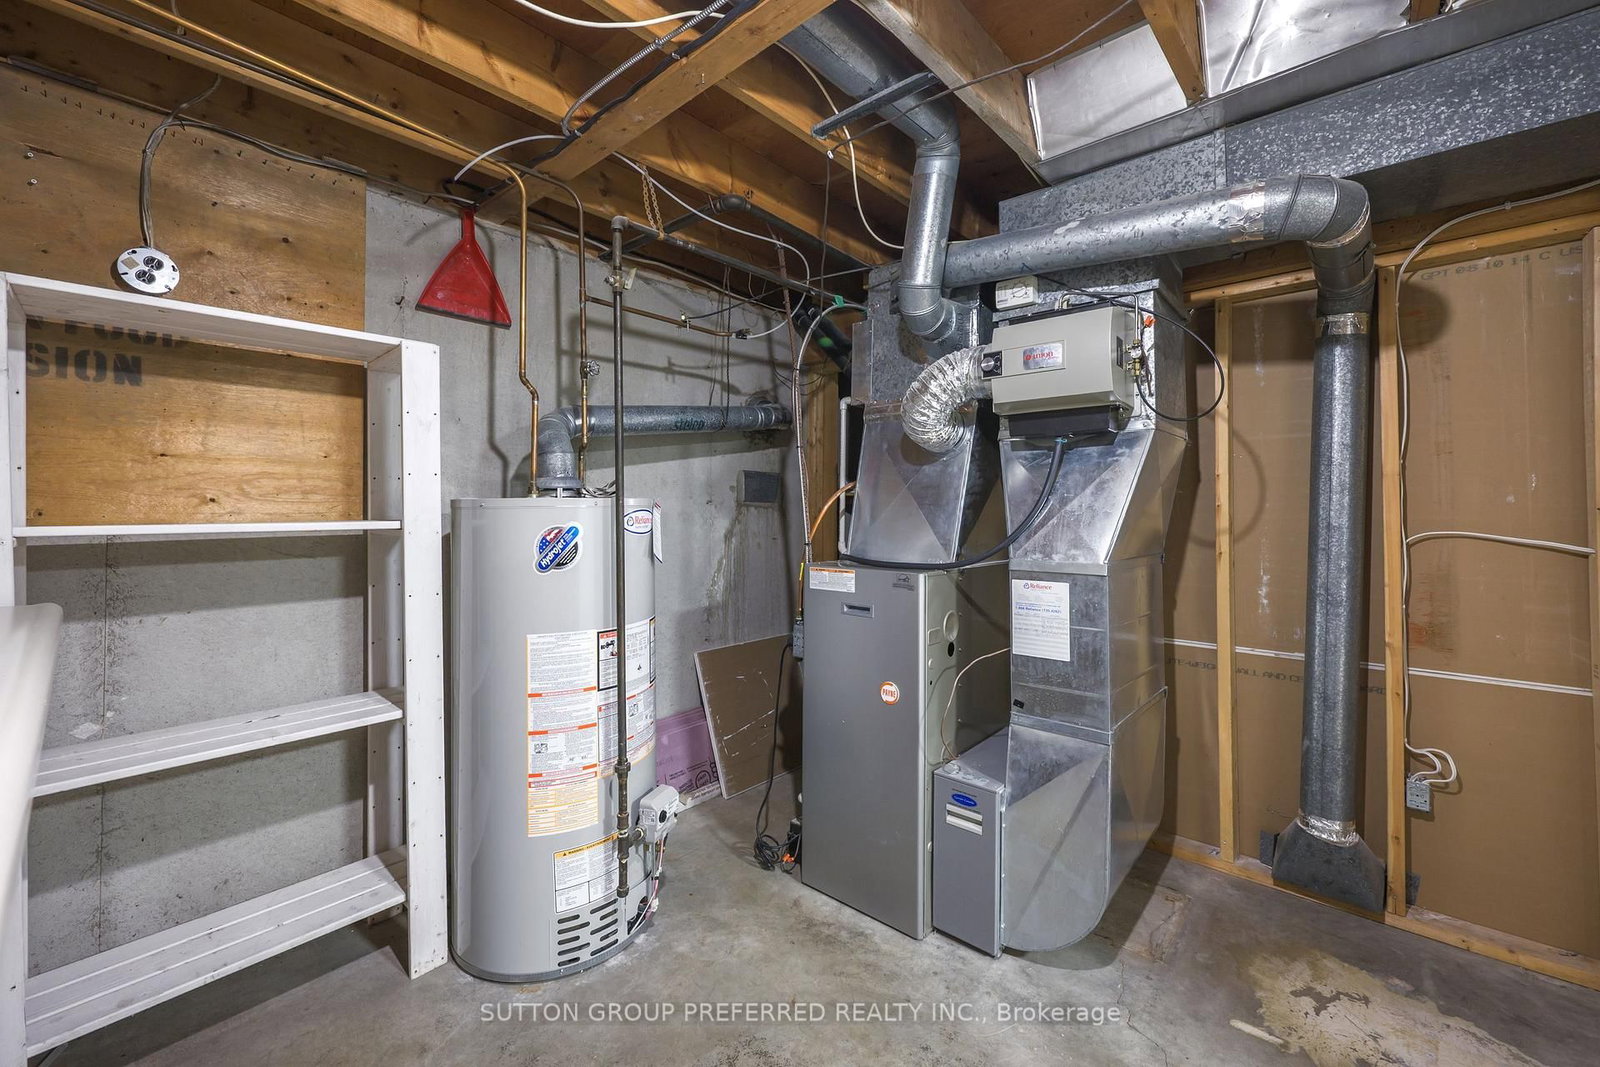
240 Byron Avenue • Thames Centre, ON photo 1
240 Byron Avenue • Thames Centre, ON photo 2
240 Byron Avenue • Thames Centre, ON photo 3
240 Byron Avenue • Thames Centre, ON photo 4
240 Byron Avenue • Thames Centre, ON photo 5
240 Byron Avenue • Thames Centre, ON photo 6
240 Byron Avenue • Thames Centre, ON photo 7
240 Byron Avenue • Thames Centre, ON photo 8
240 Byron Avenue • Thames Centre, ON photo 9
240 Byron Avenue • Thames Centre, ON photo 10
240 Byron Avenue • Thames Centre, ON photo 11
240 Byron Avenue • Thames Centre, ON photo 12
240 Byron Avenue • Thames Centre, ON photo 13
240 Byron Avenue • Thames Centre, ON photo 14
240 Byron Avenue • Thames Centre, ON photo 15
240 Byron Avenue • Thames Centre, ON photo 16
240 Byron Avenue • Thames Centre, ON photo 17
240 Byron Avenue • Thames Centre, ON photo 18
240 Byron Avenue • Thames Centre, ON photo 19
240 Byron Avenue • Thames Centre, ON photo 20
240 Byron Avenue • Thames Centre, ON photo 21
240 Byron Avenue • Thames Centre, ON photo 22
240 Byron Avenue • Thames Centre, ON photo 23
240 Byron Avenue • Thames Centre, ON photo 24
240 Byron Avenue • Thames Centre, ON photo 25
240 Byron Avenue • Thames Centre, ON photo 26
240 Byron Avenue • Thames Centre, ON photo 27
240 Byron Avenue • Thames Centre, ON photo 28
240 Byron Avenue • Thames Centre, ON photo 29
240 Byron Avenue • Thames Centre, ON photo 30
240 Byron Avenue • Thames Centre, ON photo 31
240 Byron Avenue • Thames Centre, ON photo 32
240 Byron Avenue • Thames Centre, ON photo 33
240 Byron Avenue • Thames Centre, ON photo 34
240 Byron Avenue • Thames Centre, ON photo 35
240 Byron Avenue • Thames Centre, ON photo 36
240 Byron Avenue • Thames Centre, ON photo 37
240 Byron Avenue • Thames Centre, ON photo 38
240 Byron Avenue • Thames Centre, ON photo 39
240 Byron Avenue • Thames Centre, ON photo 40
New1 / 40
$729,900
240 Byron Avenue • Thames Centre, ONNew
Courtesy of SUTTON GROUP PREFERRED REALTY INC.
3
Bedrooms
2
Bathrooms
1100-1500
Square feet
4
Parking

About this home

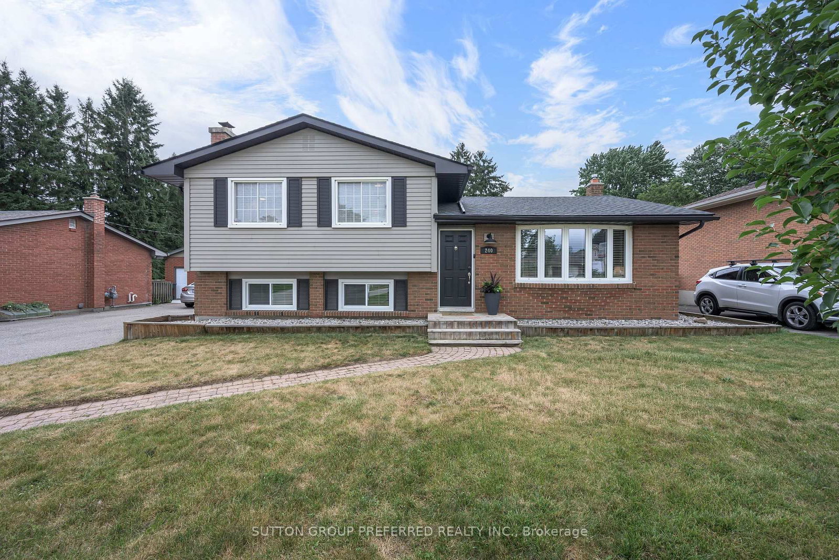
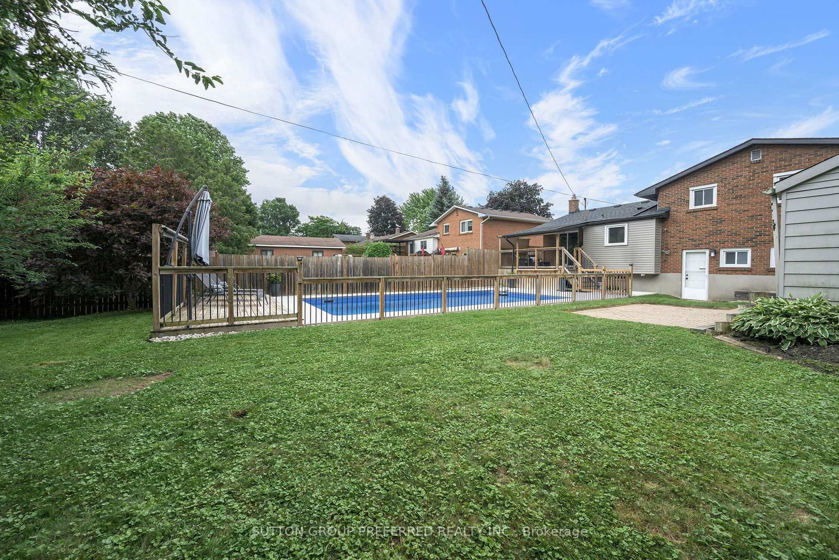
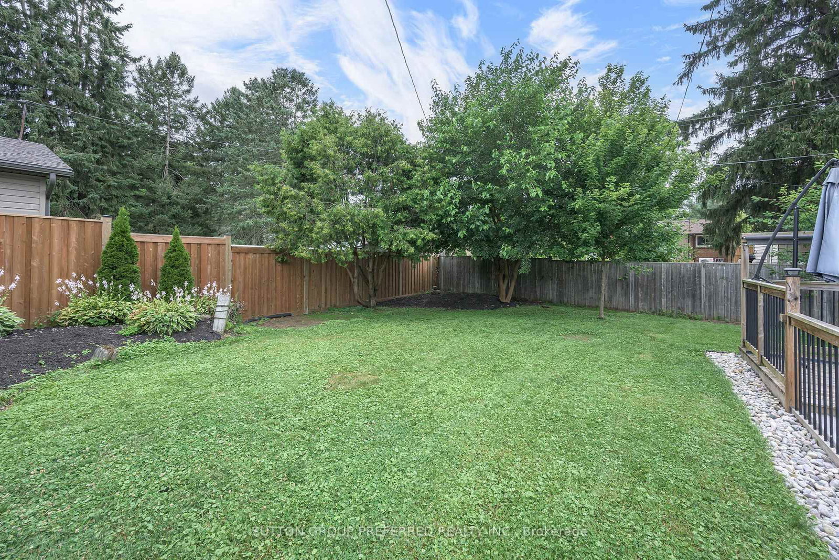
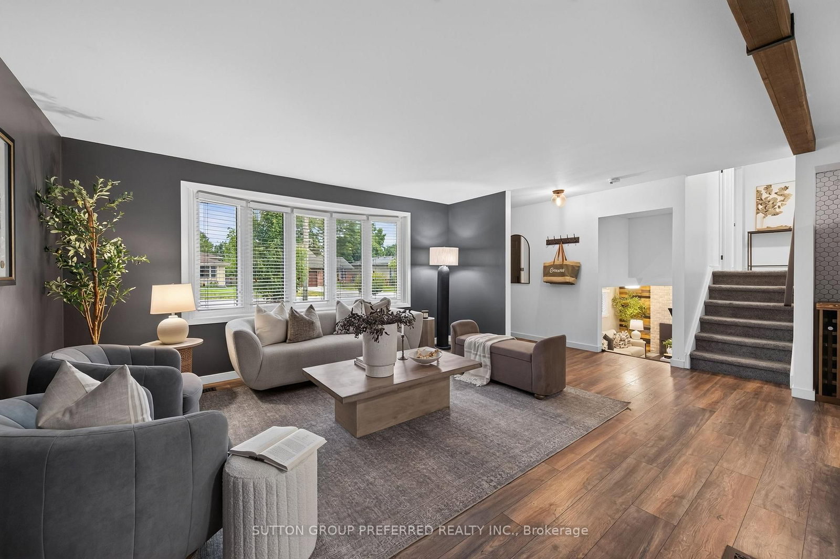
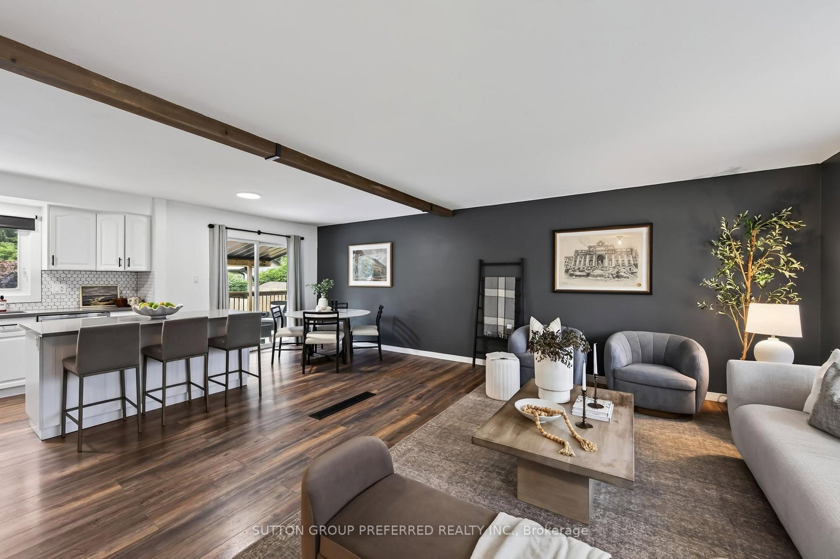
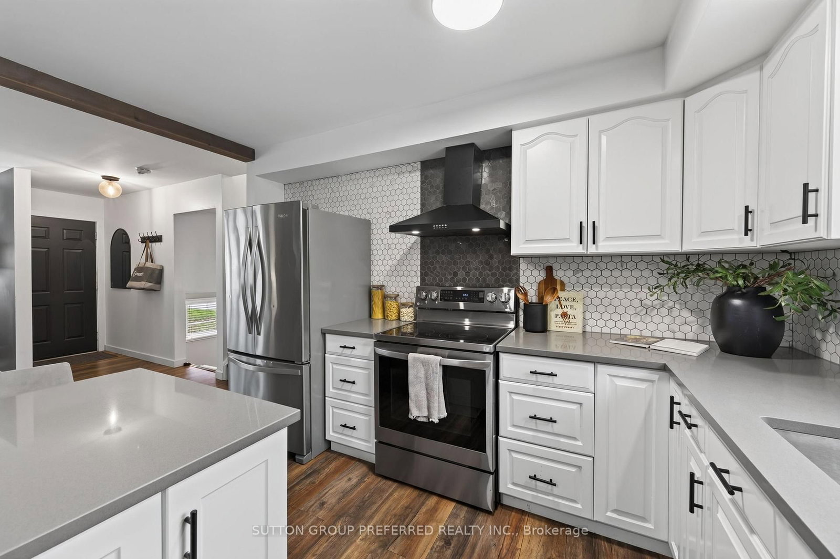
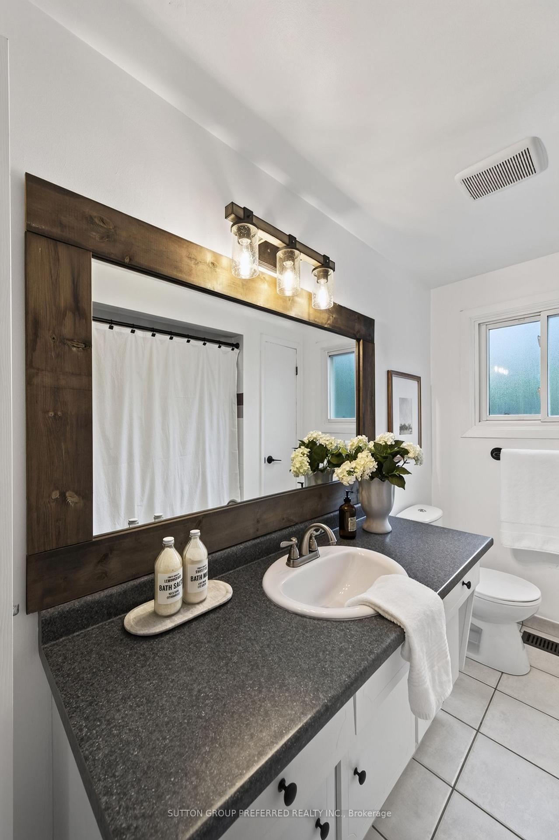
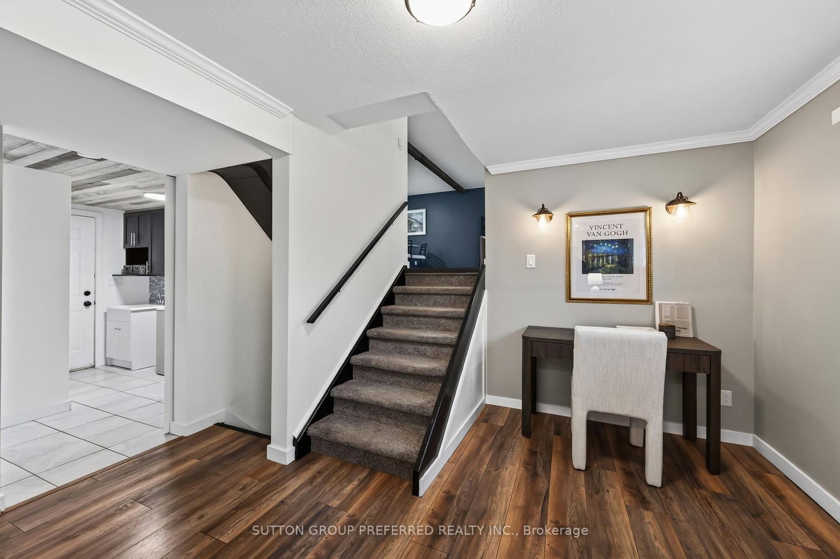
4 level side split with an in-ground pool and single car garage in desirable Dorchester. Open concept main floor with South facing bay window that provides an abundance of natural light. Eat-in kitchen with stainless steel appliances and a large island with seating. Sliding doors off the eating area providing convenient access to the back yard. 3 bedrooms upstairs and a 4 piece bath. The third level offers a large family room with a potential space for an additional bedroom, laundry room, 2 piece bath and a walk out to the back yard. The 4th level is also finished with a rec room and storage. Step into your very own backyard oasis complete with a covered deck overlooking the inground pool and the fully fenced, private yard. The pool liner, plumbing, concrete all replaced in 2024. Roof shingles replaced June 2026. Within walking distance to parks, pickleball courts, arena, library, grocery store and all the amenities you could need.

Property details

Property type
Detached
Style
Sidesplit 4
Approx. age (yrs)
51-99
Total rooms
7
Lot size
60.23 × 138.83 ft
Property taxes
$3,183 (2025)
Occupancy
Flexible
Days on market
2
Status
Active
MLS®

Property history

Recently sold nearby

Listing data last updated: Jul 22, 2026, 7:39 p.m. EDT via TRREB IDX.

First listed: Jul 22, 2026, 3:42 p.m. EDT.