
8 John Street • Champlain, ON photo 1
8 John Street • Champlain, ON photo 2
8 John Street • Champlain, ON photo 3
8 John Street • Champlain, ON photo 4
8 John Street • Champlain, ON photo 5
8 John Street • Champlain, ON photo 6
8 John Street • Champlain, ON photo 7
8 John Street • Champlain, ON photo 8
8 John Street • Champlain, ON photo 9
8 John Street • Champlain, ON photo 10
8 John Street • Champlain, ON photo 11
8 John Street • Champlain, ON photo 12
8 John Street • Champlain, ON photo 13
8 John Street • Champlain, ON photo 14
8 John Street • Champlain, ON photo 15
8 John Street • Champlain, ON photo 16
8 John Street • Champlain, ON photo 17
8 John Street • Champlain, ON photo 18
8 John Street • Champlain, ON photo 19
8 John Street • Champlain, ON photo 20
8 John Street • Champlain, ON photo 21
8 John Street • Champlain, ON photo 22
8 John Street • Champlain, ON photo 23
8 John Street • Champlain, ON photo 24
8 John Street • Champlain, ON photo 25
8 John Street • Champlain, ON photo 26
8 John Street • Champlain, ON photo 27
8 John Street • Champlain, ON photo 28
8 John Street • Champlain, ON photo 29
8 John Street • Champlain, ON photo 30
8 John Street • Champlain, ON photo 31
8 John Street • Champlain, ON photo 32
8 John Street • Champlain, ON photo 33
8 John Street • Champlain, ON photo 34
8 John Street • Champlain, ON photo 35
8 John Street • Champlain, ON photo 36
8 John Street • Champlain, ON photo 37
8 John Street • Champlain, ON photo 38
8 John Street • Champlain, ON photo 39
8 John Street • Champlain, ON photo 40
8 John Street • Champlain, ON photo 41
8 John Street • Champlain, ON photo 42
8 John Street • Champlain, ON photo 43
8 John Street • Champlain, ON photo 44
8 John Street • Champlain, ON photo 45
8 John Street • Champlain, ON photo 46
8 John Street • Champlain, ON photo 47
8 John Street • Champlain, ON photo 48
8 John Street • Champlain, ON photo 49
8 John Street • Champlain, ON photo 50
New1 / 50
$695,000
8 John Street • Champlain, ONNew
Courtesy of ROYAL LEPAGE PERFORMANCE REALTY
5
Bedrooms
3
Bathrooms
3500-5000
Square feet
13
Parking

About this home

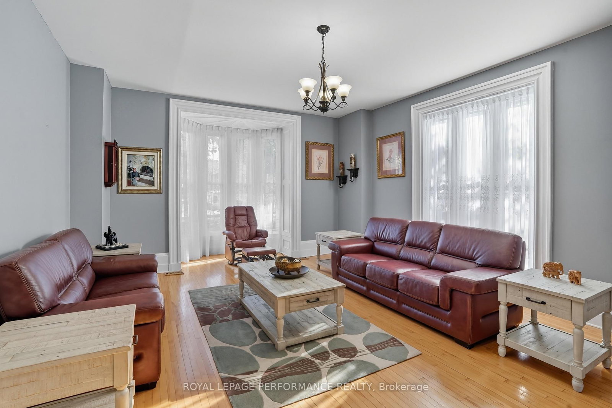
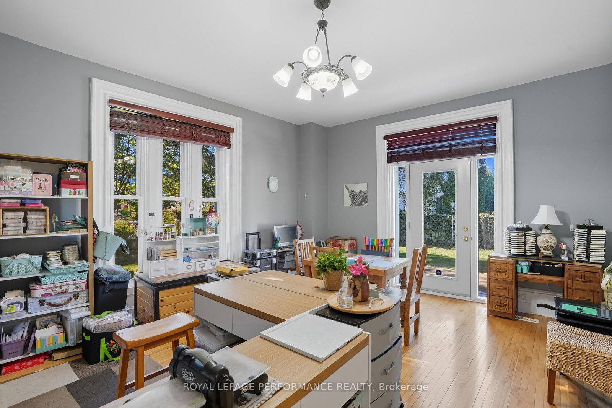
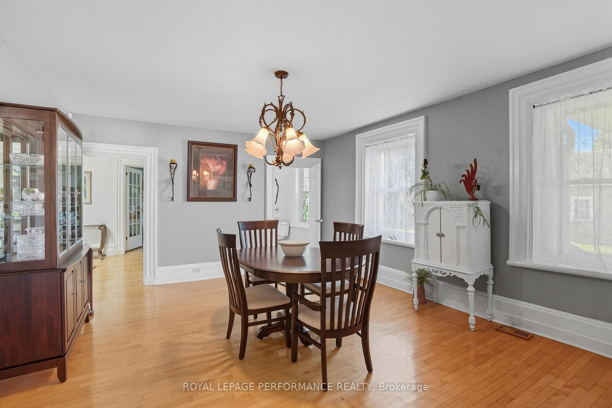
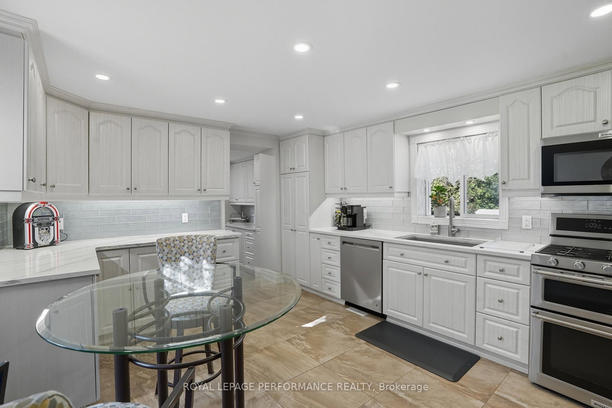
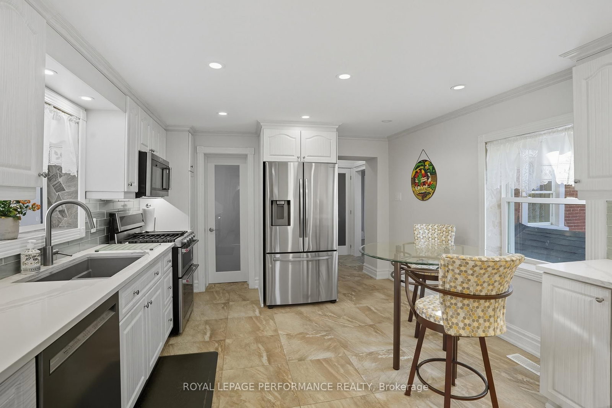
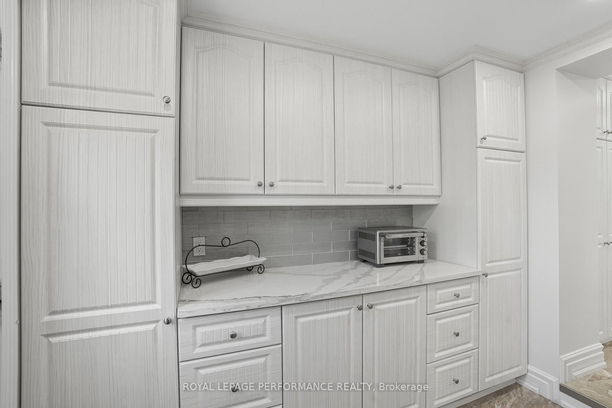
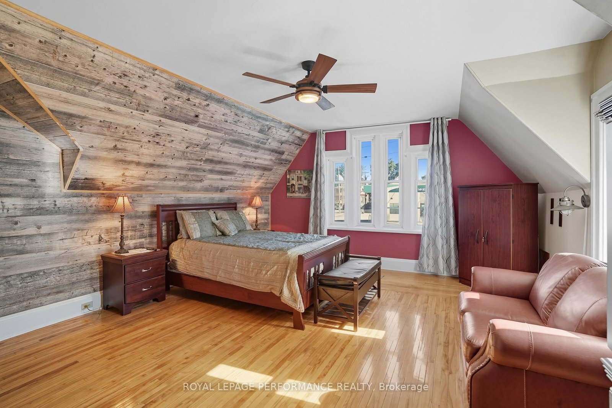
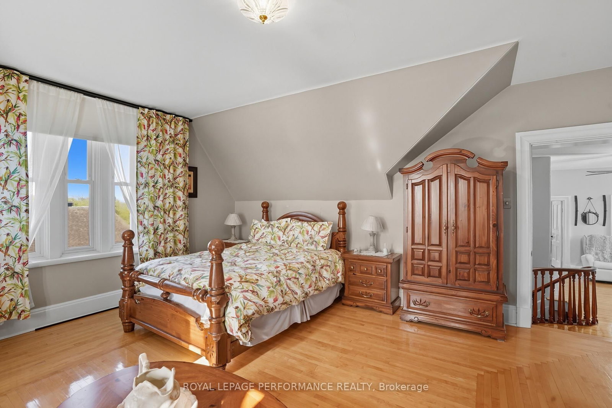
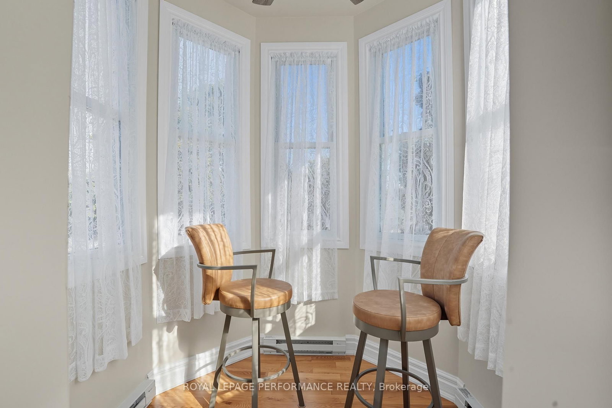
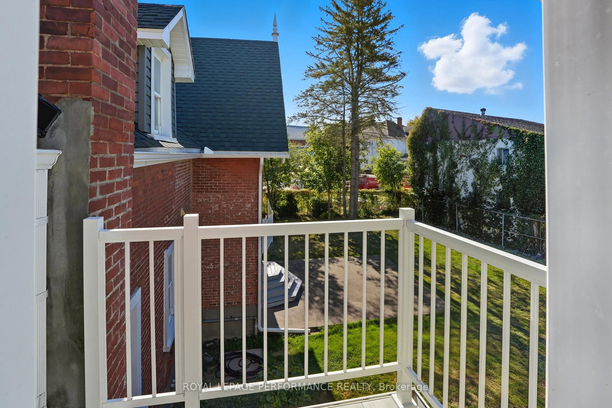
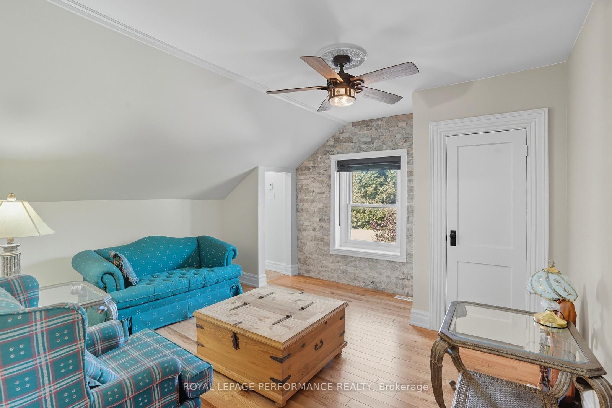
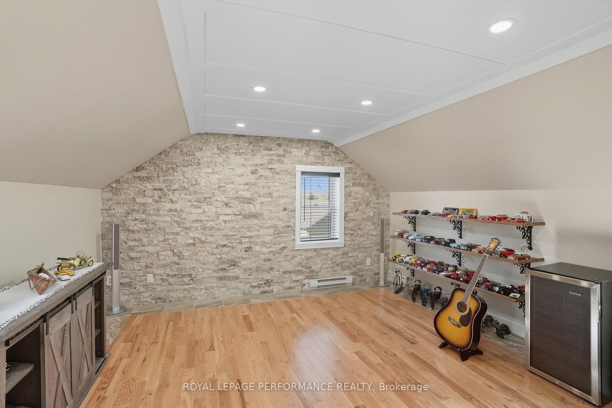
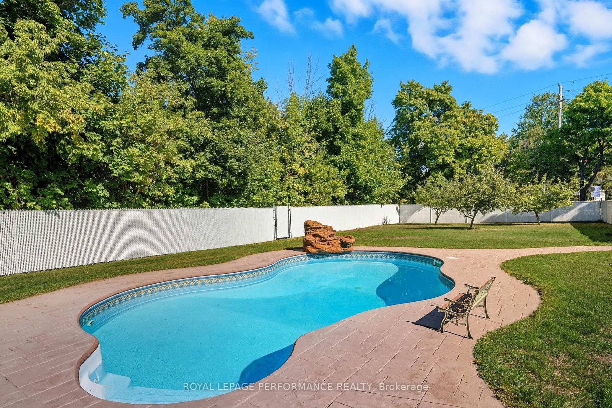
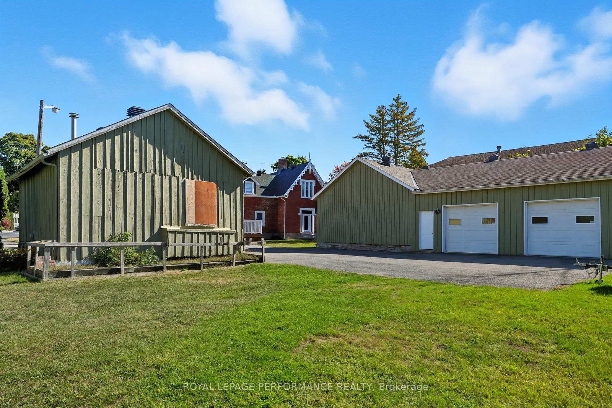
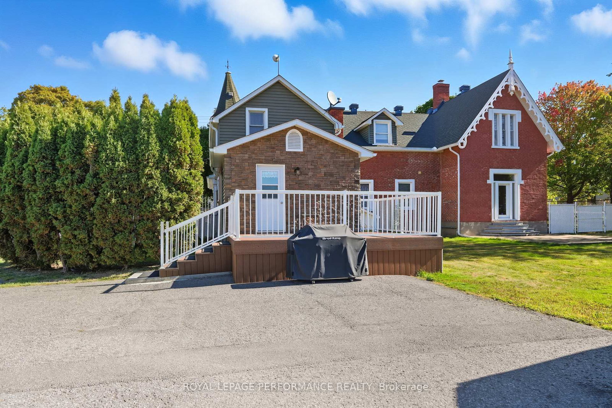
Nestled in the heart of L'Orignal, the historic Proulx House (circa 1885) beautifully blends Victorian charm with modern comfort. Showcasing a stone foundation, brick exterior, soaring ceilings, hardwood floors, and exquisite period details, this remarkable home offers approximately 3,849 sq. ft. of living space.The spacious layout features elegant living and dining rooms, a renovated kitchen with granite countertops and stainless steel appliances, two main-floor offices, four generous bedrooms, and multiple flexible living areas.Step outside to discover a rare backyard oasis. The fully fenced and landscaped yard offers exceptional privacy, complete with a saltwater inground pool-an ideal retreat for relaxing and entertaining.Enjoy the best of both worlds: a peaceful, private setting while being within walking distance of schools, parks, shops, restaurants, and everyday amenities. L'Orignal Beach and the Ottawa River are just minutes away.Additional highlights include municipal services, natural gas heating, central air, a detached garage, an oversized double garage/workshop with additional storage, and parking for up to 13 vehicles.A rare opportunity to own a piece of local history in one of L'Orignal's most desirable locations. 1 car garage: 6.3m x 5.8, 2m car garage: 9.4m x 8.8m, with 2 additional storage rooms: 6.8m x 6m and 7.1m x 2.5m

Property details

Property type
Detached
Style
2-Storey
Total rooms
12
Lot size
182.2 × 211.5 ft
Property taxes
$4,337.22 (2025)
Occupancy
flexible
Days on market
2
Status
Active
MLS®

Property history

Recently sold nearby

Listing data last updated: Jul 22, 2026, 3:29 p.m. EDT via TRREB IDX.

First listed: Jul 22, 2026, 3:29 p.m. EDT.