
26 Dairy Lane • #402 • Huntsville, ON photo 1
26 Dairy Lane • #402 • Huntsville, ON photo 2
26 Dairy Lane • #402 • Huntsville, ON photo 3
26 Dairy Lane • #402 • Huntsville, ON photo 4
26 Dairy Lane • #402 • Huntsville, ON photo 5
26 Dairy Lane • #402 • Huntsville, ON photo 6
26 Dairy Lane • #402 • Huntsville, ON photo 7
26 Dairy Lane • #402 • Huntsville, ON photo 8
26 Dairy Lane • #402 • Huntsville, ON photo 9
26 Dairy Lane • #402 • Huntsville, ON photo 10
26 Dairy Lane • #402 • Huntsville, ON photo 11
26 Dairy Lane • #402 • Huntsville, ON photo 12
26 Dairy Lane • #402 • Huntsville, ON photo 13
26 Dairy Lane • #402 • Huntsville, ON photo 14
26 Dairy Lane • #402 • Huntsville, ON photo 15
26 Dairy Lane • #402 • Huntsville, ON photo 16
26 Dairy Lane • #402 • Huntsville, ON photo 17
26 Dairy Lane • #402 • Huntsville, ON photo 18
26 Dairy Lane • #402 • Huntsville, ON photo 19
26 Dairy Lane • #402 • Huntsville, ON photo 20
26 Dairy Lane • #402 • Huntsville, ON photo 21
26 Dairy Lane • #402 • Huntsville, ON photo 22
26 Dairy Lane • #402 • Huntsville, ON photo 23
26 Dairy Lane • #402 • Huntsville, ON photo 24
26 Dairy Lane • #402 • Huntsville, ON photo 25
26 Dairy Lane • #402 • Huntsville, ON photo 26
26 Dairy Lane • #402 • Huntsville, ON photo 27
26 Dairy Lane • #402 • Huntsville, ON photo 28
26 Dairy Lane • #402 • Huntsville, ON photo 29
26 Dairy Lane • #402 • Huntsville, ON photo 30
26 Dairy Lane • #402 • Huntsville, ON photo 31
26 Dairy Lane • #402 • Huntsville, ON photo 32
26 Dairy Lane • #402 • Huntsville, ON photo 33
26 Dairy Lane • #402 • Huntsville, ON photo 34
26 Dairy Lane • #402 • Huntsville, ON photo 35
26 Dairy Lane • #402 • Huntsville, ON photo 36
26 Dairy Lane • #402 • Huntsville, ON photo 37
26 Dairy Lane • #402 • Huntsville, ON photo 38
26 Dairy Lane • #402 • Huntsville, ON photo 39
26 Dairy Lane • #402 • Huntsville, ON photo 40
26 Dairy Lane • #402 • Huntsville, ON photo 41
26 Dairy Lane • #402 • Huntsville, ON photo 42
New1 / 42
$554,000
26 Dairy Lane • #402 • Huntsville, ONNew
Courtesy of RE/MAX Professionals North
2
Bedrooms
2
Bathrooms
1200-1399
Square feet
1
Parking

About this home

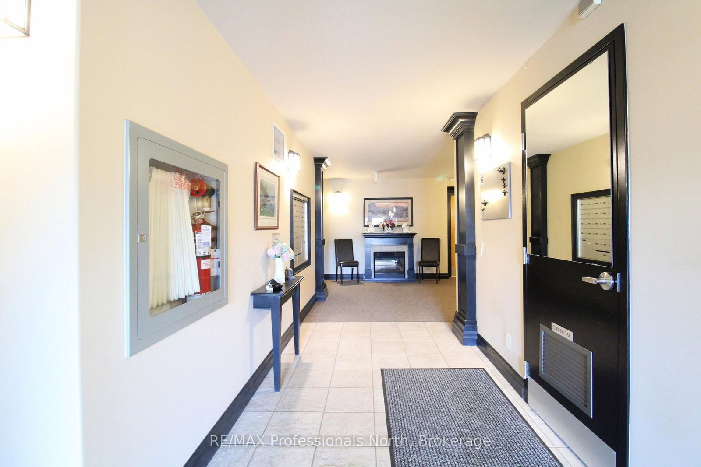
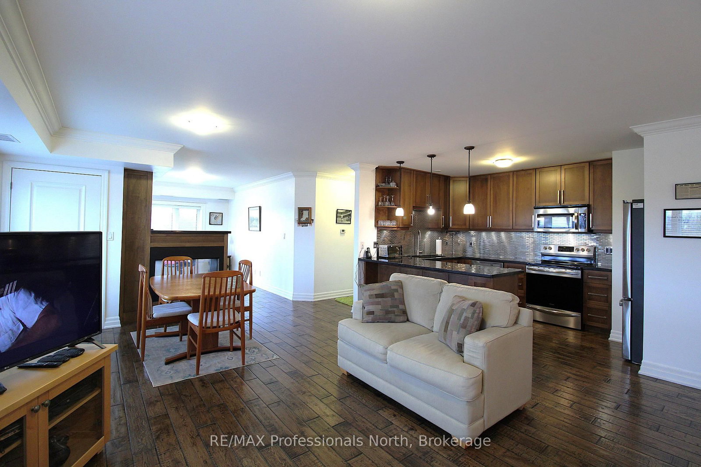
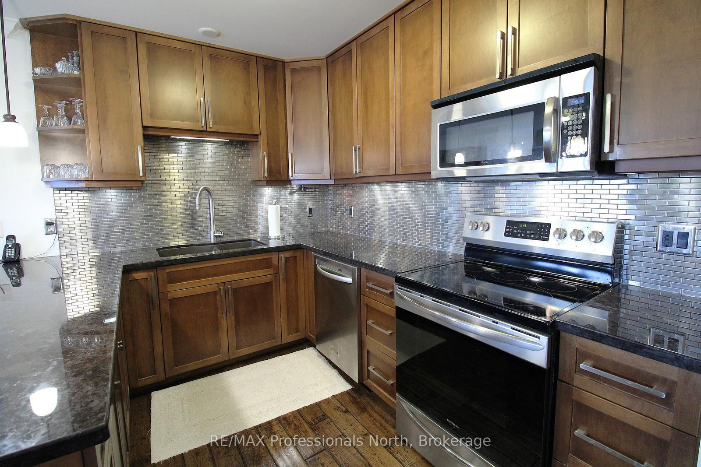
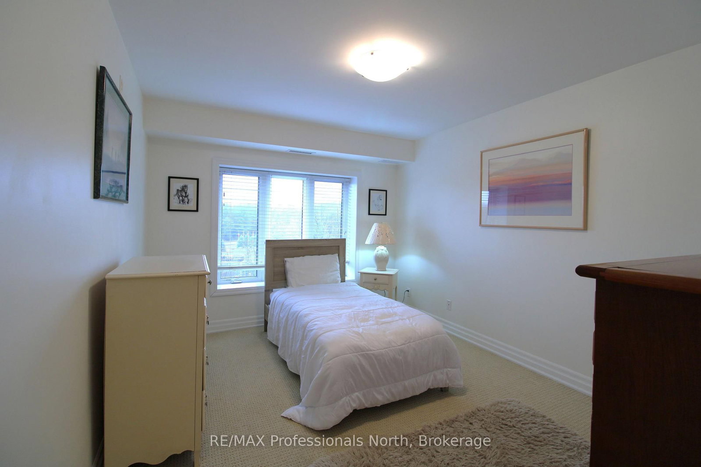
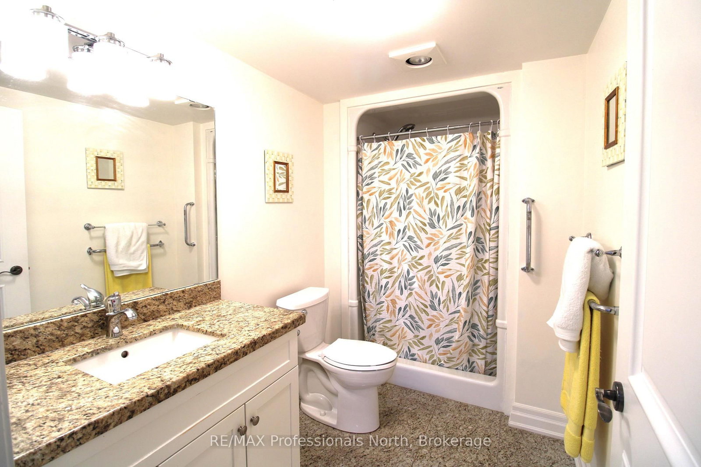
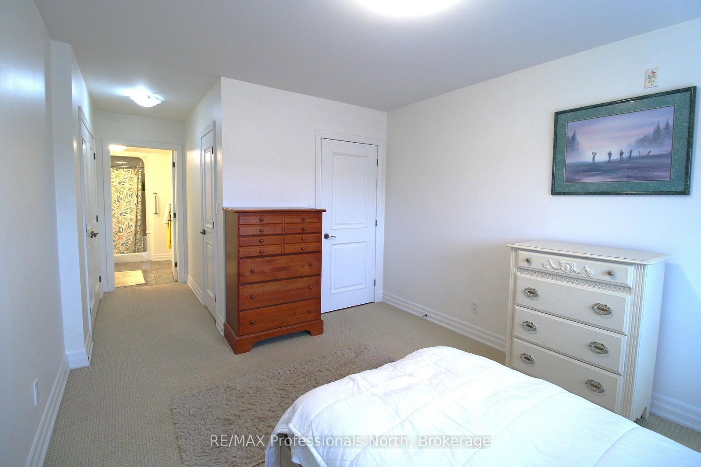
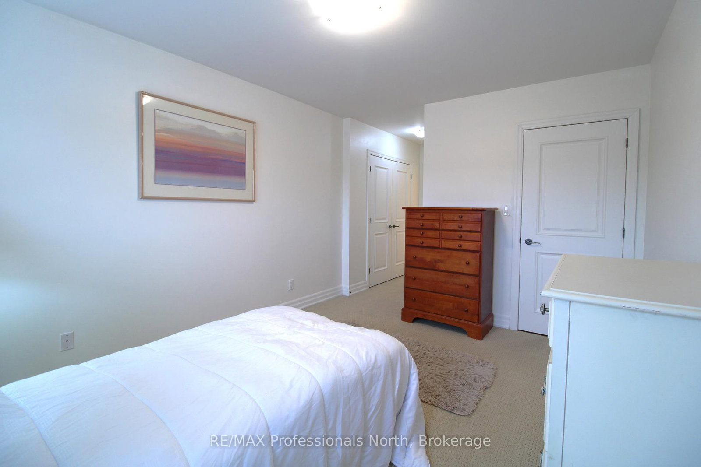
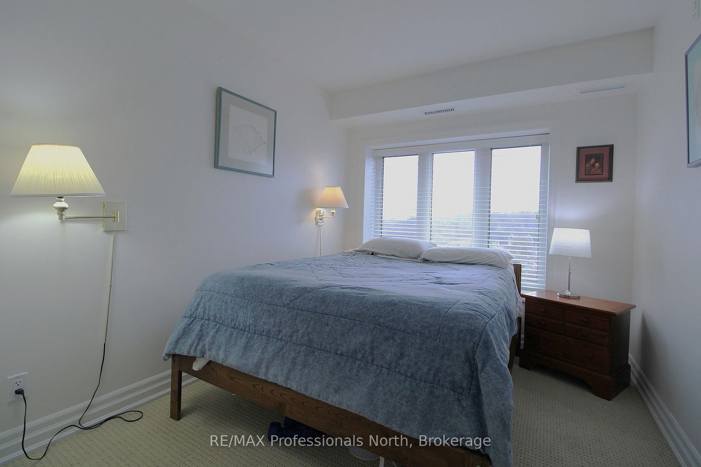
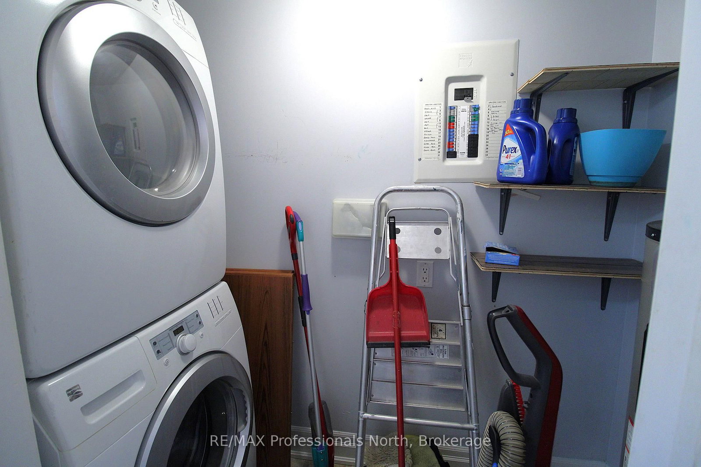
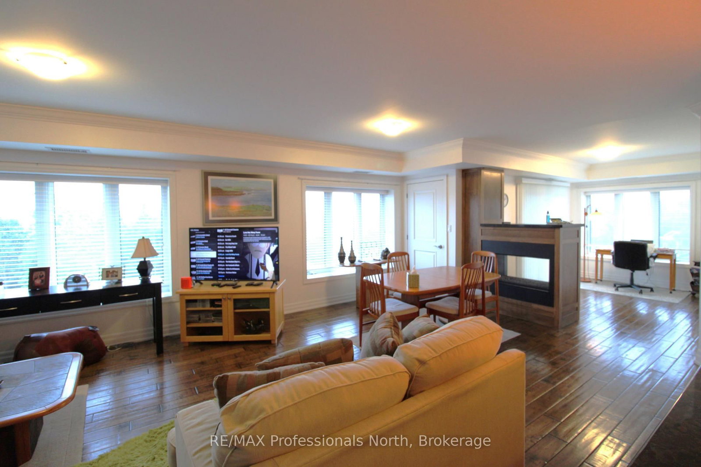
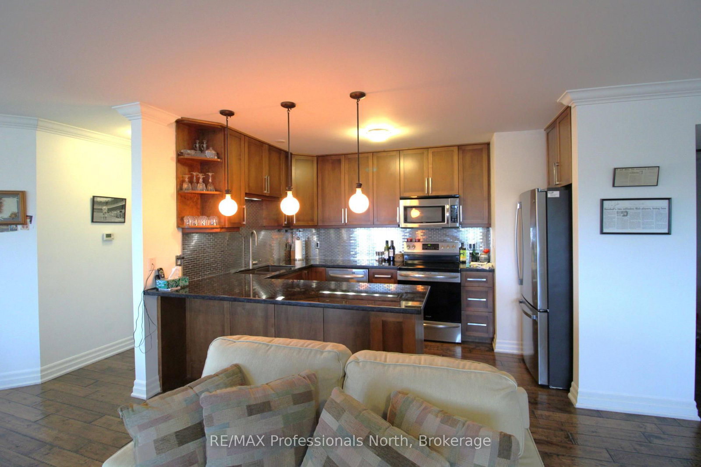
Stunning and spacious 2-bedroom, 2-bath sun-filled top-corner condo unit offering 1387 sqf of luxury living, with central heat and air conditioning, a storage unit, a gas fireplace, a gourmet kitchen with granite countertops, stainless steel appliances, abundant windows with clear views, an open concept, primary bedroom with a large ensuite and a walk-in shower, full main bathroom with a tub. The well-maintained building offers owners and residents a communal room with a small library and gathering space, a rooftop patio with spectacular views, and the building is located in a prime location within walking distance to the vibrant downtown and steps to the Fairy Vista Trail and Muskoka River. Whether you are looking to downsize or seeking a more relaxed lifestyle, this friendly community is a place you will be delighted to call home.

Property details

Property type
Condo Apartment
Style
Apartment
Approx. age (yrs)
16-30
Total rooms
8
Maintenance fee
$915/mo
Exposure
West
Property taxes
$4,112 (2026)
Days on market
2
Status
Active
MLS®

Property history

Recently sold nearby

Listing data last updated: Jul 22, 2026, 2:09 p.m. EDT via TRREB IDX.

First listed: Jul 22, 2026, 2:09 p.m. EDT.