














About this home
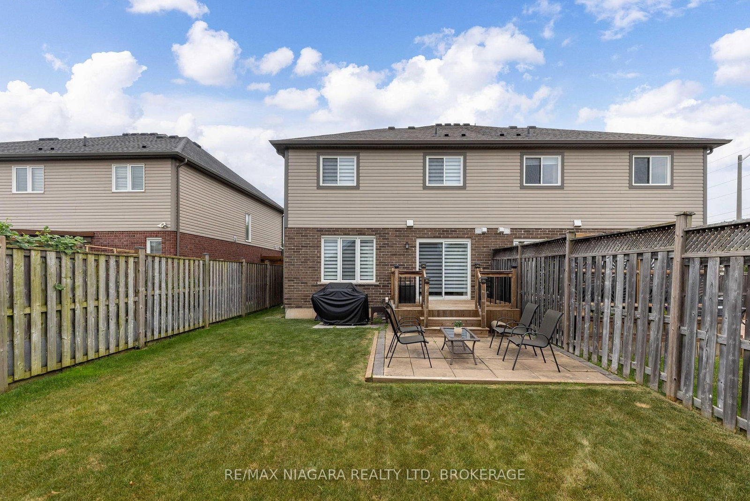
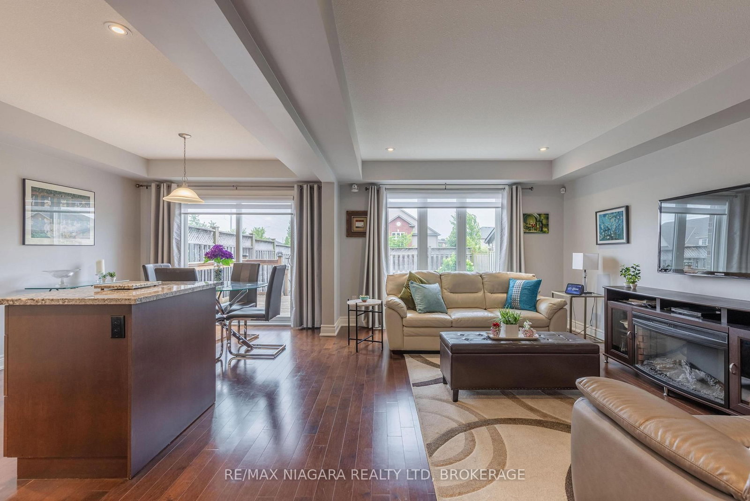
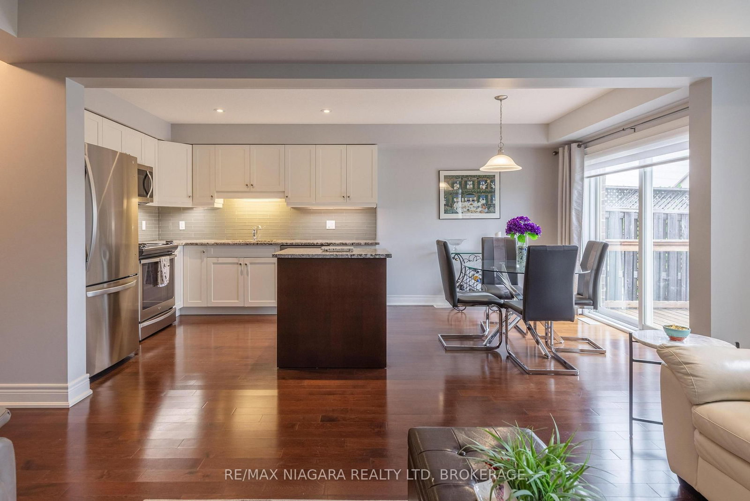
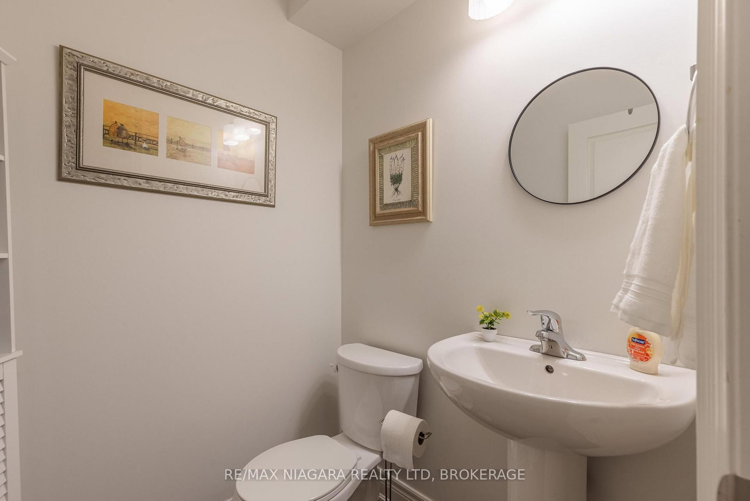
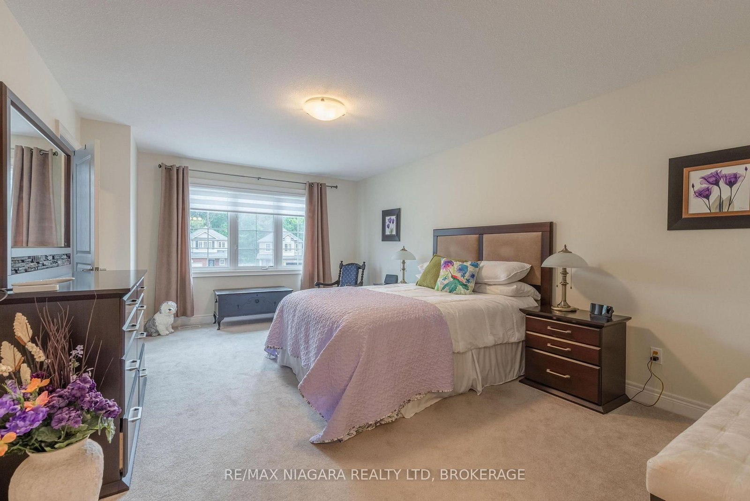
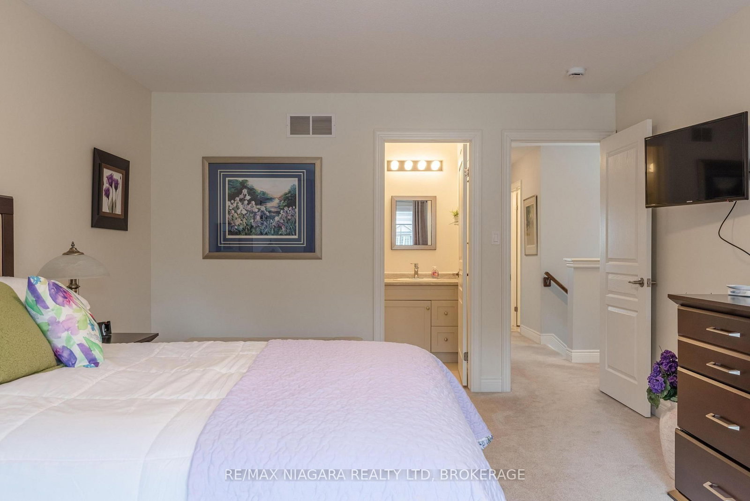
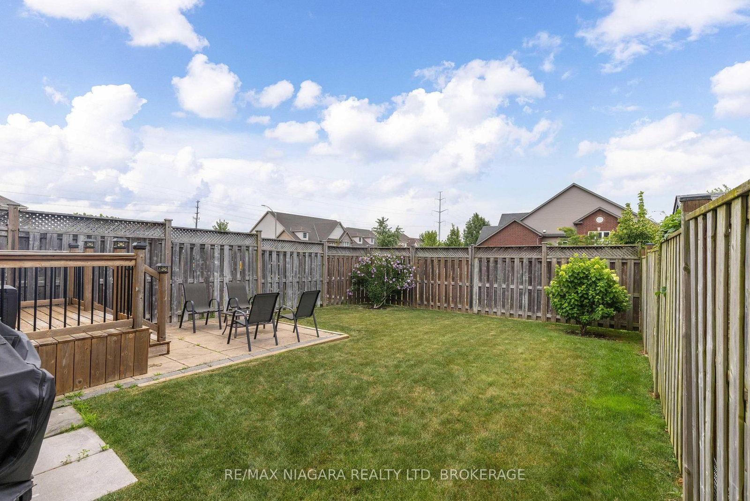
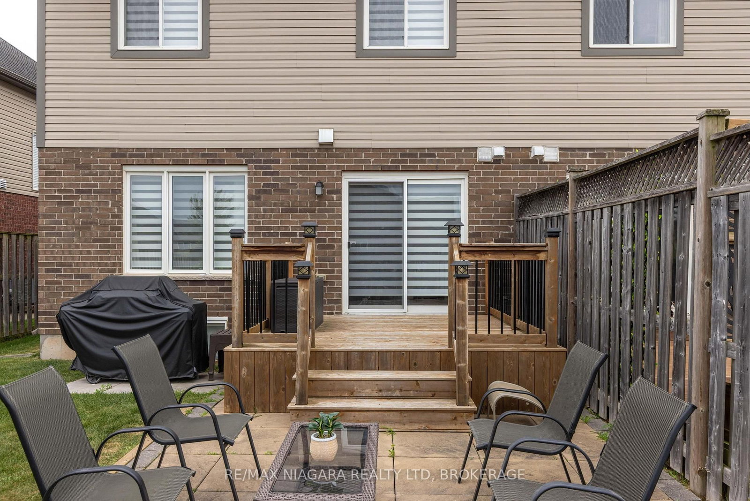
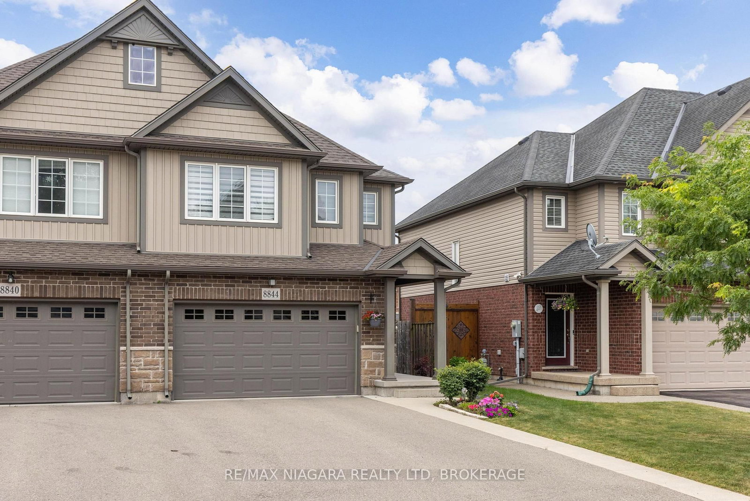
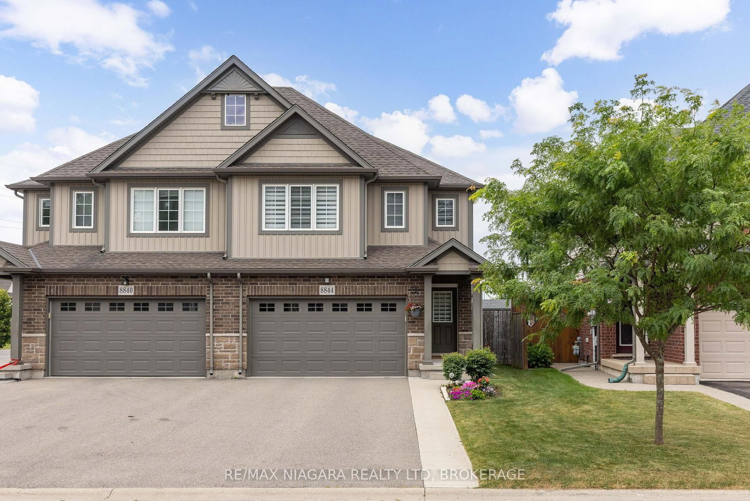
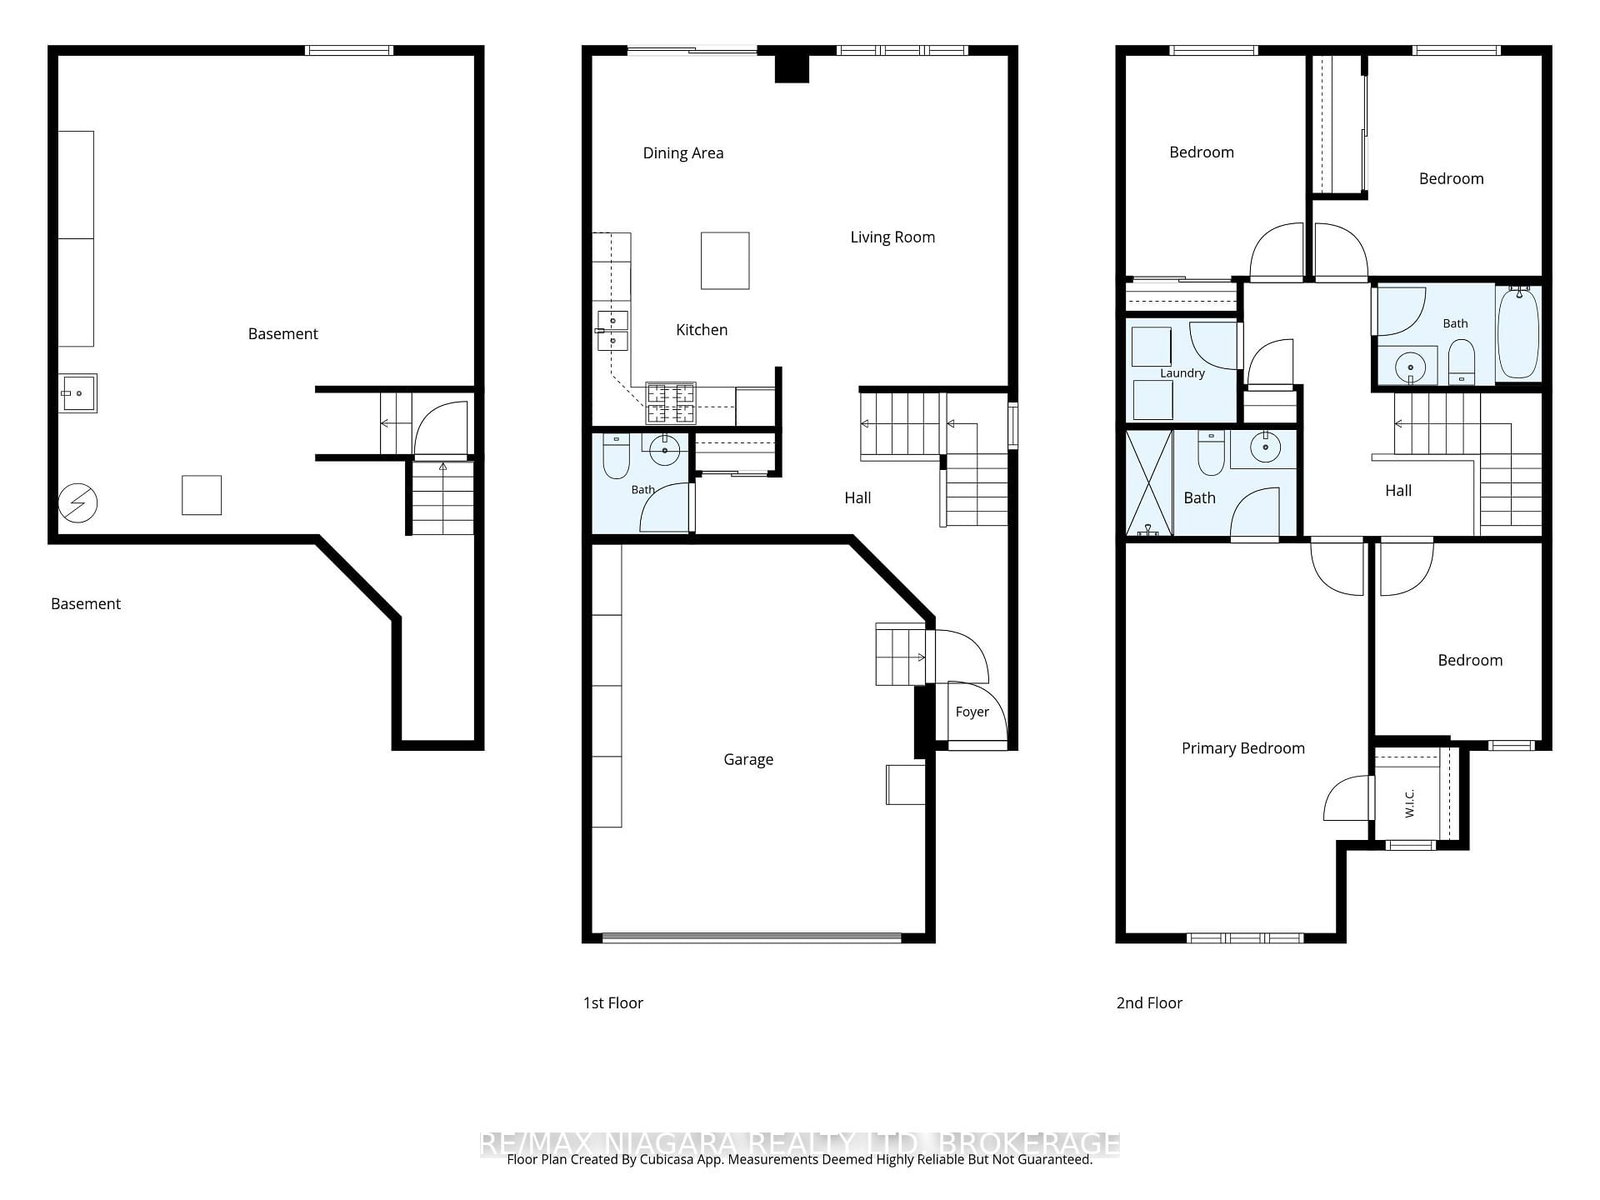
STUNNING 2-STOREY ON A PRIVATE COURT! This beautifully built Mountainview semi-detached home shows like a model home, offering a natural 4 bedroom layout, 2.5 baths, double car garage, full unfinished basement and a fenced rear yard. Main floor offers a spacious & open concept family room, kitchen with granite countertops and stainless steel appliances included and dining area with sliding door walk-out to your private deck, patio and greenspace in your fenced yard. Main floor also offers a 2-piece powder room and garage access. Second level features 4 bedrooms including a primary suite with walk-in closet and private 3-piece ensuite with gorgeous tiled, glass door shower. Additional 4-piece main bath with soaker tub, shower and glass door plus 2nd floor laundry with side by side washer & dryer. Basement level is unfinished with a big & bright window and rough-in for a 4th bathroom. Sellers are willing to include: all kitchen appliances, washer, dryer, living room TV & mount, primary bedroom TV & mount, natural gas BBQ and outdoor deck box. Wonderful family neighbourhood with walking trails, parks, schools and soccer fields. Quick & easy access to Niagara Square and the Costco shopping centre, banking, groceries, restaurants and more. Convenient access to the QEW highway to Toronto and Fort Erie/USA. You won't be disappointed with this one.
Property details
- Property type
- Semi-Detached
- Style
- 2-Storey
- Approx. age (yrs)
- 6-15
- Total rooms
- 10
- Lot size
- 28.02 × 109.38 ft
- Property taxes
- $5,543.97 (2026)
- Occupancy
- FLEXIBLE
- Days on market
- 2
- Status
- Active
- MLS®
Property history
Location
Open in Google MapsRecently sold nearby
Listing data last updated: Jul 22, 2026, 2:08 p.m. EDT via TRREB IDX.
First listed: Jul 22, 2026, 2:08 p.m. EDT.