







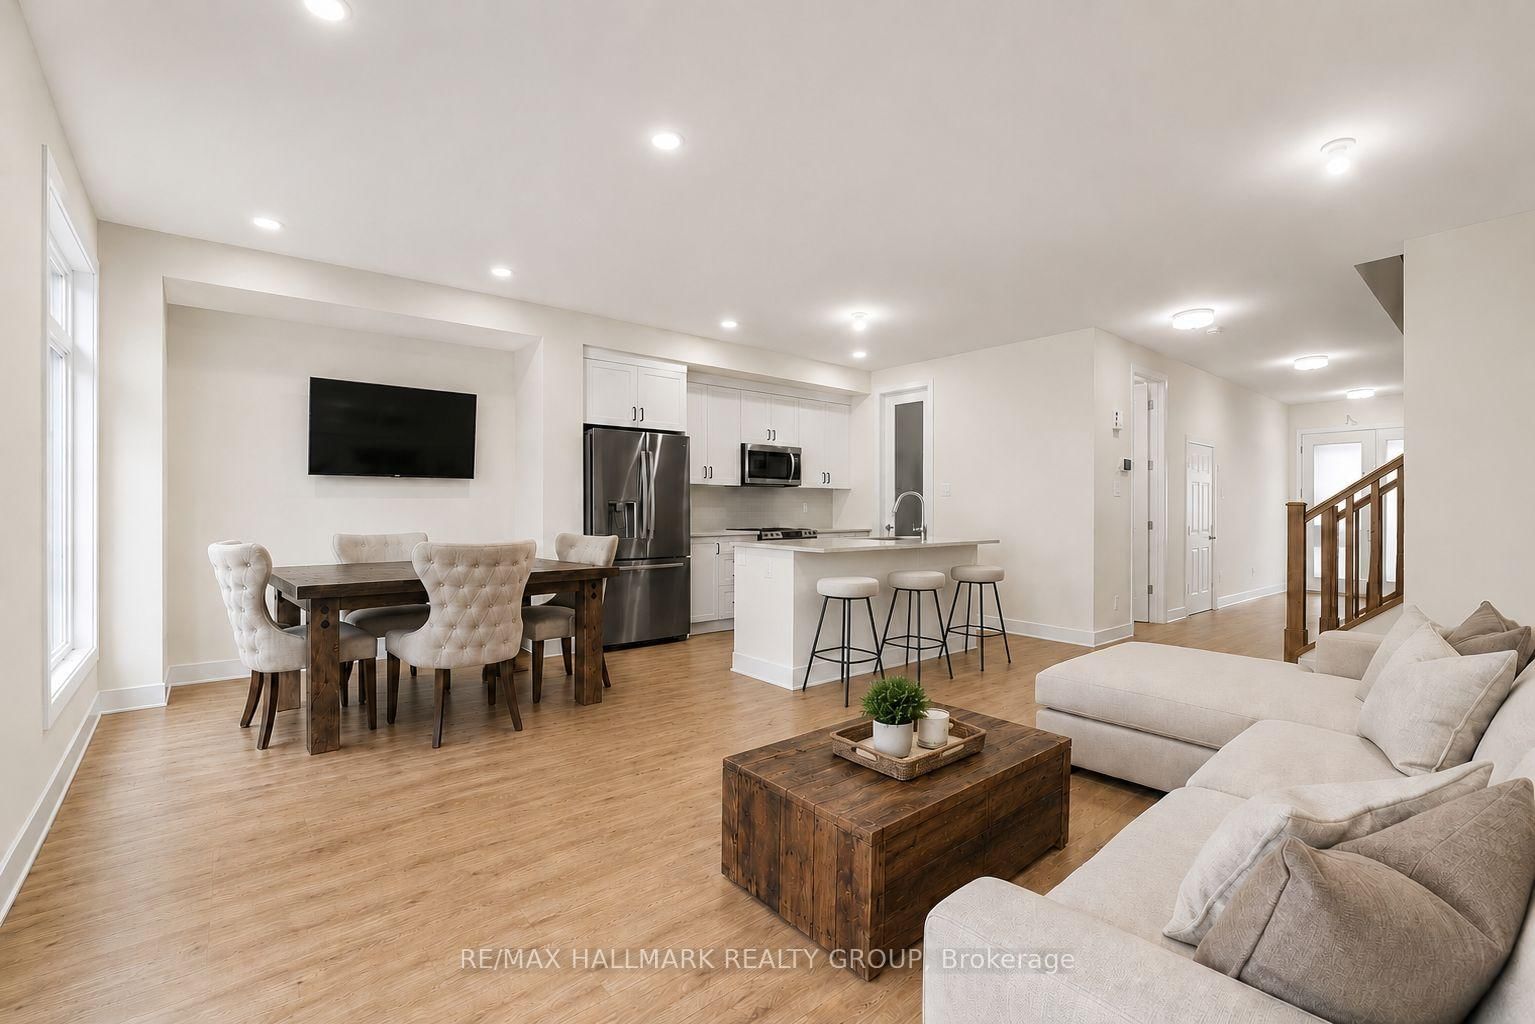
About this home
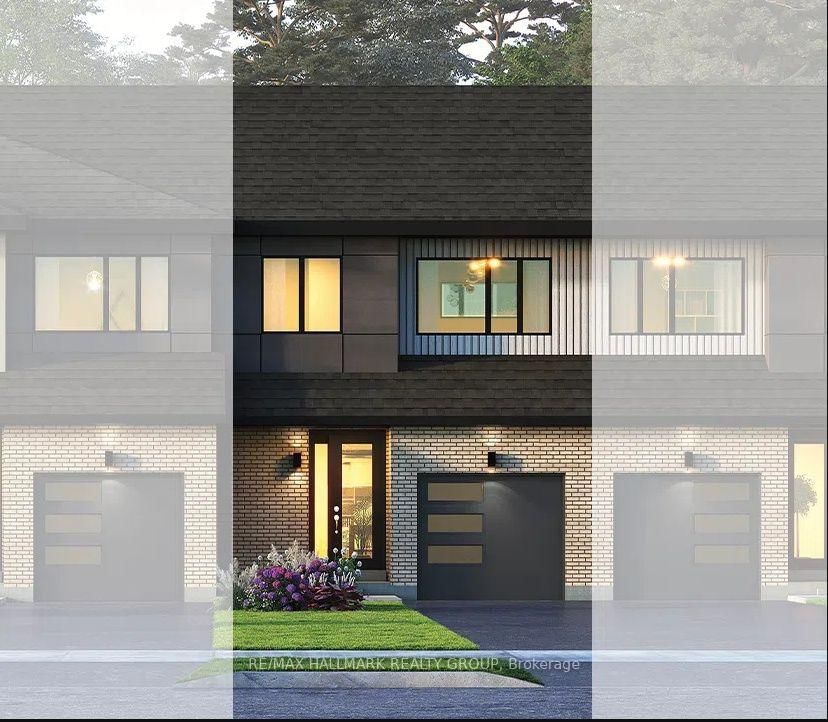
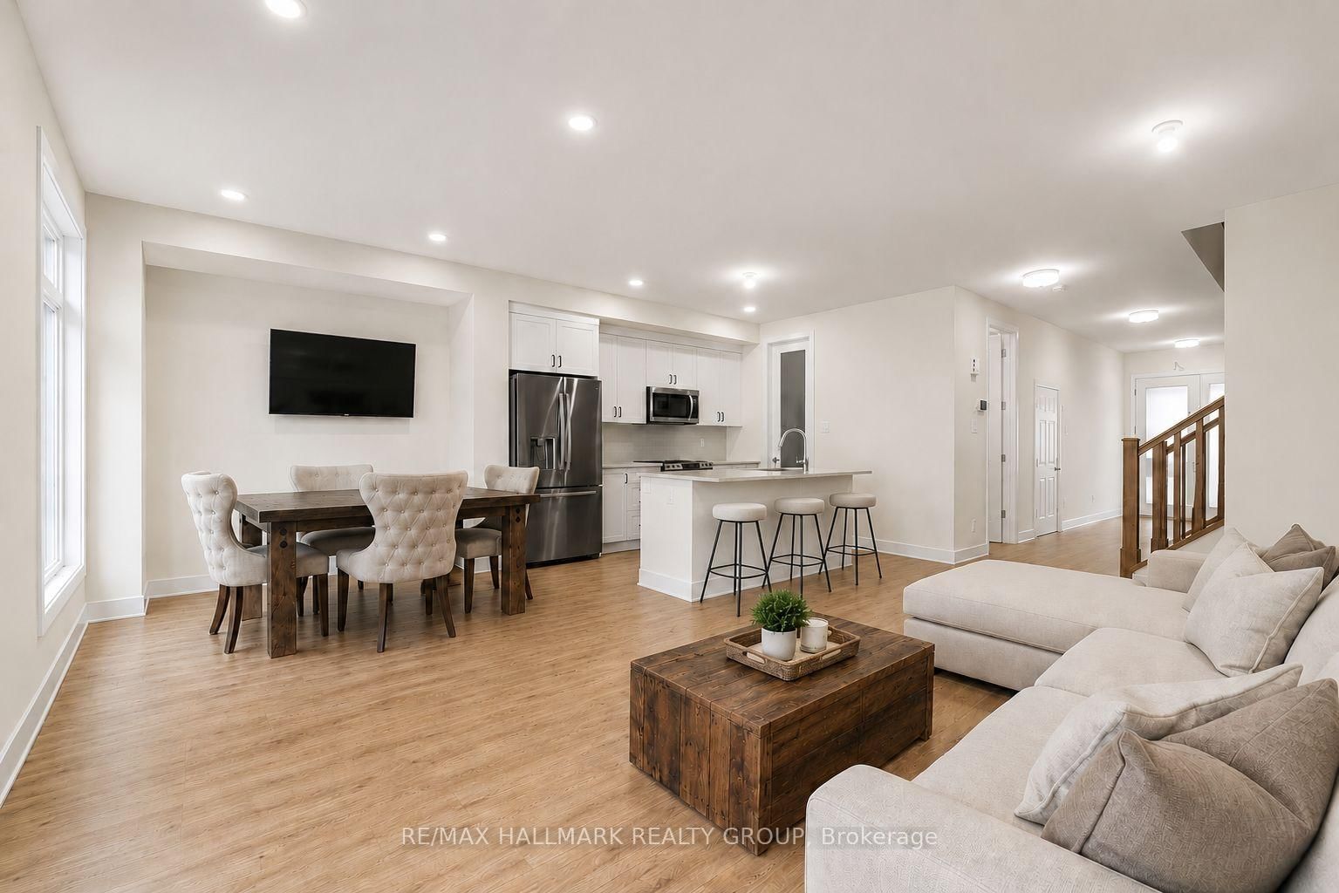
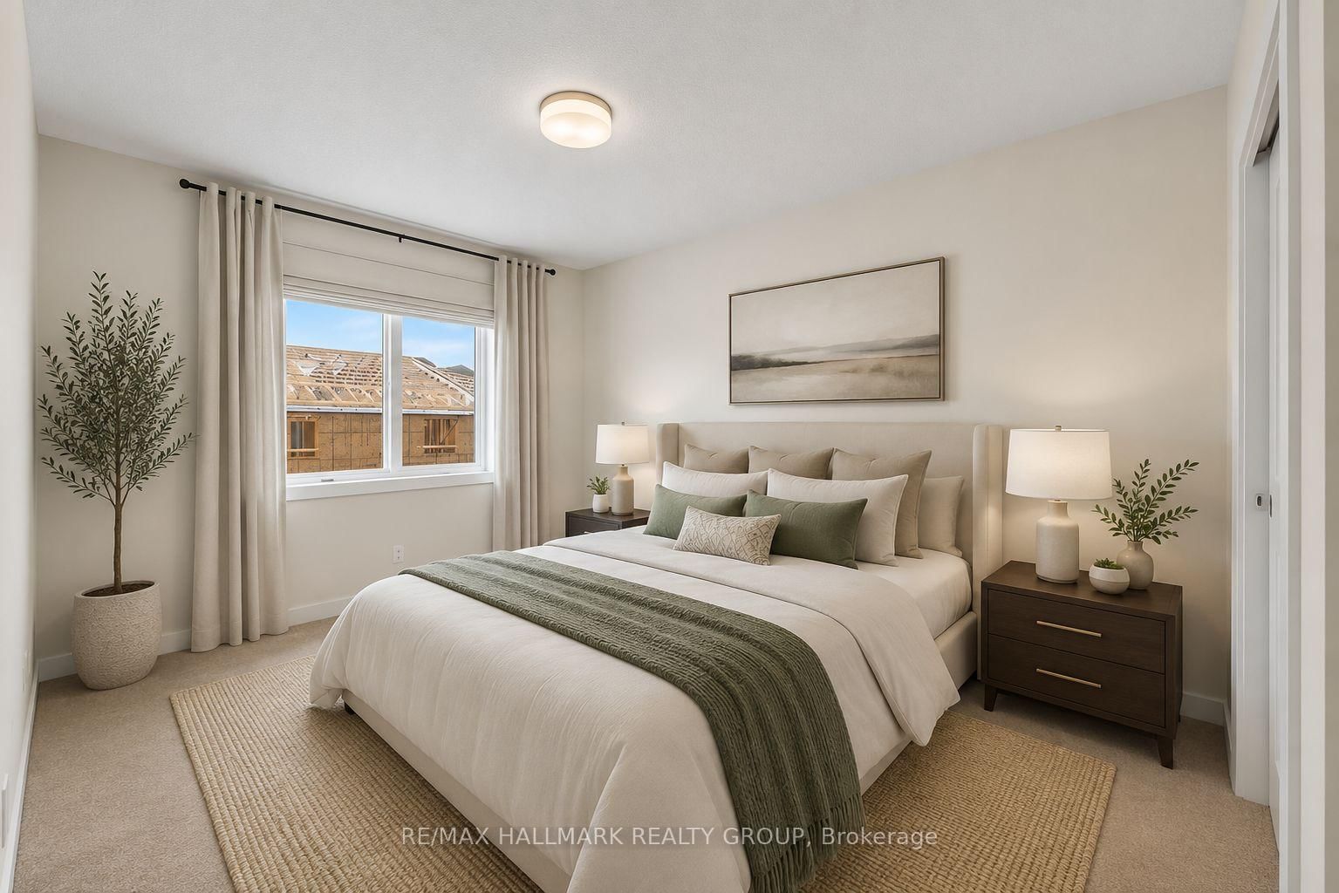
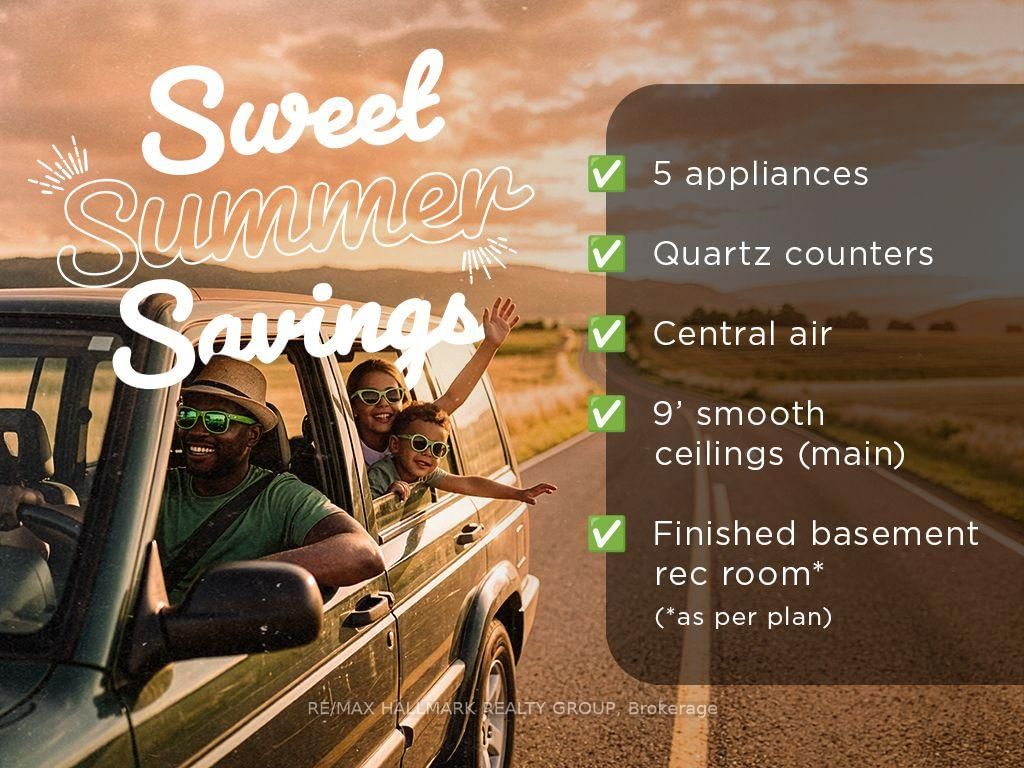
Welcome to Union West in Stittsville, where contemporary design meets everyday functionality. Crafted by the award-winning team at Glenview Homes, this beautifully appointed 3-bedroom, 2.5-bath Jasper model offers 1,887 sq. ft. of thoughtfully designed living space featuring an open-concept main floor with a spacious great room, modern kitchen with a large island, and convenient second-floor laundry. The kitchen showcases timeless white shaker cabinetry with matte black hardware, elegant Silestone Miami Vena quartz countertops, and a classic glossy white subway tile backsplash, creating a bright and inviting space for everyday living and entertaining. Warm Mackenzie wood composite flooring flows throughout the main level, complemented by Benjamin Moore Decorators White walls for a clean, contemporary feel. Upstairs, soft neutral carpeting adds warmth and comfort, while the spa-inspired bathrooms feature quartz countertops, Bona Dea Bianco tile, and sleek modern finishes. The finished basement recreation room provides valuable additional living space, perfect for a family room, home office, or gym. Additional upgrades include a 5-piece appliance package, a chimney-style hood fan with microwave cubby in the island, a deluxe glass walk-in ensuite shower, a water line for the refrigerator, an oversized basement window, and central air conditioning. An exceptional opportunity to own a beautifully designed home in one of Stittsville's fastest-growing communities.
Property details
- Property type
- Att/Row/Townhouse
- Style
- 2-Storey
- Total rooms
- 7
- Lot size
- 21 × 98 ft
- Occupancy
- 5/6/2027
- Days on market
- 2
- Status
- Active
- MLS®
Property history
Location
Open in Google MapsRecently sold nearby
Listing data last updated: Jul 22, 2026, 1:42 p.m. EDT via TRREB IDX.
First listed: Jul 22, 2026, 1:42 p.m. EDT.