
330 S Loretta Avenue • #301 • Ottawa, ON photo 1
330 S Loretta Avenue • #301 • Ottawa, ON photo 2
330 S Loretta Avenue • #301 • Ottawa, ON photo 3
330 S Loretta Avenue • #301 • Ottawa, ON photo 4
330 S Loretta Avenue • #301 • Ottawa, ON photo 5
330 S Loretta Avenue • #301 • Ottawa, ON photo 6
330 S Loretta Avenue • #301 • Ottawa, ON photo 7
330 S Loretta Avenue • #301 • Ottawa, ON photo 8
330 S Loretta Avenue • #301 • Ottawa, ON photo 9
330 S Loretta Avenue • #301 • Ottawa, ON photo 10
330 S Loretta Avenue • #301 • Ottawa, ON photo 11
330 S Loretta Avenue • #301 • Ottawa, ON photo 12
330 S Loretta Avenue • #301 • Ottawa, ON photo 13
330 S Loretta Avenue • #301 • Ottawa, ON photo 14
330 S Loretta Avenue • #301 • Ottawa, ON photo 15
330 S Loretta Avenue • #301 • Ottawa, ON photo 16
330 S Loretta Avenue • #301 • Ottawa, ON photo 17
330 S Loretta Avenue • #301 • Ottawa, ON photo 18
330 S Loretta Avenue • #301 • Ottawa, ON photo 19
330 S Loretta Avenue • #301 • Ottawa, ON photo 20
330 S Loretta Avenue • #301 • Ottawa, ON photo 21
330 S Loretta Avenue • #301 • Ottawa, ON photo 22
330 S Loretta Avenue • #301 • Ottawa, ON photo 23
330 S Loretta Avenue • #301 • Ottawa, ON photo 24
330 S Loretta Avenue • #301 • Ottawa, ON photo 25
330 S Loretta Avenue • #301 • Ottawa, ON photo 26
330 S Loretta Avenue • #301 • Ottawa, ON photo 27
330 S Loretta Avenue • #301 • Ottawa, ON photo 28
330 S Loretta Avenue • #301 • Ottawa, ON photo 29
New1 / 29
$479,900
330 S Loretta Avenue • #301 • Ottawa, ONNew
Courtesy of ROYAL LEPAGE TEAM REALTY
1
Bedroom
1
Bathroom
700-799
Square feet
1
Parking

About this home

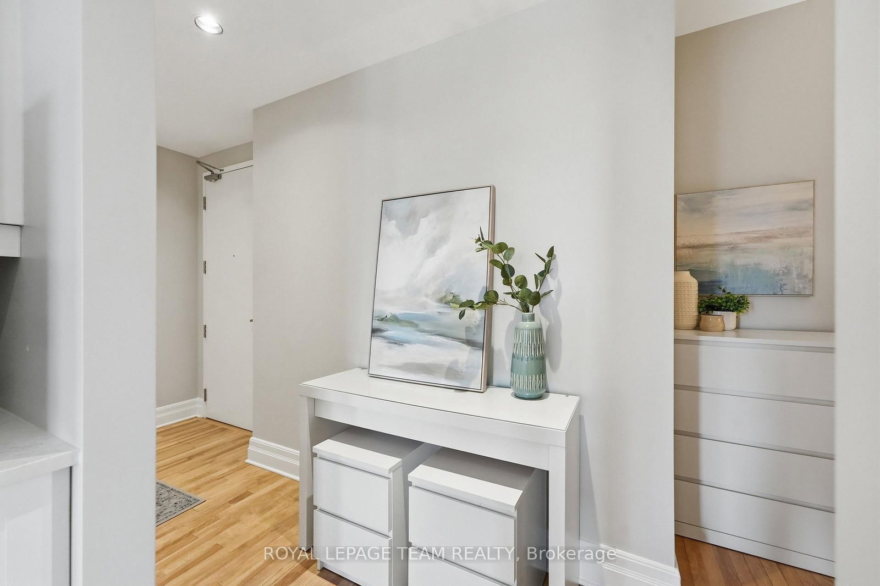
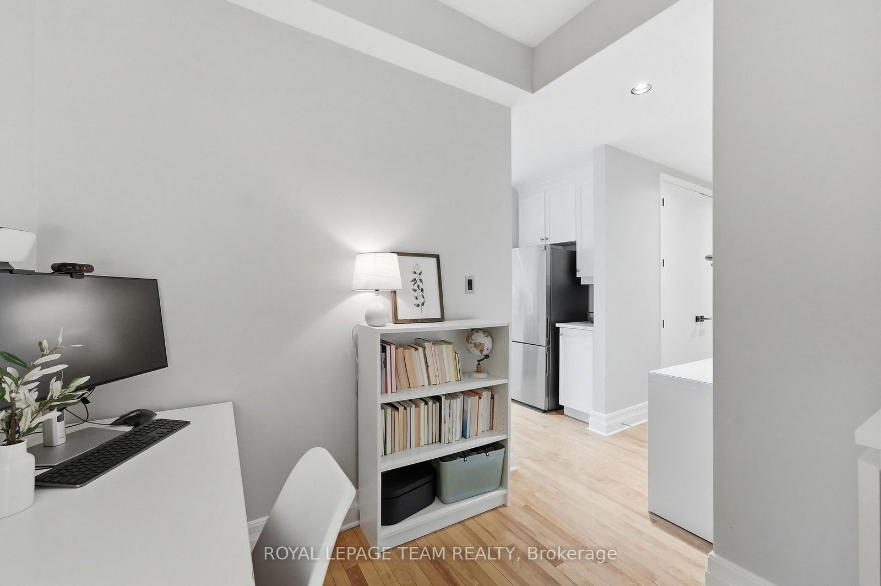
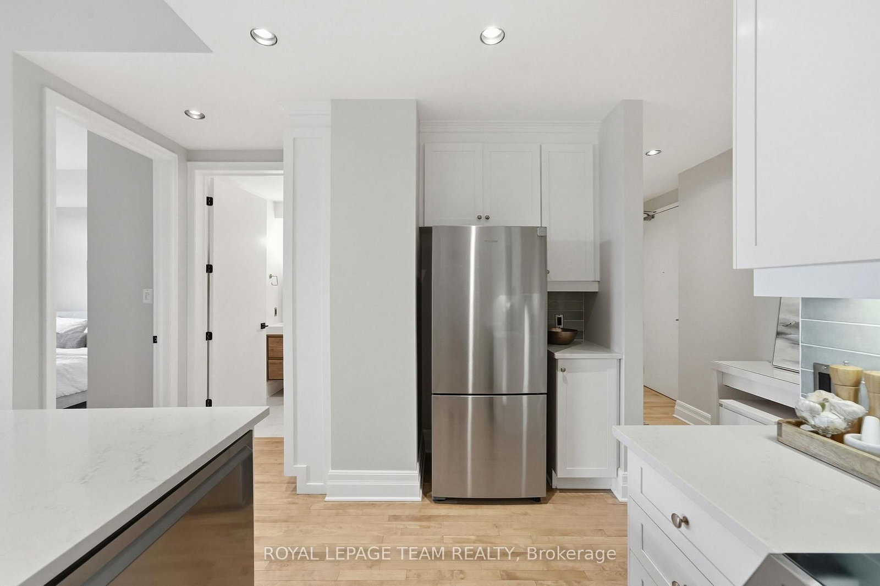
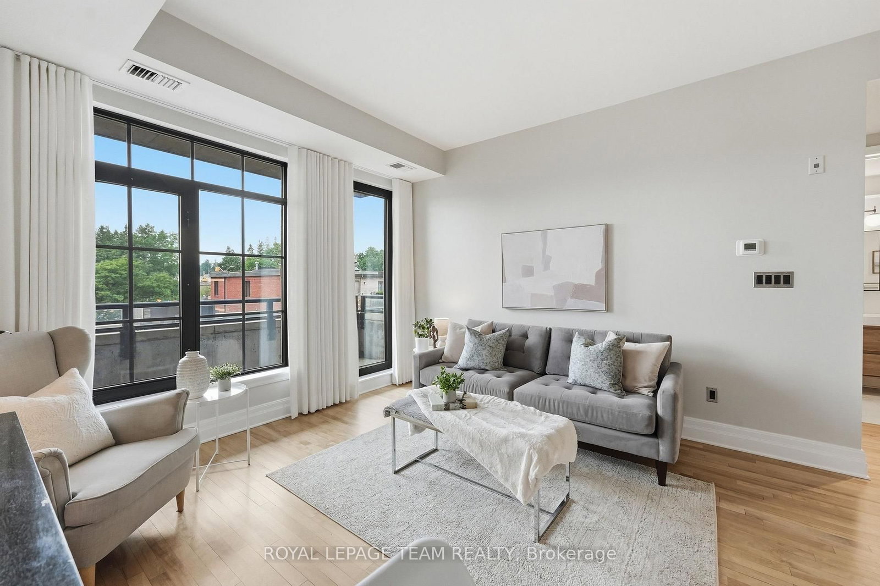
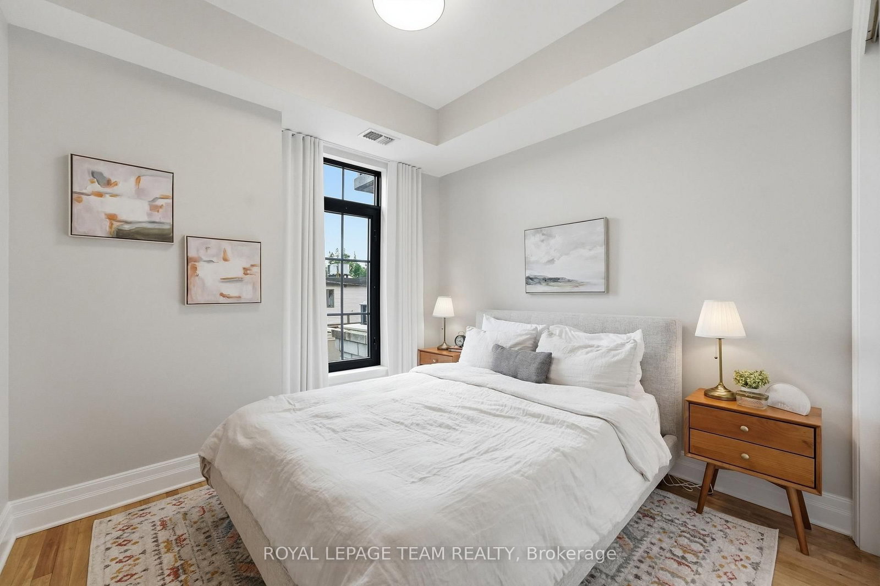
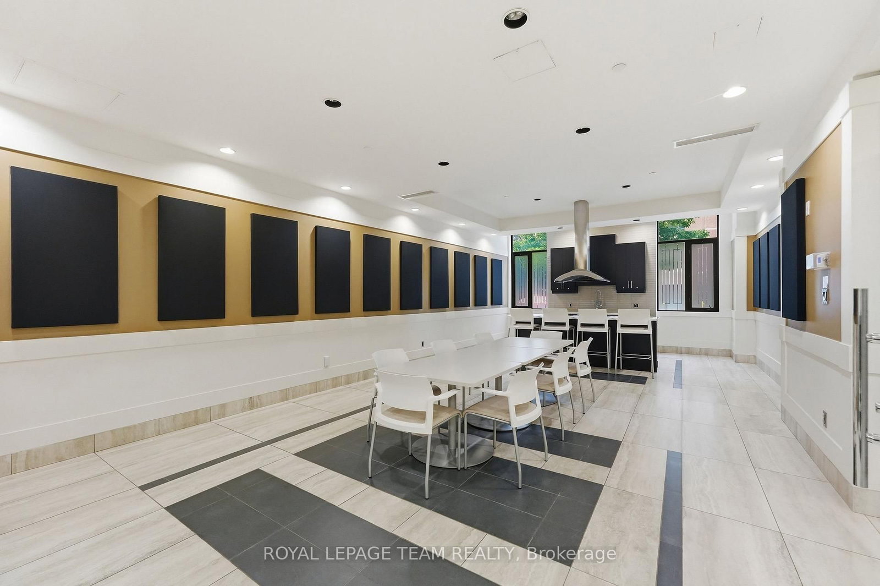
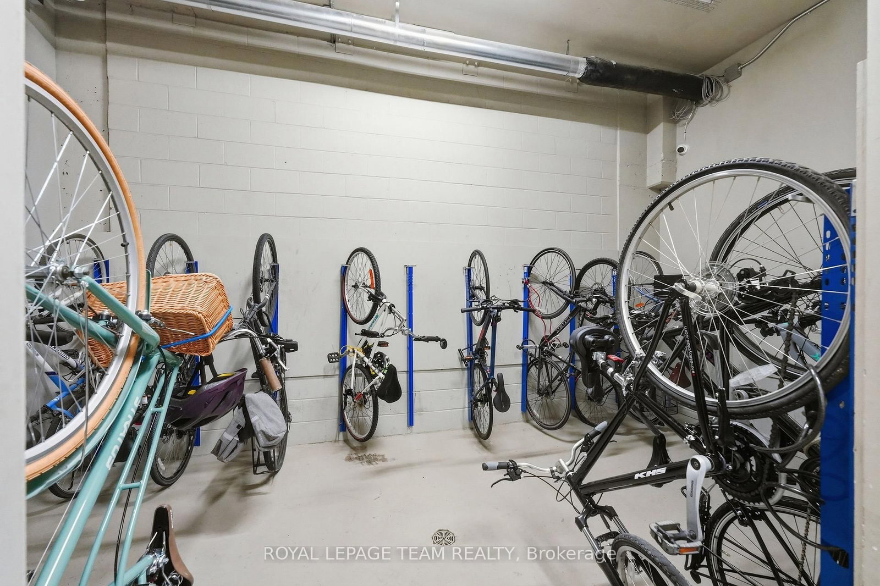
Fully renovated 1 bedroom + den in the Norfolk, a well-established Domicile building in the heart of Little Italy. The 2023 renovation touched every surface: a quartz kitchen with an oversized island, a spa-style bath with a soaker tub and rain shower, refinished birch hardwood, and updated lighting and hardware throughout. Ten-foot ceilings and south-facing windows keep the open living and dining space bright, and the den works equally well as a home office or guest space. Step out to an oversized private balcony, ideal for morning coffee or evening wind-down. Includes one owned underground parking space and a storage locker. Building amenities include a fitness centre, party room, bike storage, and secure entry. Steps to Dow's Lake, the Arboretum, and Preston Street's restaurants and cafes, with the O-Train, Carleton University, and The Ottawa Hospital Civic Campus all just minutes away. An excellent fit for professionals, down-sizers, or investors seeking turnkey living in one of Ottawa's most walkable neighbourhoods.

Property details

Property type
Condo Apartment
Style
1 Storey/Apt
Total rooms
4
Maintenance fee
$566.60/mo
Exposure
South
Property taxes
$4,020.11 (2025)
Occupancy
TBD
Days on market
2
Status
Active
MLS®

Property history

Recently sold nearby

Listing data last updated: Jul 22, 2026, 3:22 p.m. EDT via TRREB IDX.

First listed: Jul 22, 2026, 1:39 p.m. EDT.