










About this home
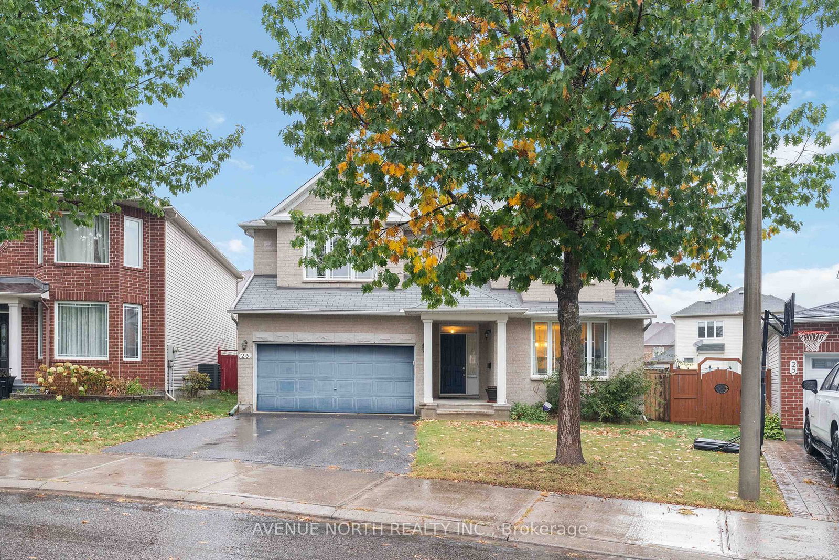
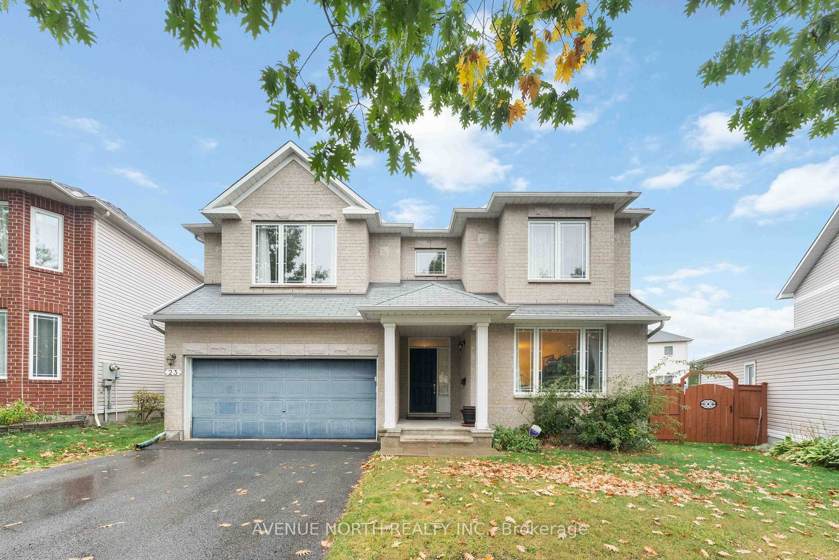
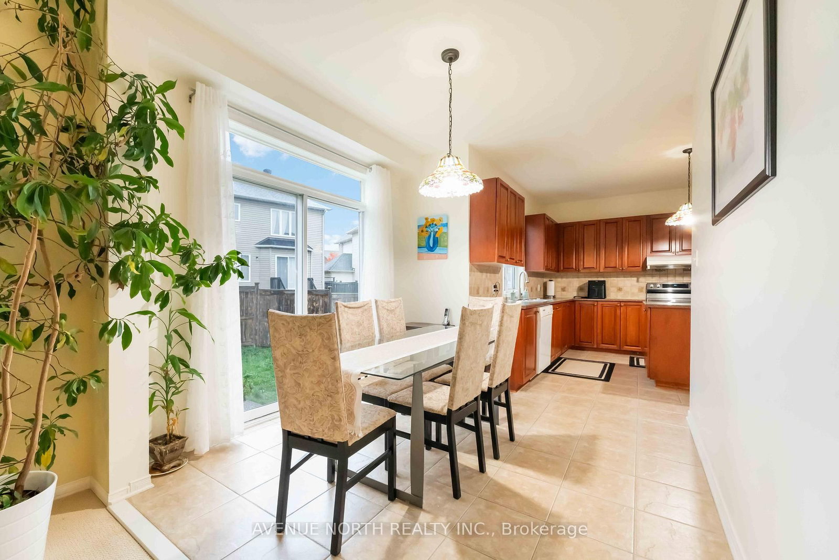
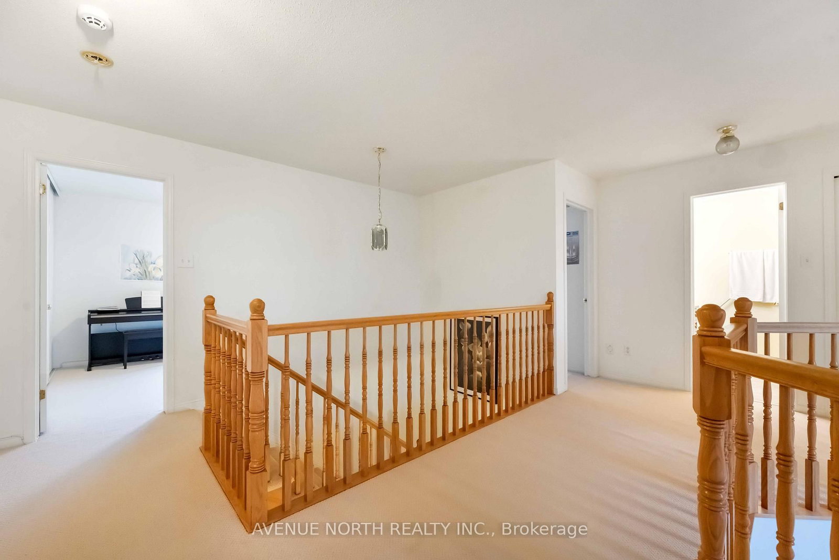
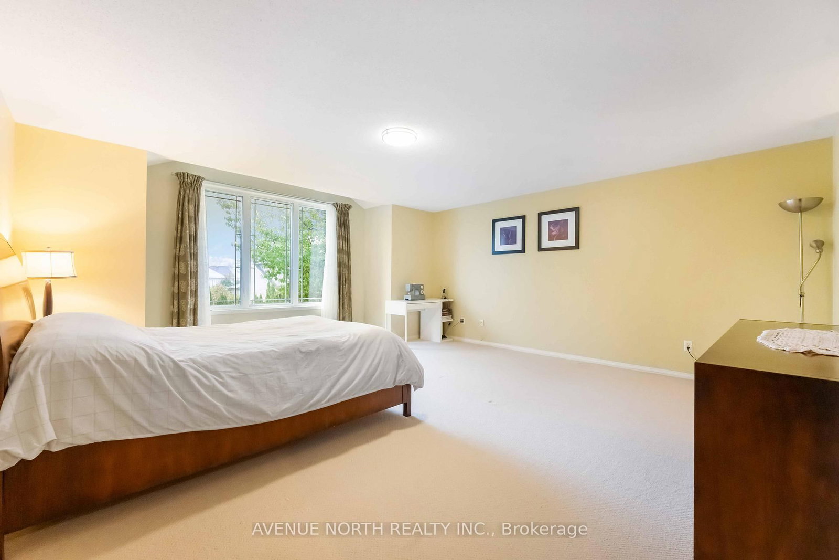
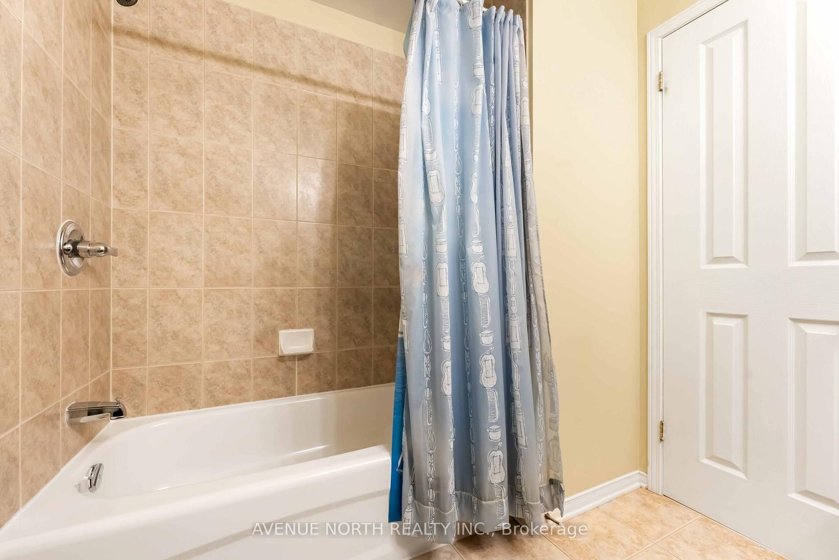
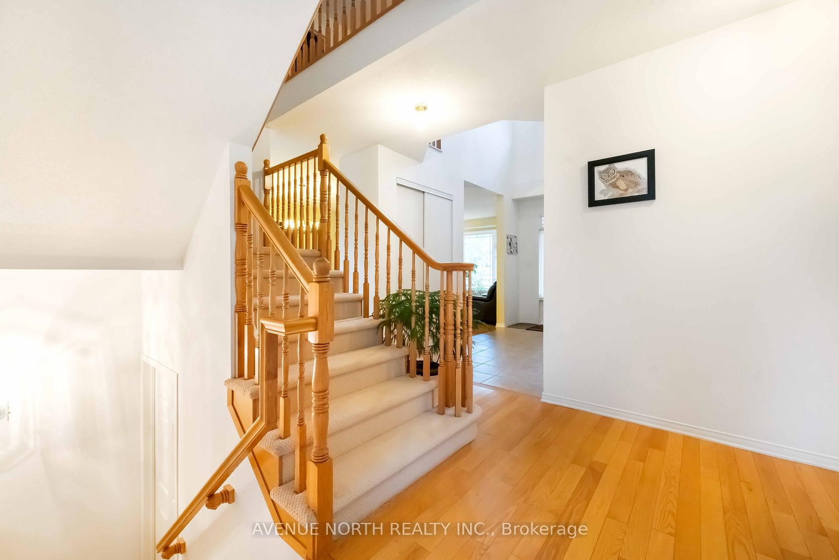
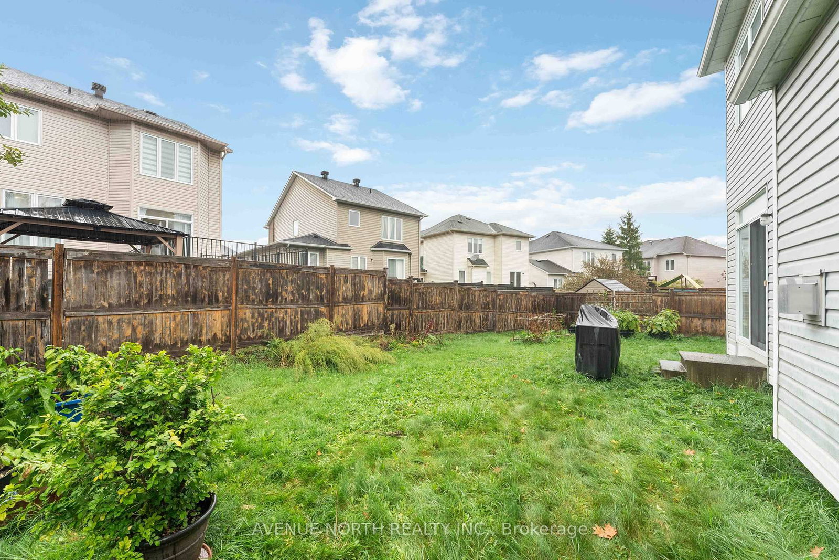
Welcome to this beautifully designed 4 bedroom, 3.5 bathroom freehold home that effortlessly combines comfort, style, and functionality. Ideal for growing families or those who love to entertain, this property features a spacious, open-concept layout with an abundance of natural light throughout.The main floor boasts a modern kitchen with premium appliances, and ample storage, seamlessly flowing into the living and dining areas perfect for both everyday living and hosting guests. Upstairs, you'll find four well-appointed bedrooms, including a luxurious primary suite with a walk-in closet and private ensuite.Each bathroom is tastefully finished with high-quality fixtures and contemporary design. A finished basement offers even more room for a home office, recreation, or guest accommodations.Enjoy the privacy and independence of freehold ownership, with no monthly maintenance fees. Located in a desirable neighborhood close to schools, parks, shopping, and transit, this home offers the ideal blend of convenience and community. Don't miss this opportunity to own a turn-key property that checks all the boxes space, style, and value.
Property details
- Property type
- Detached
- Style
- 2-Storey
- Total rooms
- 15
- Lot size
- 40.58 × 88.06 ft
- Property taxes
- $5,890 (2025)
- Occupancy
- TBD
- Days on market
- 2
- Status
- Active
- MLS®
Property history
Location
Open in Google MapsRecently sold nearby
Listing data last updated: Jul 22, 2026, 1:05 p.m. EDT via TRREB IDX.
First listed: Jul 22, 2026, 1:05 p.m. EDT.