
324 W Laurier Avenue • #1804 • Ottawa, ON photo 1
324 W Laurier Avenue • #1804 • Ottawa, ON photo 2
324 W Laurier Avenue • #1804 • Ottawa, ON photo 3
324 W Laurier Avenue • #1804 • Ottawa, ON photo 4
324 W Laurier Avenue • #1804 • Ottawa, ON photo 5
324 W Laurier Avenue • #1804 • Ottawa, ON photo 6
324 W Laurier Avenue • #1804 • Ottawa, ON photo 7
324 W Laurier Avenue • #1804 • Ottawa, ON photo 8
324 W Laurier Avenue • #1804 • Ottawa, ON photo 9
324 W Laurier Avenue • #1804 • Ottawa, ON photo 10
324 W Laurier Avenue • #1804 • Ottawa, ON photo 11
324 W Laurier Avenue • #1804 • Ottawa, ON photo 12
324 W Laurier Avenue • #1804 • Ottawa, ON photo 13
324 W Laurier Avenue • #1804 • Ottawa, ON photo 14
324 W Laurier Avenue • #1804 • Ottawa, ON photo 15
324 W Laurier Avenue • #1804 • Ottawa, ON photo 16
324 W Laurier Avenue • #1804 • Ottawa, ON photo 17
324 W Laurier Avenue • #1804 • Ottawa, ON photo 18
324 W Laurier Avenue • #1804 • Ottawa, ON photo 19
324 W Laurier Avenue • #1804 • Ottawa, ON photo 20
324 W Laurier Avenue • #1804 • Ottawa, ON photo 21
324 W Laurier Avenue • #1804 • Ottawa, ON photo 22
324 W Laurier Avenue • #1804 • Ottawa, ON photo 23
324 W Laurier Avenue • #1804 • Ottawa, ON photo 24
324 W Laurier Avenue • #1804 • Ottawa, ON photo 25
324 W Laurier Avenue • #1804 • Ottawa, ON photo 26
324 W Laurier Avenue • #1804 • Ottawa, ON photo 27
324 W Laurier Avenue • #1804 • Ottawa, ON photo 28
324 W Laurier Avenue • #1804 • Ottawa, ON photo 29
324 W Laurier Avenue • #1804 • Ottawa, ON photo 30
324 W Laurier Avenue • #1804 • Ottawa, ON photo 31
324 W Laurier Avenue • #1804 • Ottawa, ON photo 32
324 W Laurier Avenue • #1804 • Ottawa, ON photo 33
324 W Laurier Avenue • #1804 • Ottawa, ON photo 34
New1 / 34
$299,900
324 W Laurier Avenue • #1804 • Ottawa, ONPrice Change▲ 903.01%
Courtesy of RE/MAX HALLMARK REALTY GROUP
1
Bedroom
1
Bathroom
500-599
Square feet
0
Parking

About this home

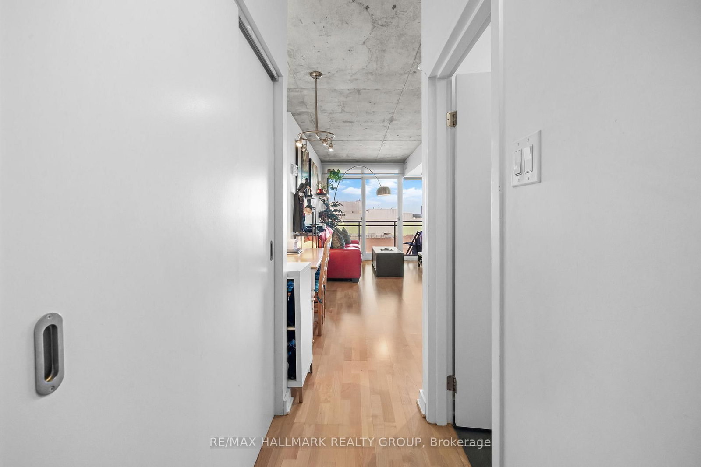
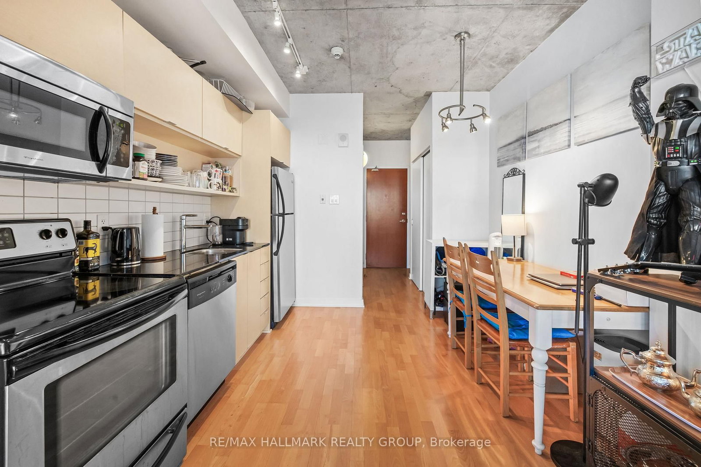
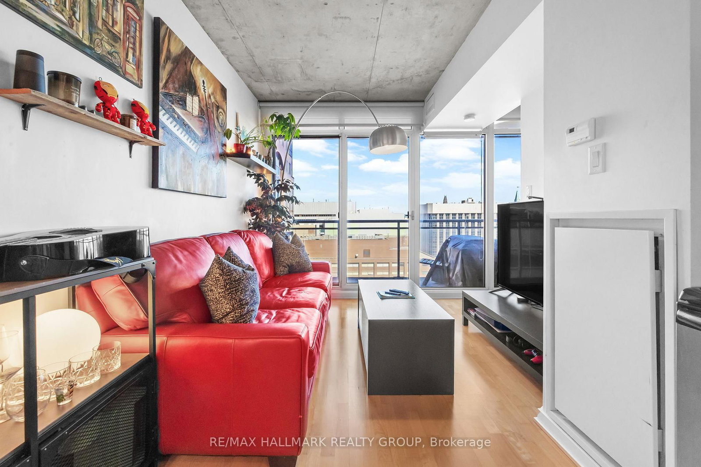
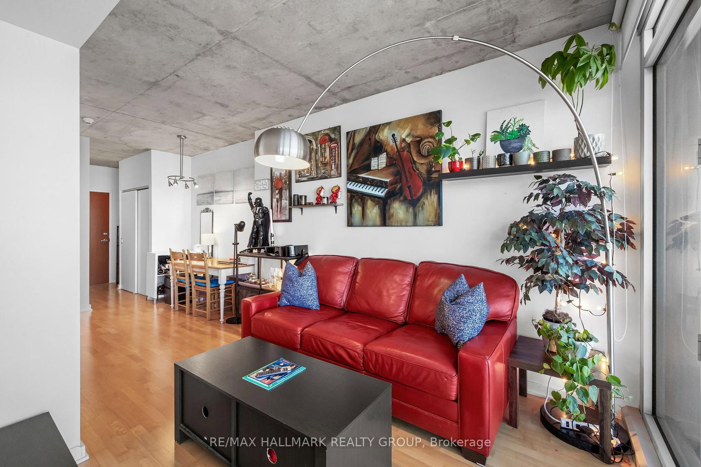
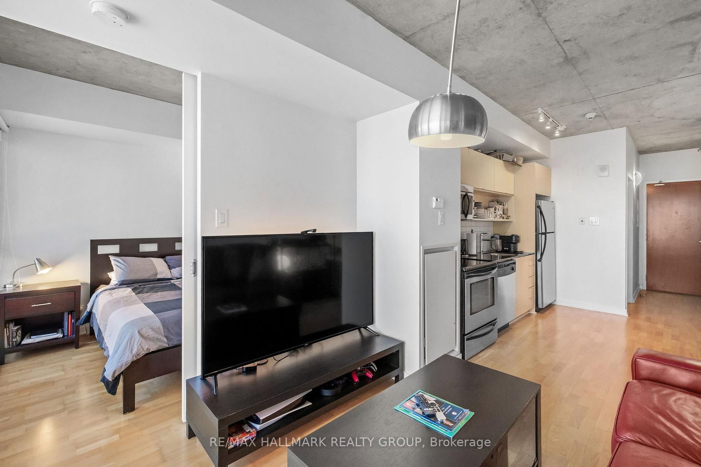
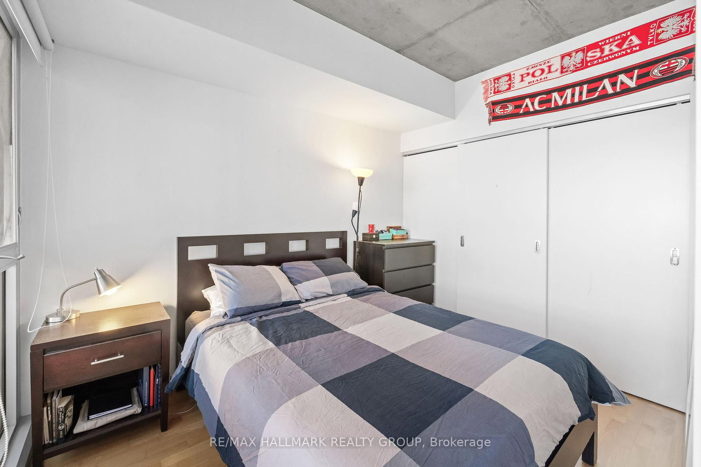
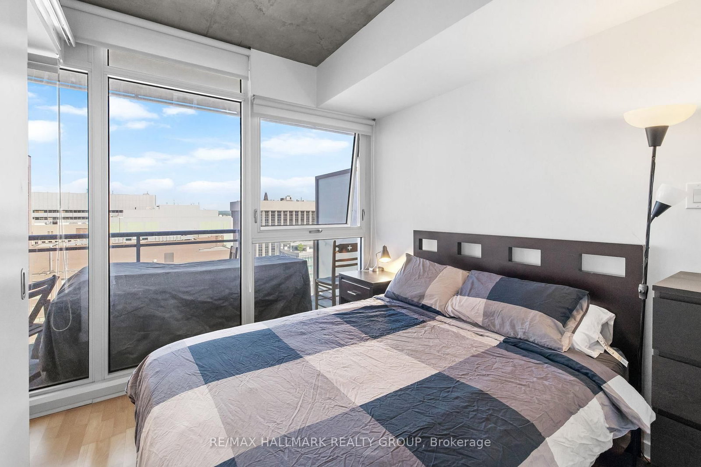
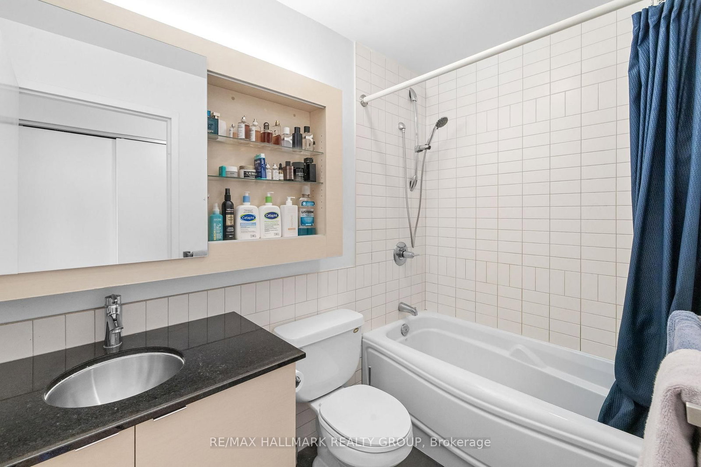
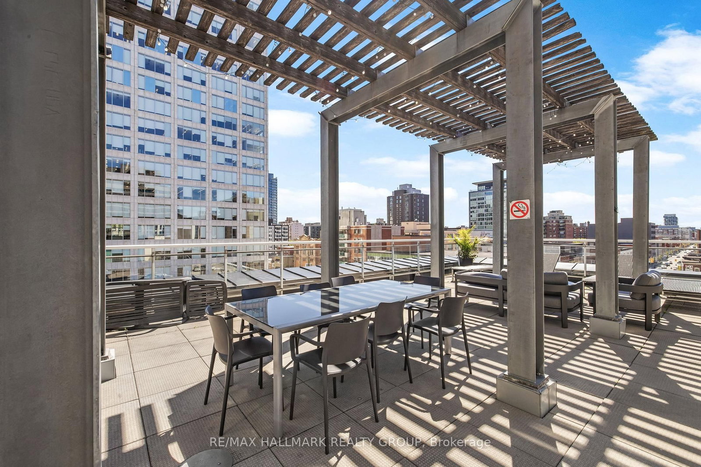
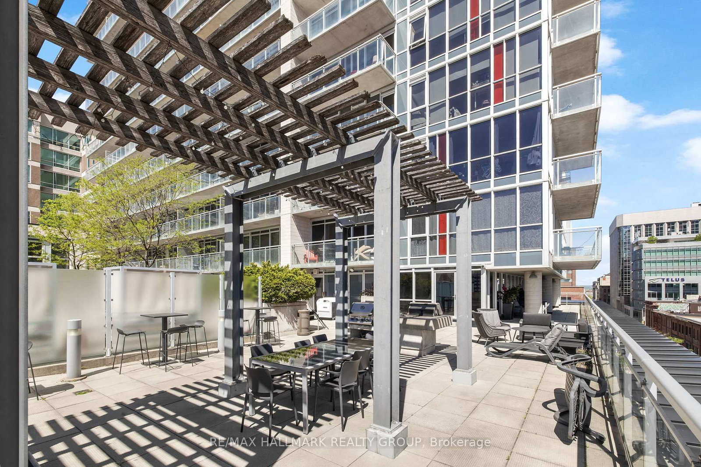
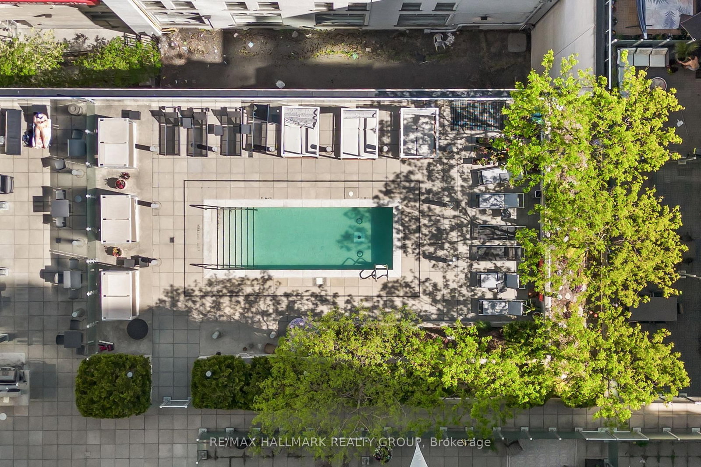
Welcome to sophisticated downtown living in the heart of Ottawa. This spacious and modern 1-bedroom condo offers an open-concept design with soaring 9-foot exposed concrete ceilings, expansive floor-to-ceiling windows, and a generous 18-foot private balcony showcasing stunning north-facing city views. The seamless living, dining, and kitchen spaces are perfect for entertaining, featuring upgraded granite countertops, stainless steel appliances, and the convenience of in-unit laundry. The bright bedroom is complete with wall-to-wall closets and sweeping skyline views, while stylish laminate and ceramic flooring throughout enhance the contemporary feel. Residents enjoy access to exceptional amenities including concierge service, a fully equipped fitness centre, rooftop outdoor pool, and an elegant party lounge with billiards, dining space, wet bar, and comfortable seating areas. Ideally situated steps from everyday essentials, restaurants, the ByWard Market, University of Ottawa, Parliament Hill, Rideau Centre, LRT stations, the Rideau Canal, and nearby parks - this is effortless urban living at its best.

Property details

Property type
Condo Apartment
Style
Apartment
Total rooms
4
Maintenance fee
$355.45/mo
Exposure
North
Property taxes
$2,822 (2025)
Occupancy
Immediate/ TBA
Days on market
2
Status
Active
MLS®

Property history

Recently sold nearby

Listing data last updated: Jul 22, 2026, 1:09 p.m. EDT via TRREB IDX.

First listed: Jul 22, 2026, 12:41 p.m. EDT.