
2184 Melfort Street • Ottawa, ON photo 1
2184 Melfort Street • Ottawa, ON photo 2
2184 Melfort Street • Ottawa, ON photo 3
2184 Melfort Street • Ottawa, ON photo 4
2184 Melfort Street • Ottawa, ON photo 5
2184 Melfort Street • Ottawa, ON photo 6
2184 Melfort Street • Ottawa, ON photo 7
2184 Melfort Street • Ottawa, ON photo 8
2184 Melfort Street • Ottawa, ON photo 9
2184 Melfort Street • Ottawa, ON photo 10
2184 Melfort Street • Ottawa, ON photo 11
2184 Melfort Street • Ottawa, ON photo 12
2184 Melfort Street • Ottawa, ON photo 13
2184 Melfort Street • Ottawa, ON photo 14
2184 Melfort Street • Ottawa, ON photo 15
2184 Melfort Street • Ottawa, ON photo 16
2184 Melfort Street • Ottawa, ON photo 17
2184 Melfort Street • Ottawa, ON photo 18
2184 Melfort Street • Ottawa, ON photo 19
2184 Melfort Street • Ottawa, ON photo 20
2184 Melfort Street • Ottawa, ON photo 21
2184 Melfort Street • Ottawa, ON photo 22
2184 Melfort Street • Ottawa, ON photo 23
2184 Melfort Street • Ottawa, ON photo 24
2184 Melfort Street • Ottawa, ON photo 25
2184 Melfort Street • Ottawa, ON photo 26
2184 Melfort Street • Ottawa, ON photo 27
2184 Melfort Street • Ottawa, ON photo 28
2184 Melfort Street • Ottawa, ON photo 29
2184 Melfort Street • Ottawa, ON photo 30
2184 Melfort Street • Ottawa, ON photo 31
2184 Melfort Street • Ottawa, ON photo 32
2184 Melfort Street • Ottawa, ON photo 33
2184 Melfort Street • Ottawa, ON photo 34
2184 Melfort Street • Ottawa, ON photo 35
2184 Melfort Street • Ottawa, ON photo 36
2184 Melfort Street • Ottawa, ON photo 37
2184 Melfort Street • Ottawa, ON photo 38
2184 Melfort Street • Ottawa, ON photo 39
2184 Melfort Street • Ottawa, ON photo 40
2184 Melfort Street • Ottawa, ON photo 41
2184 Melfort Street • Ottawa, ON photo 42
2184 Melfort Street • Ottawa, ON photo 43
New1 / 43
$575,000
2184 Melfort Street • Ottawa, ONNew
Courtesy of ROYAL LEPAGE PERFORMANCE REALTY
3
Bedrooms
1
Bathroom
700-1100
Square feet
5
Parking

About this home

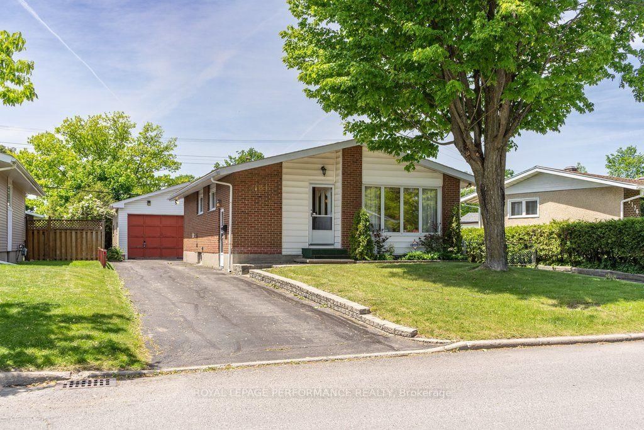
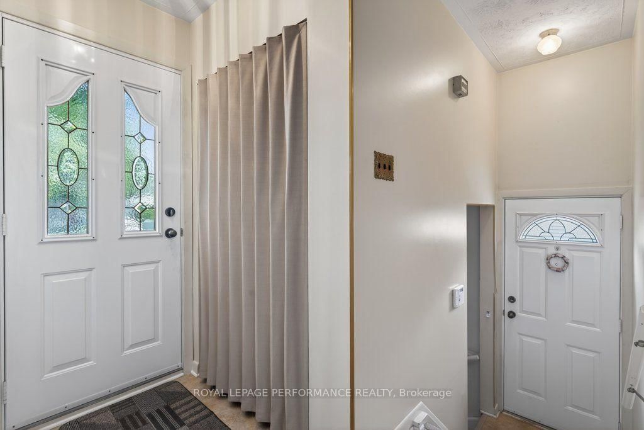
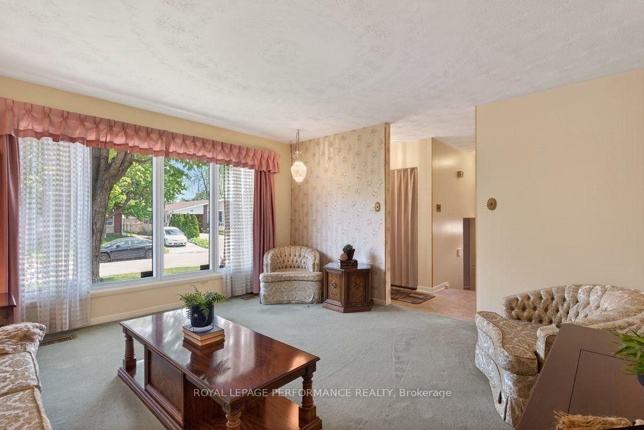
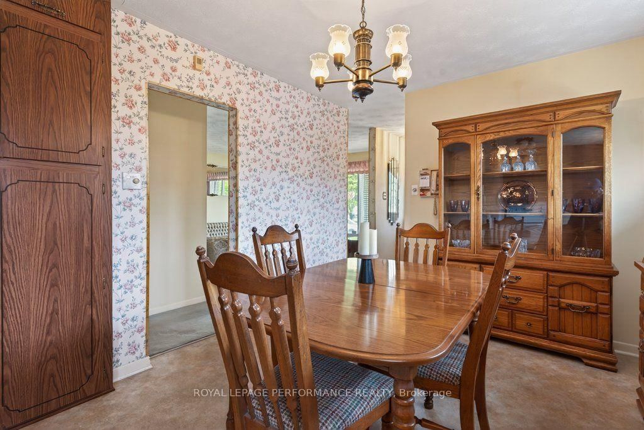
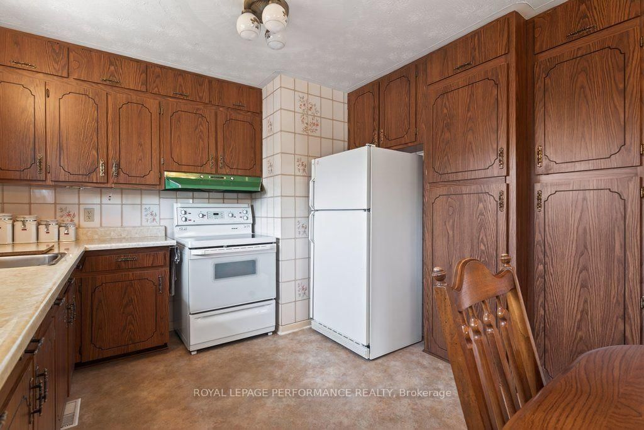
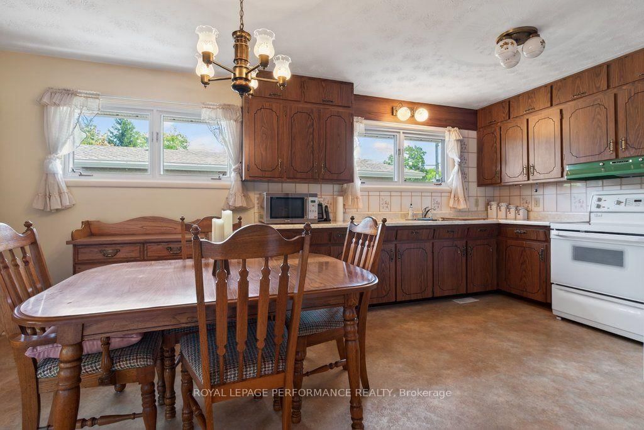
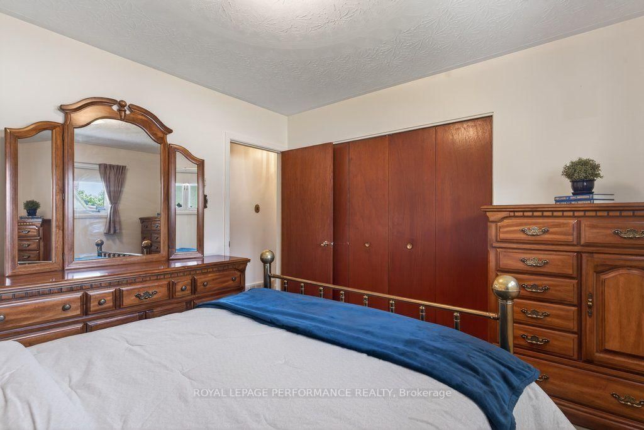
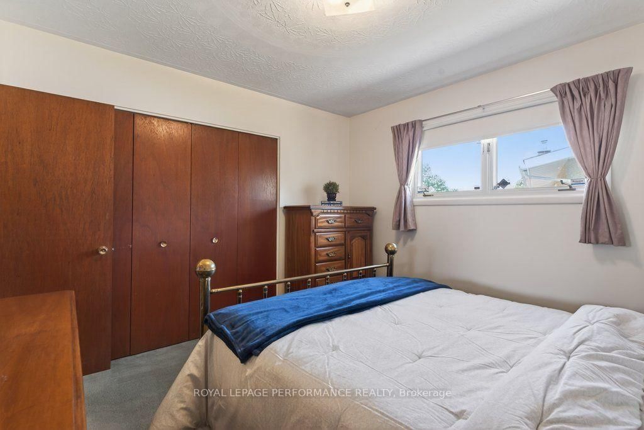
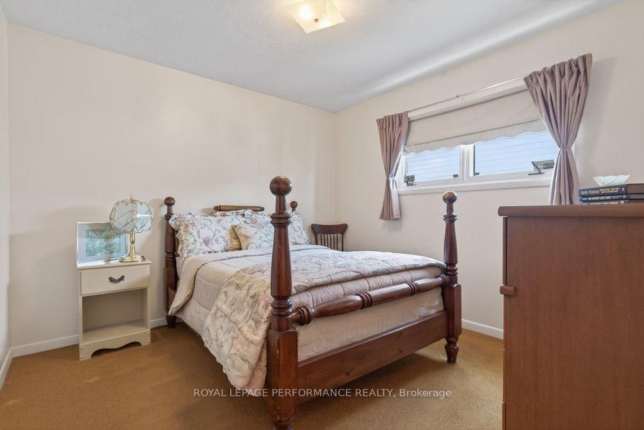
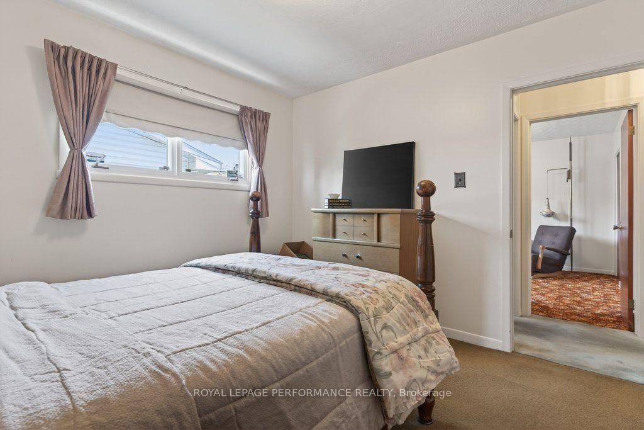
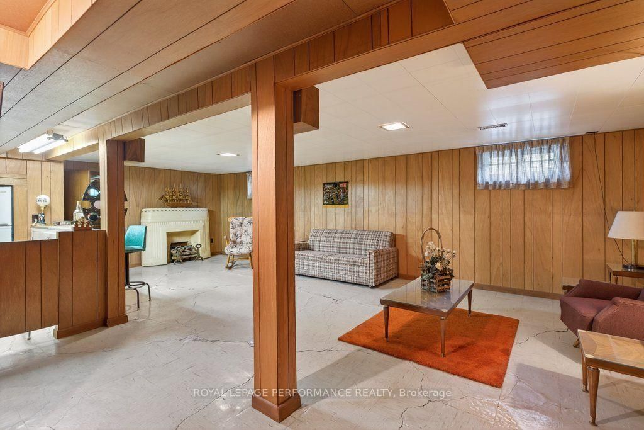
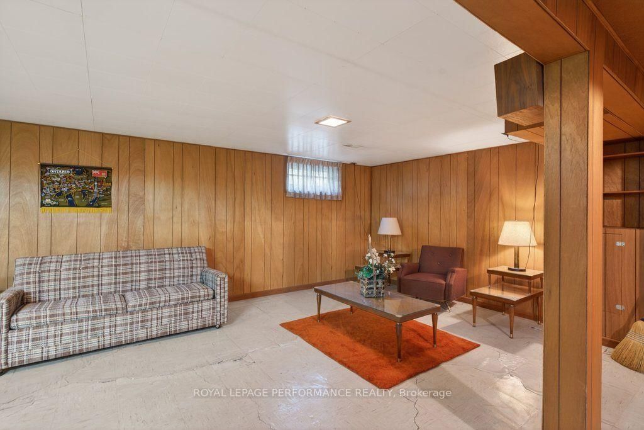
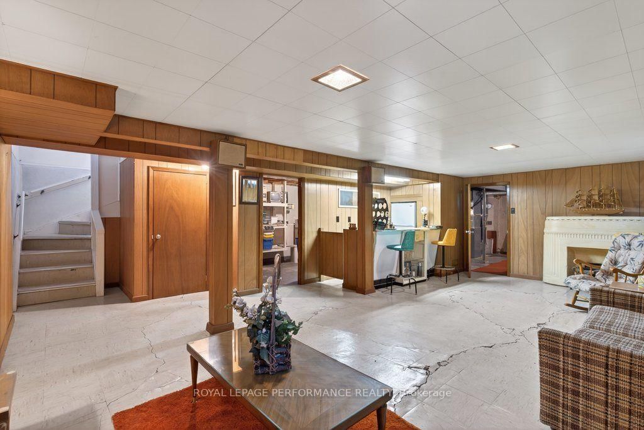
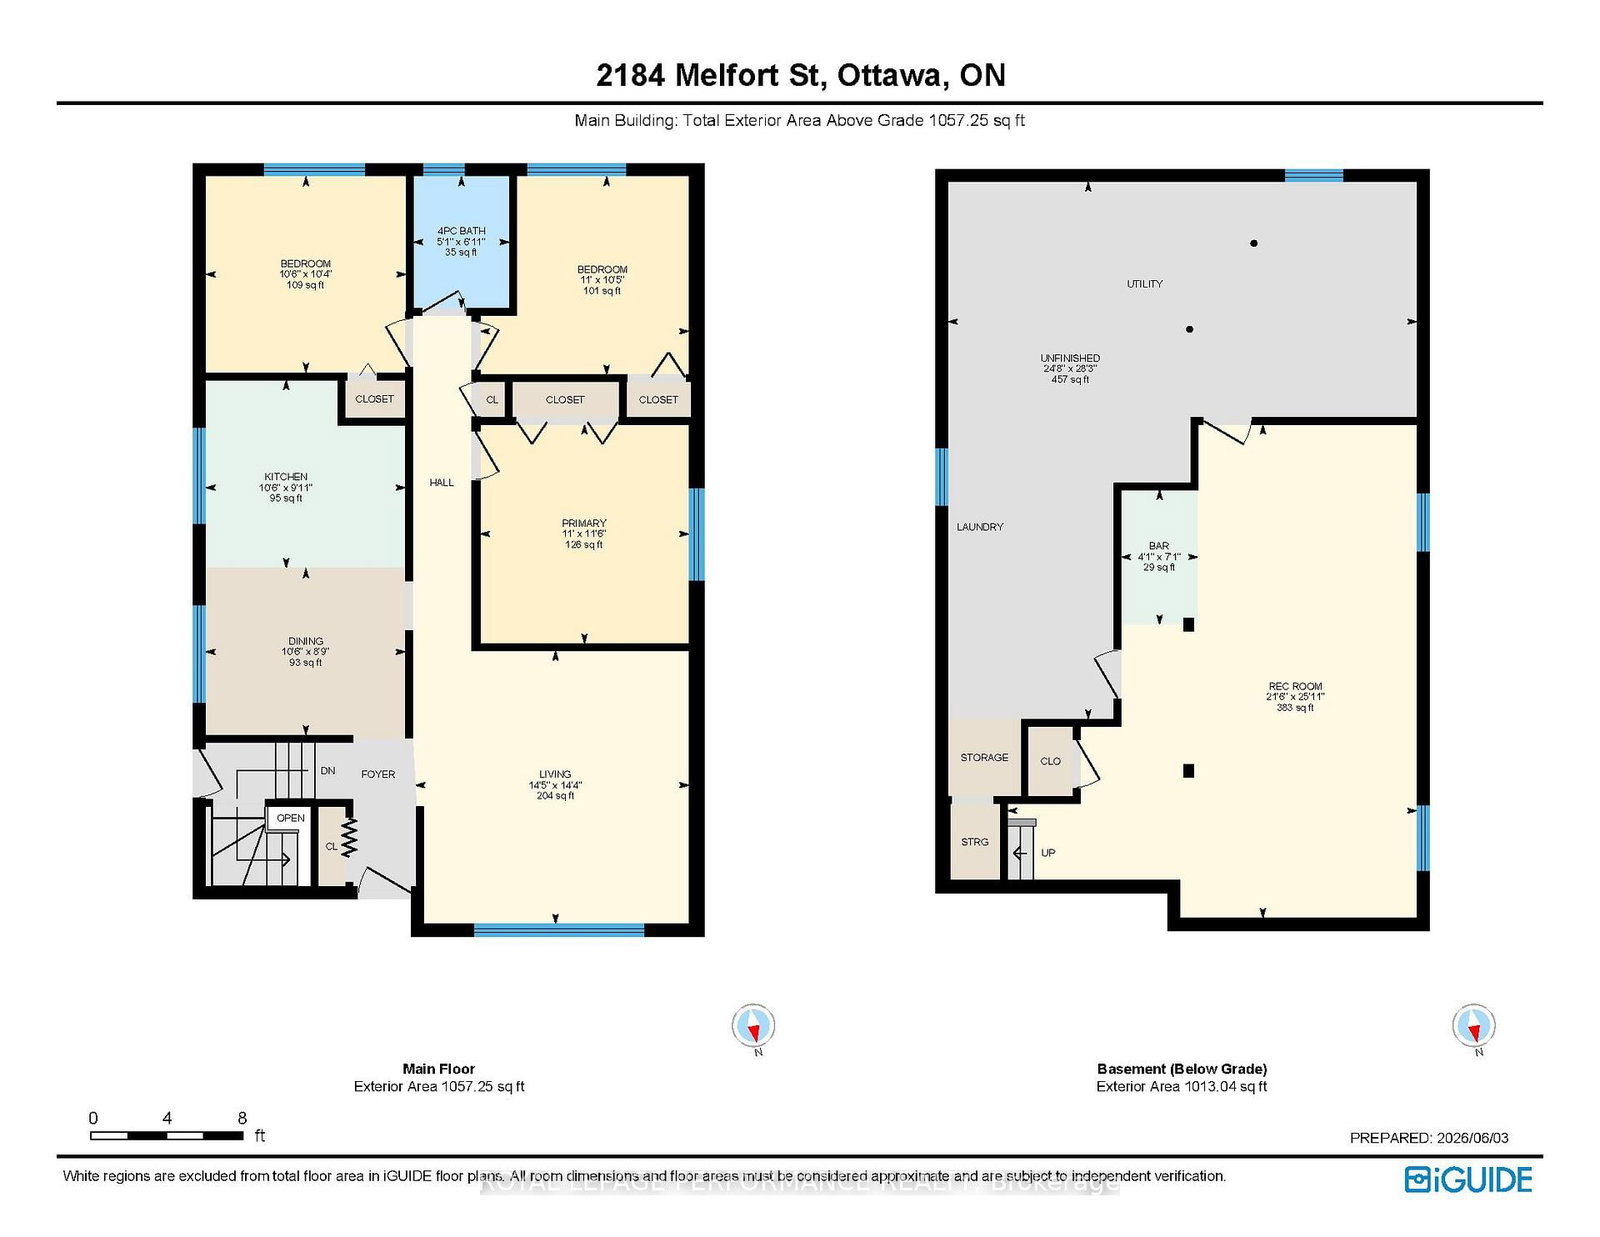
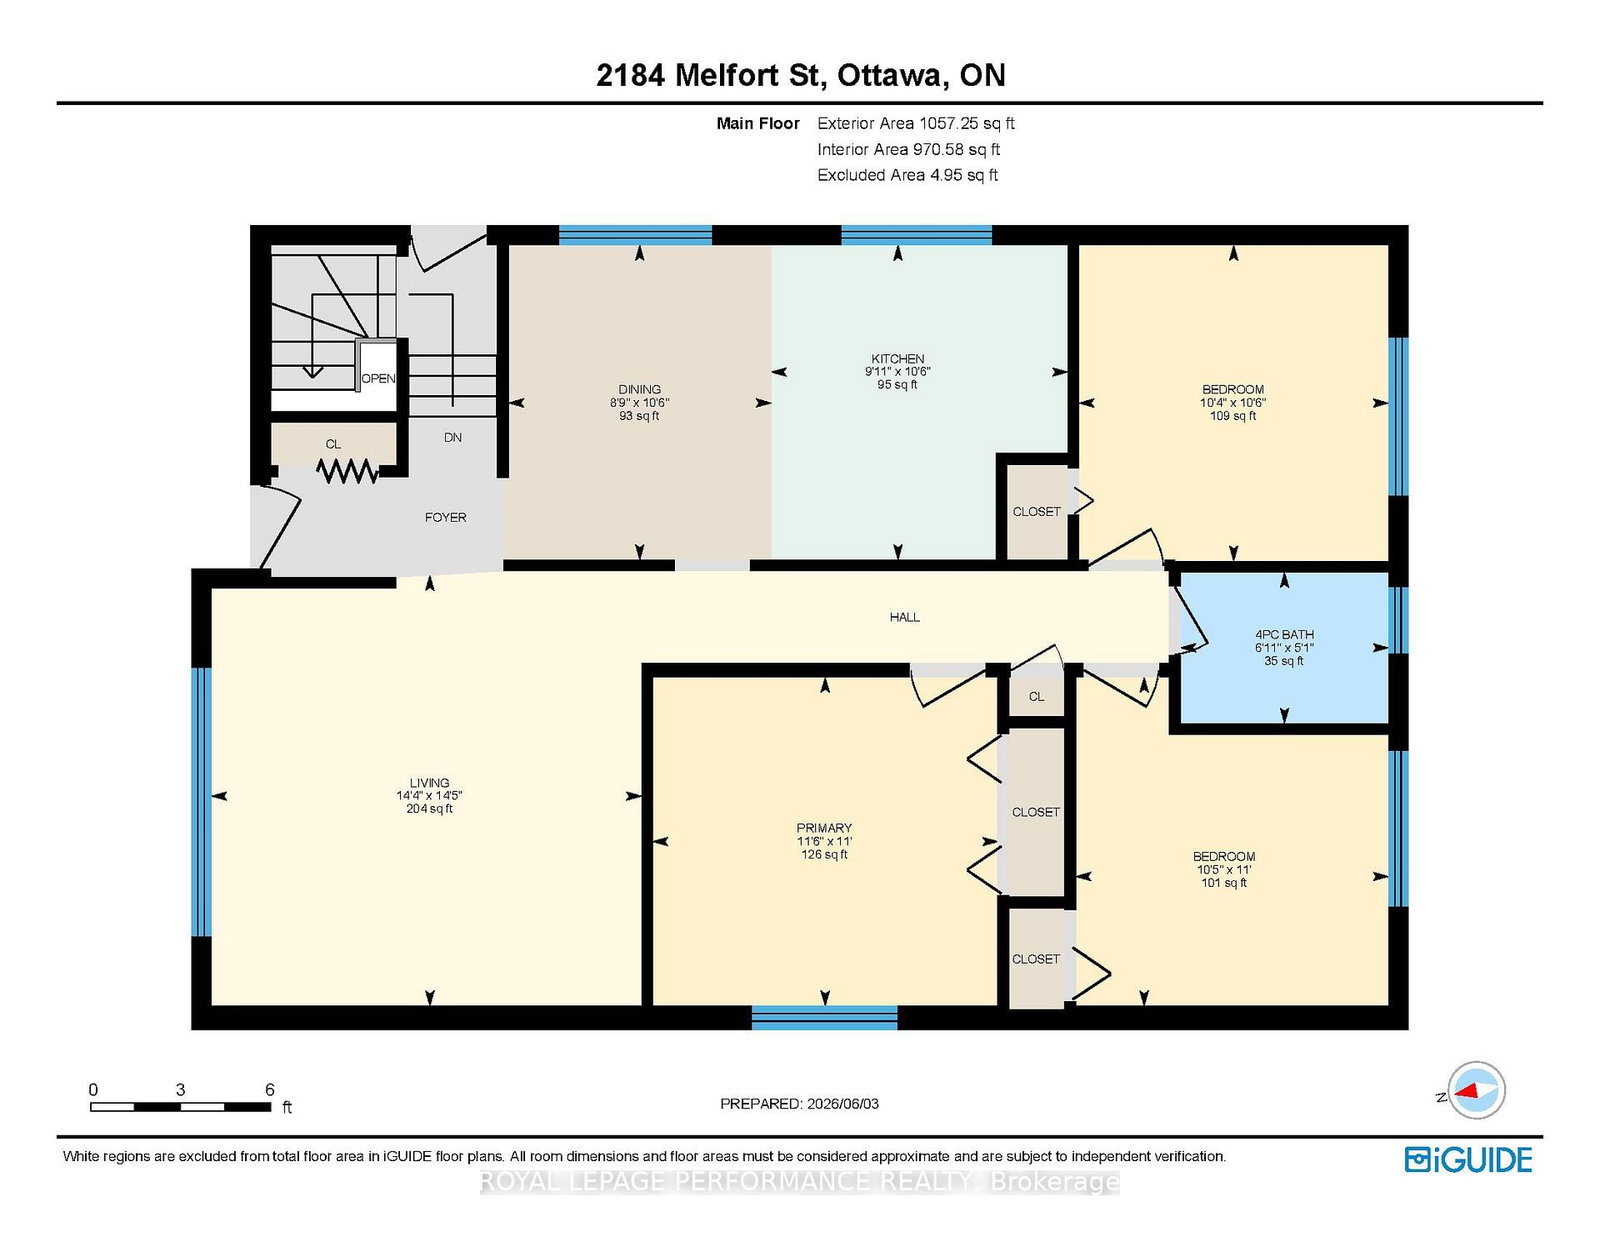
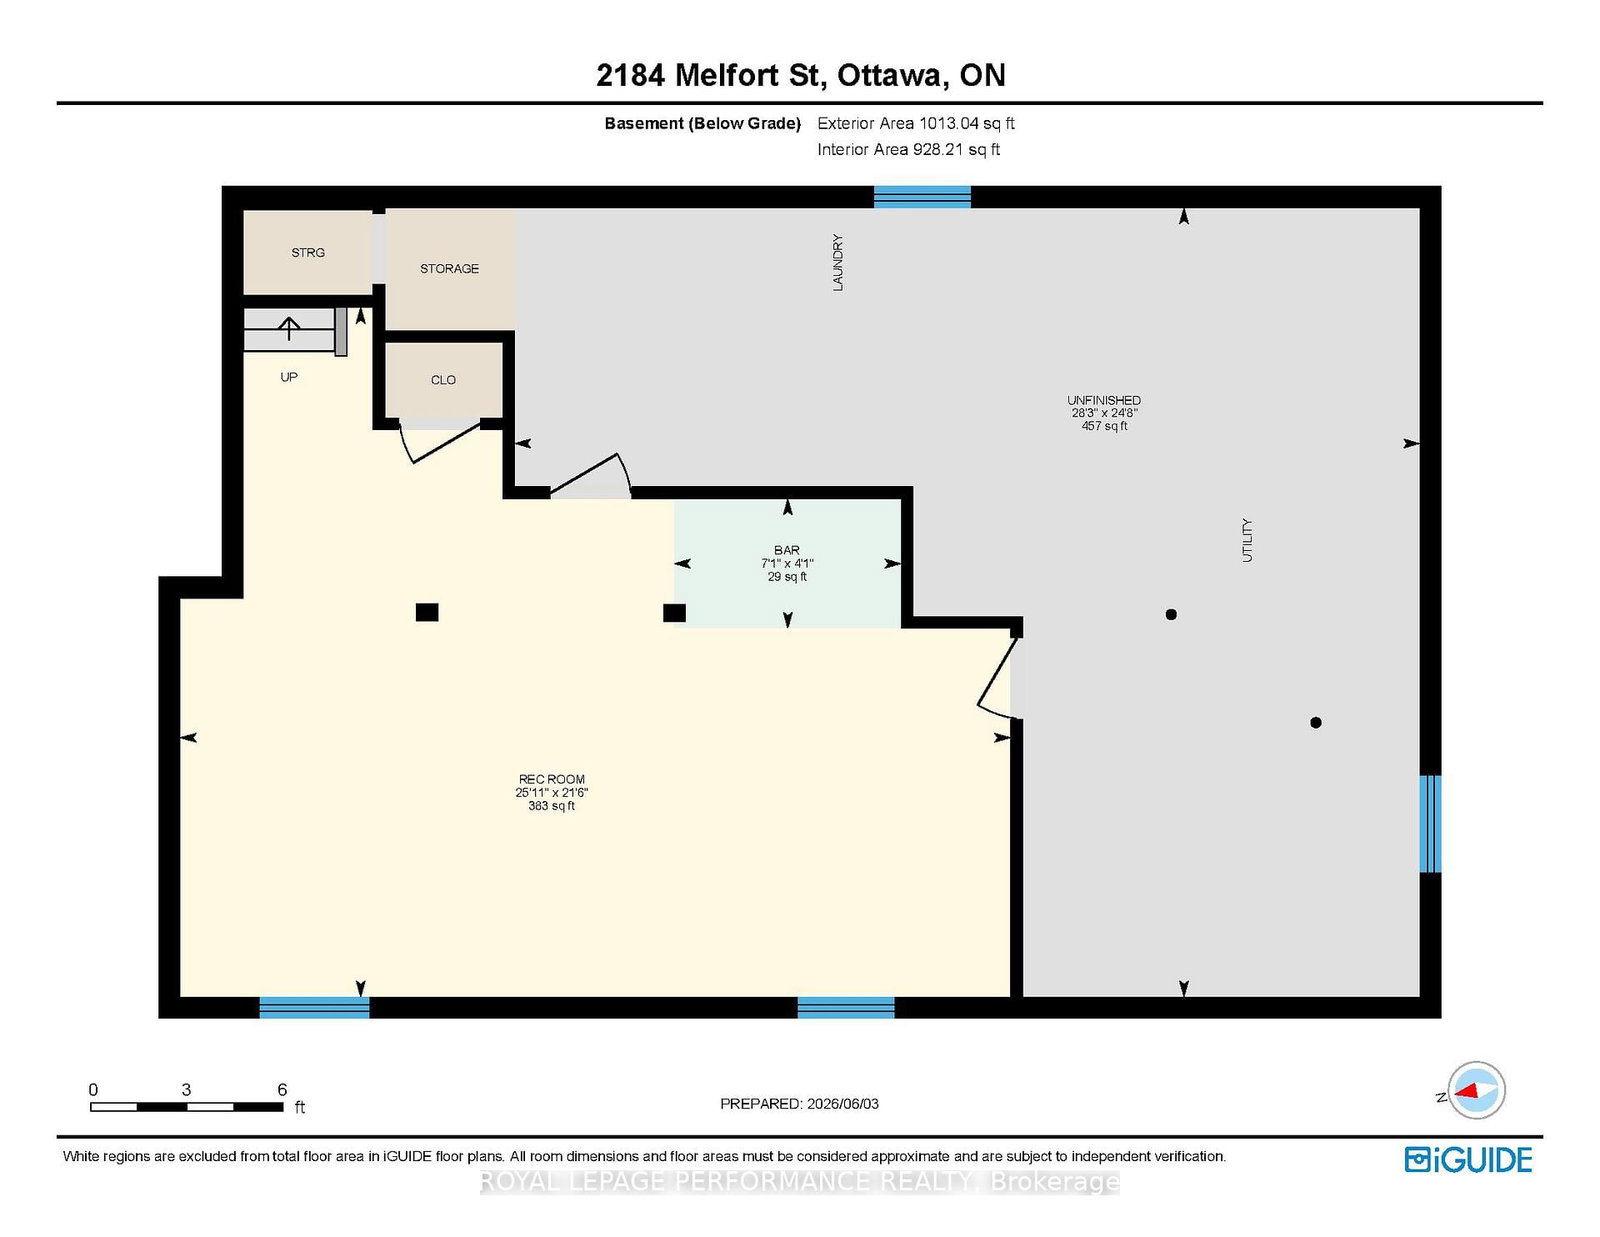
Welcome to 2184 Melfort , a charming bungalow located in the lovely neighbourhood of Elmvale Acres. The main level features 3 spacious bedrooms, a 4pc bath, and a kitchen equipped with ample counter space. This home sits on a spacious lot with two long driveways, one of which offers private access to the partially finished basement, making this an excellent opportunity for those considering a duplex conversion or a multi-generational living arrangement. The basement features a large recreation room, a private bar with it's own fridge, ample storage space, and endless potential for customization. A standout feature of this property is the oversized garage, which is equipped with heat and its own electrical panel, alongside a separate shed for additional storage or workspace. Close to the Ottawa Hospital and CHEO, this property is perfectly situated for families or professionals looking for convenience and community. Elmvale Acres is a quiet, family-friendly area known for its tree-lined streets, great schools, and easy access to parks, shopping, and public transit. This home offers a unique combination of charm, practicality, and investment potential in one of Ottawa's most desirable neighbourhoods. Book your showing today and see for yourself the possibilities this property has to offer.

Property details

Property type
Detached
Style
Bungalow
Total rooms
8
Lot size
50.35 × 100 ft
Property taxes
$4,312 (2026)
Occupancy
flexible
Days on market
2
Status
Active
MLS®

Property history

Recently sold nearby

Listing data last updated: Jul 22, 2026, 12:33 p.m. EDT via TRREB IDX.

First listed: Jul 22, 2026, 12:33 p.m. EDT.