
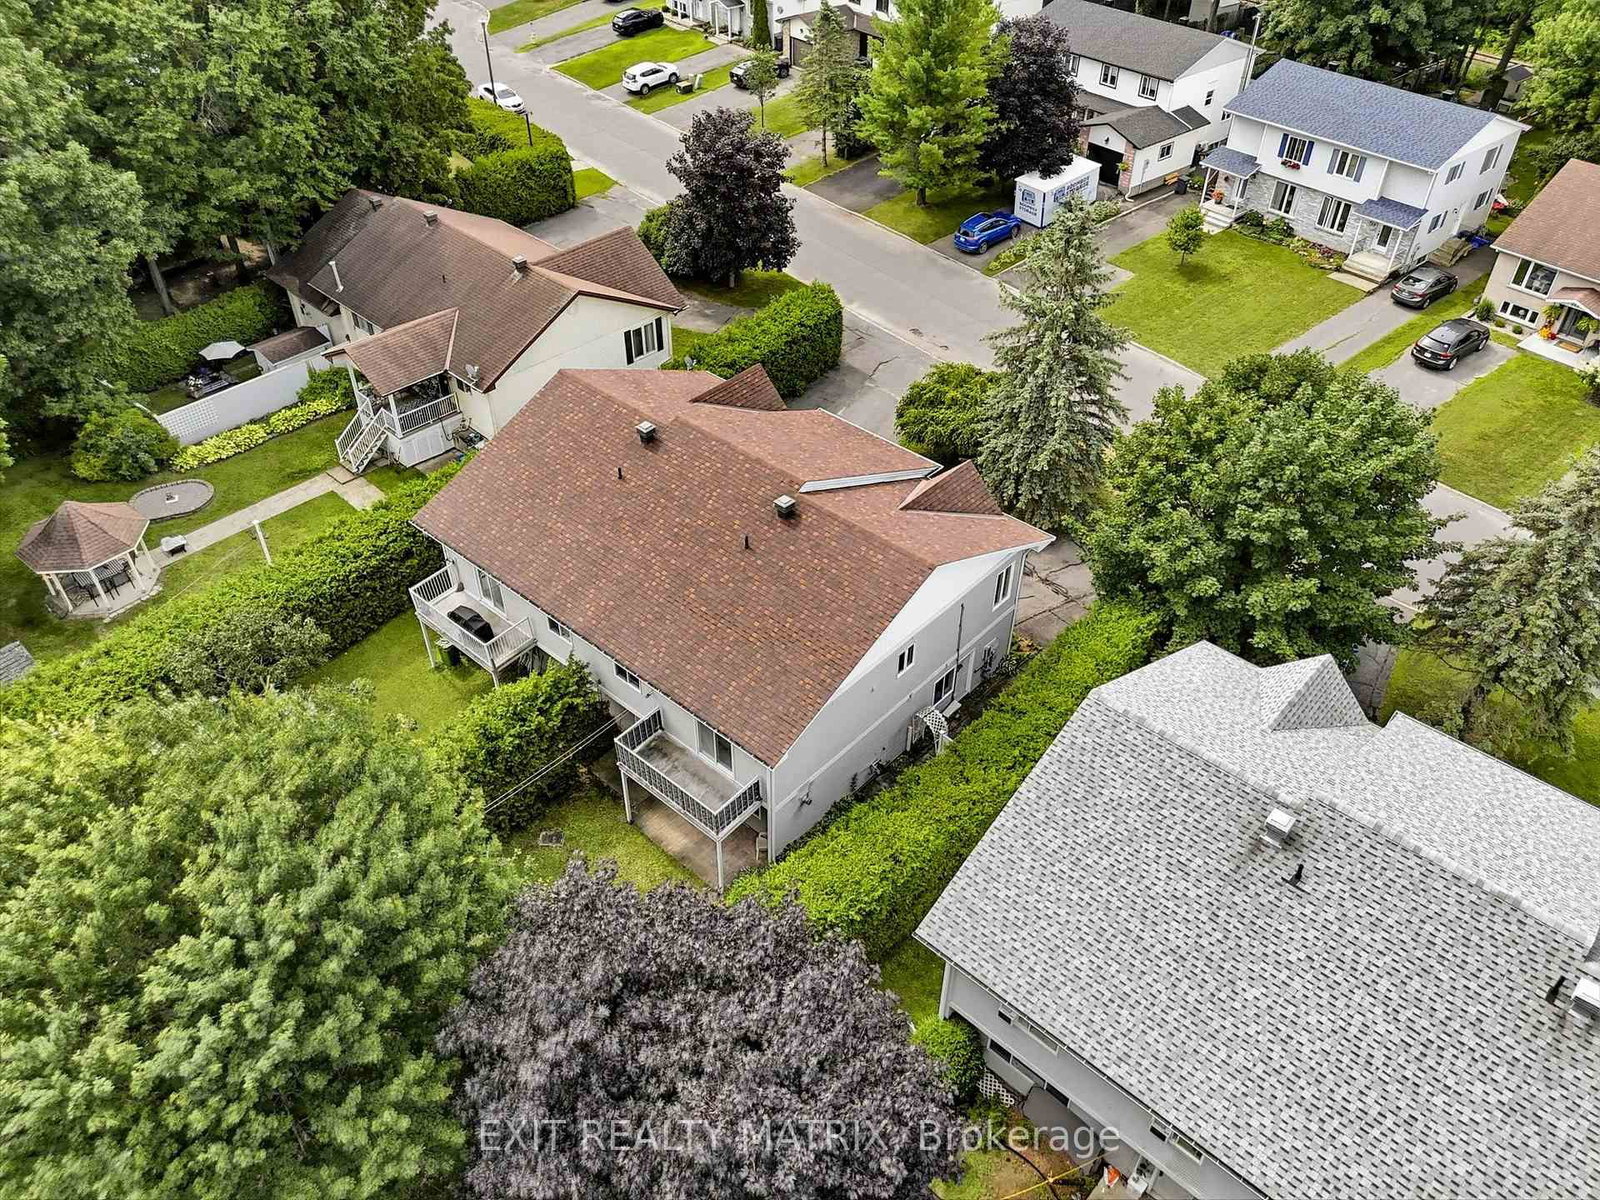
671 Berthiaume Street • Hawkesbury, ON photo 1
671 Berthiaume Street • Hawkesbury, ON photo 2
671 Berthiaume Street • Hawkesbury, ON photo 3
671 Berthiaume Street • Hawkesbury, ON photo 4
671 Berthiaume Street • Hawkesbury, ON photo 5
671 Berthiaume Street • Hawkesbury, ON photo 6
671 Berthiaume Street • Hawkesbury, ON photo 7
671 Berthiaume Street • Hawkesbury, ON photo 8
671 Berthiaume Street • Hawkesbury, ON photo 9
671 Berthiaume Street • Hawkesbury, ON photo 10
671 Berthiaume Street • Hawkesbury, ON photo 11
671 Berthiaume Street • Hawkesbury, ON photo 12
671 Berthiaume Street • Hawkesbury, ON photo 13
671 Berthiaume Street • Hawkesbury, ON photo 14
671 Berthiaume Street • Hawkesbury, ON photo 15
671 Berthiaume Street • Hawkesbury, ON photo 16
671 Berthiaume Street • Hawkesbury, ON photo 17
671 Berthiaume Street • Hawkesbury, ON photo 18
671 Berthiaume Street • Hawkesbury, ON photo 19
671 Berthiaume Street • Hawkesbury, ON photo 20
671 Berthiaume Street • Hawkesbury, ON photo 21
671 Berthiaume Street • Hawkesbury, ON photo 22
671 Berthiaume Street • Hawkesbury, ON photo 23
671 Berthiaume Street • Hawkesbury, ON photo 24
671 Berthiaume Street • Hawkesbury, ON photo 25
671 Berthiaume Street • Hawkesbury, ON photo 26
671 Berthiaume Street • Hawkesbury, ON photo 27
671 Berthiaume Street • Hawkesbury, ON photo 28
671 Berthiaume Street • Hawkesbury, ON photo 29
671 Berthiaume Street • Hawkesbury, ON photo 30
671 Berthiaume Street • Hawkesbury, ON photo 31
671 Berthiaume Street • Hawkesbury, ON photo 32
671 Berthiaume Street • Hawkesbury, ON photo 33
671 Berthiaume Street • Hawkesbury, ON photo 34
New1 / 34
$379,900
671 Berthiaume Street • Hawkesbury, ONNew
Courtesy of EXIT REALTY MATRIX
2
Bedrooms
2
Bathrooms
1500-2000
Square feet
3
Parking

About this home

Located in a safe, quiet neighborhood within walking distance to shopping, the hospital, clinics and more! A nice open concept layout on the main level with plenty of natural light. A practical kitchen design with ample cabinets and counter space, center island with lunch counter and appliances included. Two bedrooms on the main level with the primary having patio doors that lead to a private balcony. A full bath with laundry closet complete the main floor living space. A finished basement offers a second bathroom and a large family room with gas stove and access to a covered patio and private, hedged backyard. Attached single garage, wall unit air conditioning, electric baseboard heat. Possession date is dependant on the completion of the probate.

Property details

Property type
Semi-Detached
Style
2-Storey
Total rooms
4
Lot size
40.52 × 131.69 ft
Property taxes
$3,526 (2026)
Occupancy
Upon completion of probate.
Days on market
3
Status
Active
MLS®

Property history

Recently sold nearby

Listing data last updated: Jul 23, 2026, 3:17 p.m. EDT via TRREB IDX.

First listed: Jul 22, 2026, 12:09 p.m. EDT.